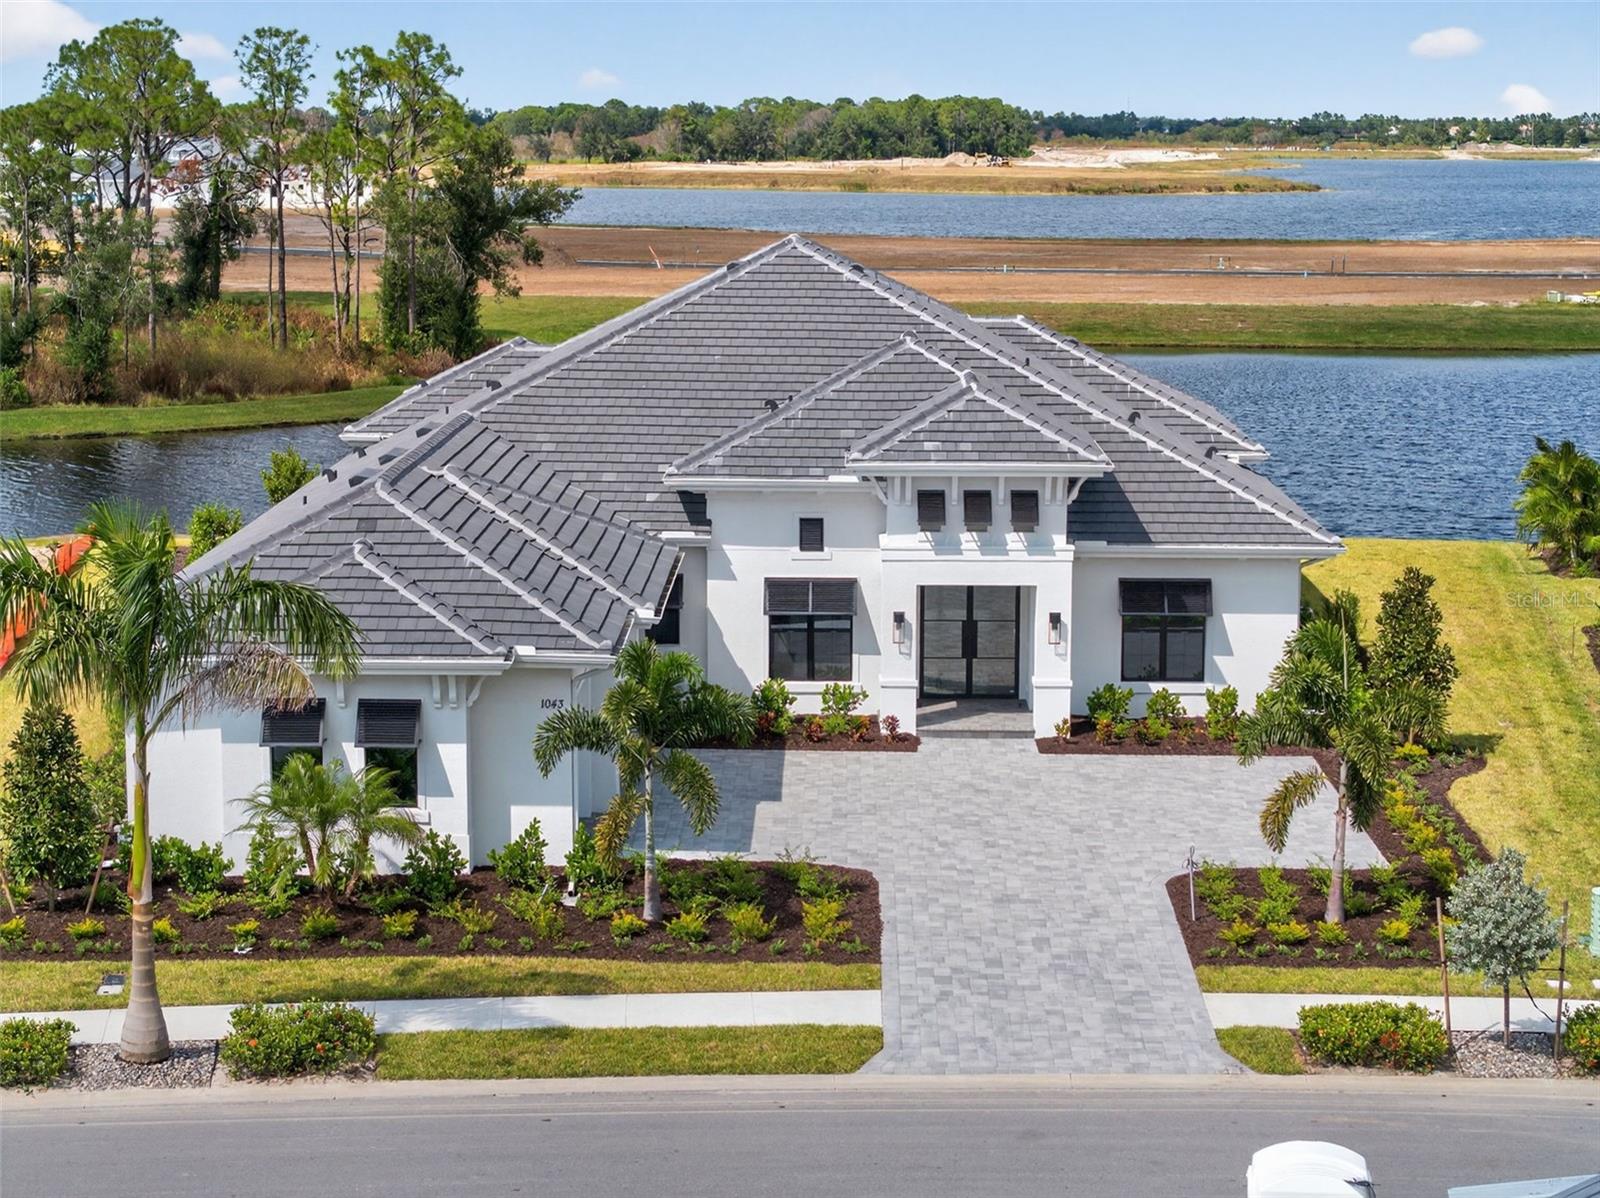
Stunning New Construction Lakefront Luxury in Wild Blue!
Prepare to be captivated by this amazing newly constructed 4-bedroom, 4-bathroom home that perfectly blends modern luxury with tranquil lakefront living in the amazing Wild Blue community!
Designed for the discerning homeowner, this residence boasts a spectacular open floor plan, flowing seamlessly from the impressive foyer through the formal dining area and into the expansive living room, kitchen, and breakfast nook--all with breathtaking views of the lake. The gourmet kitchen is a chef's delight, while the adjacent separate entertainment room provides an ideal space for hosting or relaxing while gazing out at the water.
The split-bedroom layout ensures privacy, featuring an exquisite owner's retreat. The master suite offers separate access to the enormous screened patio, allowing you to step right out and enjoy the serene lakefront air. The luxurious master ensuite is a private spa experience, complete with a free-standing soaking tub, a separate expansive shower area, dual sinks, and dual walk-in closets.
Practicality meets polish with the spacious 3-car garage which connects directly to a convenient mudroom, making organization a breeze. Outside, the enormous screened patio spans the rear of the home, providing an incredible outdoor living space to take in the spectacular lake views year-round.
As a resident of the emerging Wild Blue community, you'll gain access to a world-class lifestyle. Amenities include tennis courts, a state-of-the-art fitness center, miles of picturesque sidewalks, and fishing access on the community's expansive freshwater lakes which also allow for boating, kayaking, and paddleboarding. The master-planned community also boasts acres of beautiful preserve land, ensuring natural beauty surrounds you.
Discover this perfect blend of tranquility and modern living. Don't miss the opportunity to make this dream home yours!
Schedule your private tour today!