10523 FALLING LEAF CT
Courtesy of PREFERRED SHORE, Paul Brugger  Listing Contact: 941-999-1179 
Sold

10523 FALLING LEAF CT

10523 FALLING LEAF CT, PARRISH, FL 34219

$407,000
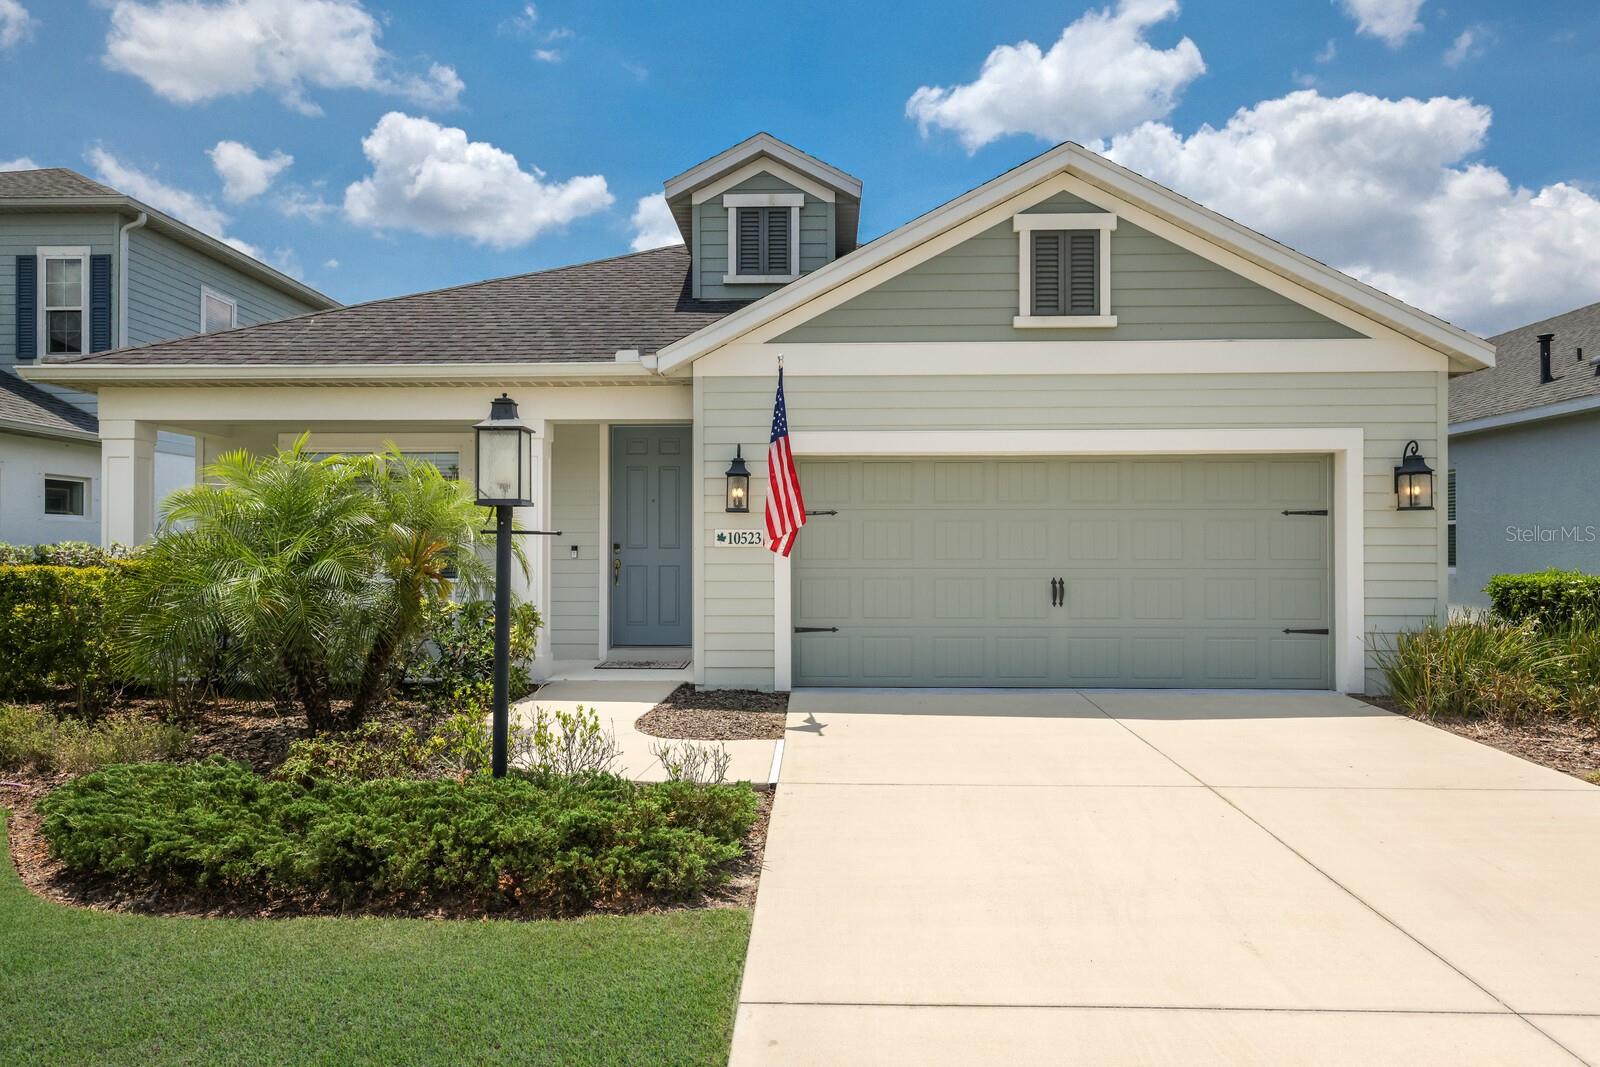
Massive Price Improvement!! Move in ready home in an amazing community!! Enjoy the best in Florida Living in this spacious home with an open floor plan. The front of the home has a generous den/office with double doors. The large kitchen with center island is great for entertaining and features shaker cabinets, stainless appliances, gas stove, granite countertops, tile backsplash, corner pantry, and view to the family room. Large dining space, tray ceiling in large living room with view of lake in the backyard. Outdoor living includes a screened patio for relaxing and a front porch suitable for a rocking chair. In the primary suite you will find a large walk-in closet, private bath with double vanity, separate water closet, and large walk-in shower. Guest rooms offer plenty of space, and the guest bath has plenty of countertop space and separate shower area. The laundry room with a utility sink is conveniently located near the center of the home. Plenty of room for a pool in the large backyard. The community pool, clubhouse, soccer fields, dog parks, and walking trails make Silverleaf a great place to live! This location is convenient to I-75 and all kinds of shopping and activities so schedule a visit today!
3
beds

2
baths

1,814 Sq.Ft. LIVING AREA

7,083 Sq.Ft. lot

Features & Amenities

Interior

  • total bedrooms3
  • Total bathrooms2
  • full bathrooms2
  • Laundry room Inside, Laundry Room
  • Flooring Carpet, Ceramic Tile
  • APPLIANCES Dishwasher, Microwave, Range, Refrigerator
  • other interior Features Ceiling Fans(s), Eat-in Kitchen, Living Room/Dining Room Combo, Open Floorplan, Primary Bedroom Main Floor, Stone Counters, Thermostat, Tray Ceiling(s), Walk-In Closet(s)

Area & Lot

  • Status Sold
  • Date Sold January 30, 2025
  • Living Area1,814 Sq.Ft.
  • Total Area2,522 Sq.Ft.
  • Lot Area7,083 Sq.Ft.
  • MLS® IDA4609841
  • TypeResidential
  • YEAR BUILT2019
  • NeighborhoodParrish
  • Elementary SchoolAnnie Lucy Williams Elementary
  • Middle SchoolBuffalo Creek Middle
  • High SchoolParrish Community High

Exterior

  • STORIES1
  • Garage Space2.0
  • water SourcePublic
  • utilitiesCable Connected, Electricity Connected, Natural Gas Connected, Sewer Connected, Water Connected
  • roofShingle
  • HEAT TYPECentral
  • AIR CONDITIONINGCentral Air
  • sewerPublic Sewer
  • SubstructureSlab
  • other exterior FeaturesSliding Doors

Financial

  • Sales Price$407,000
  • Real Estate Tax $6,529/yr
  • HOA $150/mo
  • Zoning PD-R
View Virtual Tour

Parrish

27.5877° N, 82.4255° W

Explore

Work With Us

With years of experience and a personalized approach, Emerald Prestige Group at Preferred Shore helps clients achieve their real estate goals. Whether finding your dream home or selling for top dollar, he ensures a seamless and rewarding process. Contact Emerald Prestige Group at Preferred Shore today to get started!

Follow Me on Instagram