10806 52ND CT E
Courtesy of PREFERRED SHORE LLC, Amy Banfill  Listing Contact: 941-999-1179 
Sold

10806 52ND CT E

10806 52ND CT E, PARRISH, FL 34219

$395,000
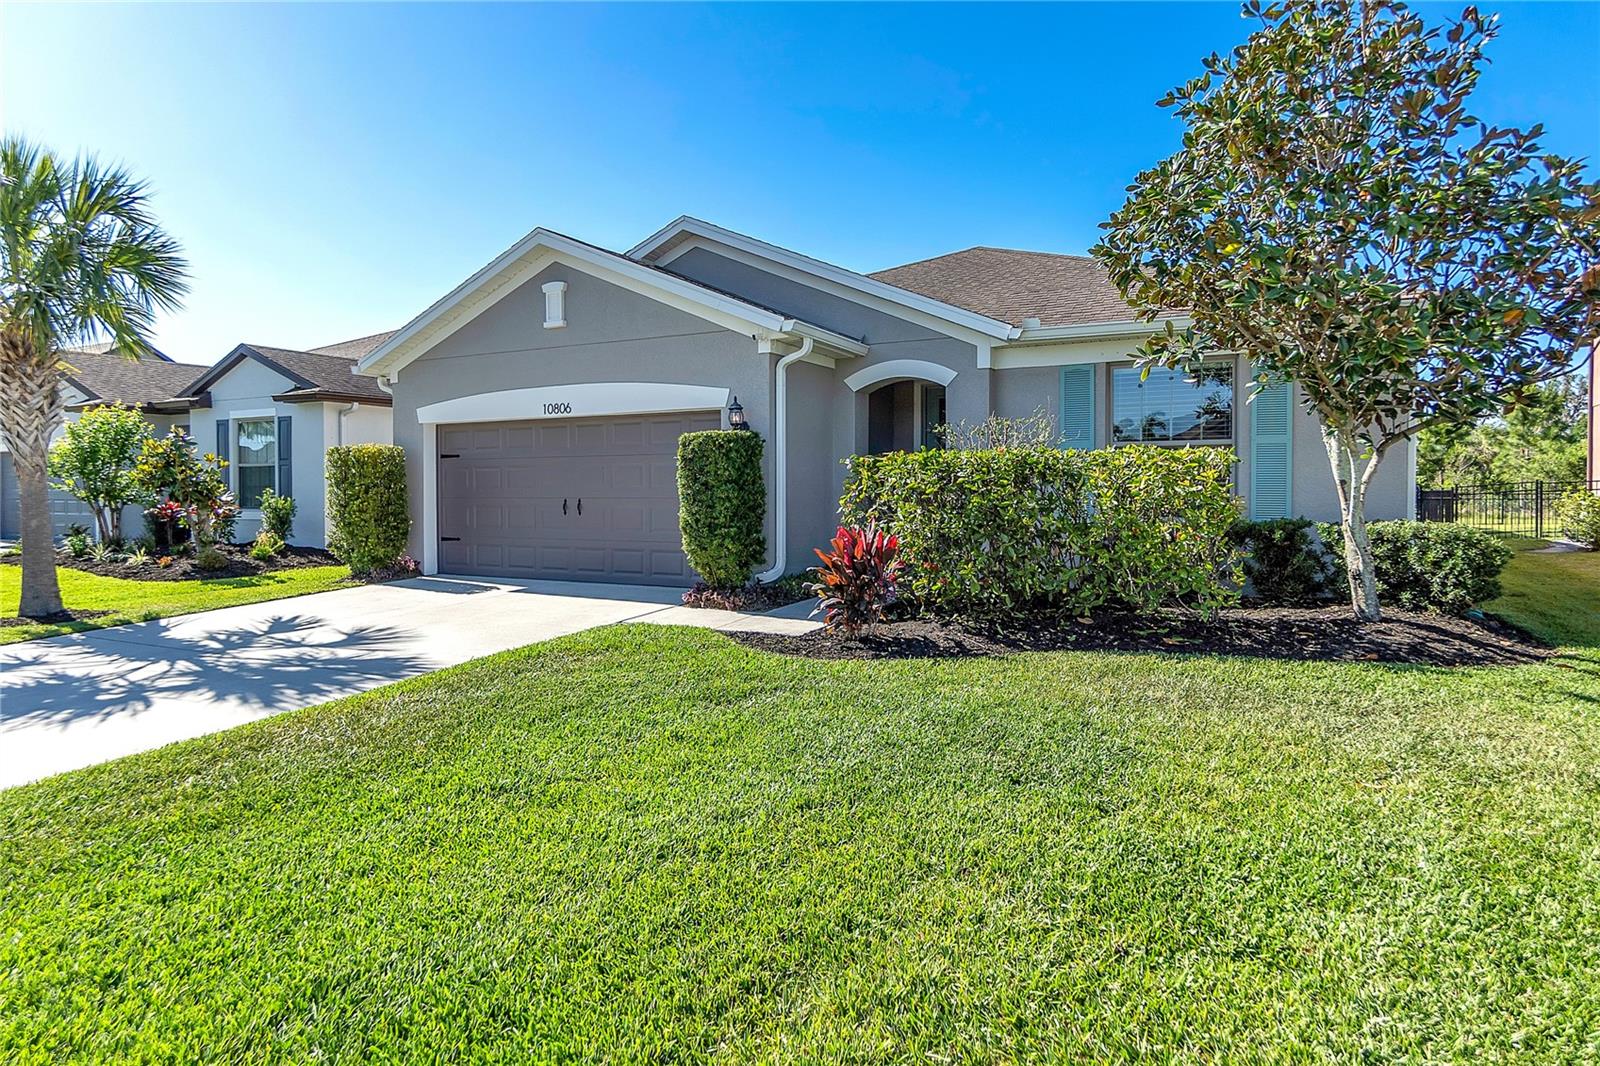
Welcome to Your Florida Dream Home, if you're looking for a home that checks all the boxes: space, location, community, and value--this is it. Tucked away on a quiet cul-de-sac in the highly sought-after Harrison Ranch, this beautifully maintained 3-bedroom, 2-bath home with over 2,100 sq ft of living space offers the ideal blend of modern comfort and active lifestyle living. Step inside to an inviting open-concept layout, ideal for both everyday living and entertaining. The spacious kitchen boasts modern appliances, ample counter space, and a breakfast bar overlooking the family room. Large windows fill the home with natural light. Retreat to the serene primary suite featuring a walk-in closet and en-suite bath with dual sinks and a walk-in shower. Enjoy Florida living year-round on your covered lanai, with a private backyard perfect for relaxing or hosting guests.

Harrison Ranch residents enjoy resort-style amenities including pool, fitness center, clubhouse, playgrounds, sports courts, and scenic walking trails. Conveniently located near shopping, dining, and top-rated schools, this home offers everything you need--and more.

Don't miss your opportunity to own a slice of paradise in one of Parrish's most desirable neighborhoods. Schedule your private showing today!
3
beds

2
baths

2,164 Sq.Ft. LIVING AREA

7,197 Sq.Ft. lot

Features & Amenities

Interior

  • total bedrooms3
  • Total bathrooms2
  • full bathrooms2
  • Laundry room Electric Dryer Hookup, Laundry Room, Washer Hookup
  • Flooring Luxury Vinyl, Tile
  • APPLIANCES Dishwasher, Electric Water Heater, Microwave, Range, Refrigerator
  • other interior Features Ceiling Fans(s), Open Floorplan, Primary Bedroom Main Floor, Solid Surface Counters, Walk-In Closet(s)

Area & Lot

  • Status Sold
  • Date Sold October 16, 2025
  • Living Area2,164 Sq.Ft.
  • Total Area2,900 Sq.Ft.
  • Lot Area7,197 Sq.Ft.
  • MLS® IDA4649550
  • TypeResidential
  • YEAR BUILT2016
  • NeighborhoodParrish
  • View DescriptionTrees/Woods, Water
  • Elementary SchoolVirgil Mills Elementary
  • Middle SchoolBuffalo Creek Middle
  • High SchoolParrish Community High

Exterior

  • STORIES1
  • Garage Space2.0
  • water SourcePublic
  • utilitiesCable Available, Electricity Available, Electricity Connected, Phone Available, Underground Utilities, Water Available, Water Connected
  • roofShingle
  • lot featuresCul-De-Sac, Sidewalk, Paved
  • HEAT TYPEElectric
  • AIR CONDITIONINGCentral Air
  • sewerPublic Sewer
  • SubstructureSlab
  • HOA AmenitiesBasketball Court, Clubhouse, Fitness Center, Pickleball Court(s), Playground, Pool, Tennis Court(s), Trail(s)
  • security FeaturesSecurity System

Financial

  • Sales Price$395,000
  • Real Estate Tax $5,261/yr
  • HOA $10/mo
  • Zoning PDMU/N

Parrish

27.5877° N, 82.4255° W

Explore

Work With Us

With years of experience and a personalized approach, Emerald Prestige Group at Preferred Shore helps clients achieve their real estate goals. Whether finding your dream home or selling for top dollar, he ensures a seamless and rewarding process. Contact Emerald Prestige Group at Preferred Shore today to get started!

Follow Me on Instagram