11194 SPRING POINT CIR
Courtesy of PREFERRED SHORE LLC, Johnny Hopper, PA  Listing Contact: 941-999-1179 
Sold

11194 SPRING POINT CIR

11194 SPRING POINT CIR, RIVERVIEW, FL 33579

$427,000
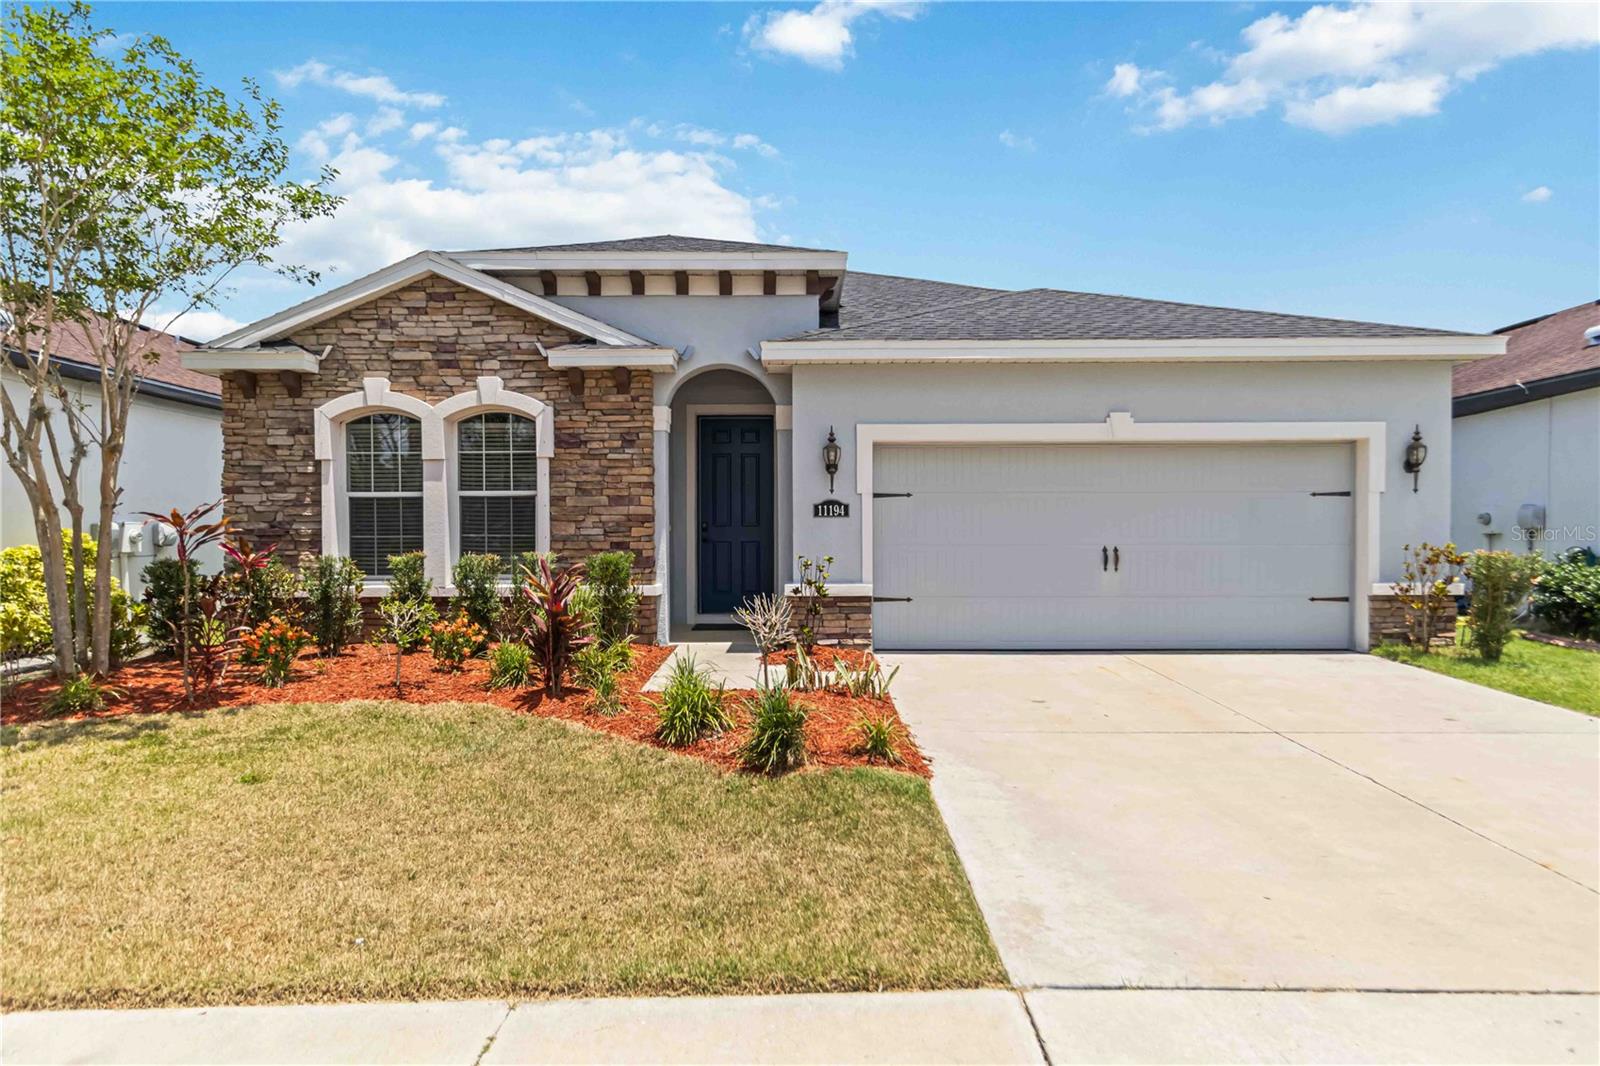
Experience comfort and resort-style living in this meticulously maintained 4-bedroom, 3-bathroom home in the sought-after Lucaya Lake community. Built in 2018, this 2,022 sq. ft. home boasts an open-concept floor plan with high ceilings and abundant natural light. Hardwood flooring spans the living areas, while the bedrooms are comfortably carpeted. The expansive kitchen, dining, and living room combination makes entertaining a breeze, with stainless steel appliances, a gas stove/oven combo for the home chef, white shaker cabinets, and a massive granite top island that adds the perfect centerpiece to the heart of the home. The tri-split floor plan offers privacy and convenience, with two of the bedrooms sharing a Jack-and-Jill bathroom featuring dual vanities with granite countertops and a fully tiled shower/bath combo. Bedroom 4 makes this home perfect for anyone searching for multi generational living as it is situated separately from all of the other bedrooms with bathroom 3 right outside it's door. Outside, a very large covered back porch area extends into an oversized pergola, creating a perfect setting for outdoor relaxation and gatherings. Additional highlights include a dedicated interior laundry room, tankless gas water heater, a whole house water filtration system/softener combo, and an oversized 2-car garage with ample storage. Lucaya Lake's amenities include a resort-style pool with zero-entry and lap lanes, a splash pad, beach area, 24-hour fitness center, playgrounds, walking trails, and access to the 78-acre lake for water activities. Conveniently located near top-rated schools, restaurants, shopping, hospitals, and major highways, this home is just a short drive from Florida's best beaches. More than just a home, it's a lifestyle.
4
beds

3
baths

2,022 Sq.Ft. LIVING AREA

5,917 Sq.Ft. lot

Features & Amenities

Interior

  • total bedrooms4
  • Total bathrooms3
  • full bathrooms3
  • Laundry room Inside
  • Flooring Carpet, Hardwood, Tile
  • APPLIANCES Dishwasher, Disposal, Dryer, Gas Water Heater, Microwave, Range, Refrigerator, Tankless Water Heater, Washer, Water Filtration System, Water Softener
  • other interior Features Eat-in Kitchen, High Ceilings, Kitchen/Family Room Combo, Living Room/Dining Room Combo, Open Floorplan, Primary Bedroom Main Floor, Split Bedroom, Stone Counters, Walk-In Closet(s), Window Treatments

Area & Lot

  • Status Sold
  • Date Sold July 11, 2025
  • Living Area2,022 Sq.Ft.
  • Total Area2,576 Sq.Ft.
  • Lot Area5,917 Sq.Ft.
  • MLS® IDA4654426
  • TypeResidential
  • YEAR BUILT2018
  • Architecture StylesRanch
  • Elementary SchoolCollins-HB
  • Middle SchoolRodgers-HB
  • High SchoolRiverview-HB

Exterior

  • STORIES1
  • Garage Space2.0
  • water SourcePublic
  • utilitiesCable Connected, Electricity Connected, Natural Gas Connected, Phone Available, Sewer Connected, Water Connected
  • roofShingle
  • HEAT TYPEHeat Pump
  • AIR CONDITIONINGCentral Air
  • sewerPublic Sewer
  • SubstructureSlab
  • other exterior FeaturesSliding Doors

Financial

  • Sales Price$427,000
  • Real Estate Tax $8,916/yr
  • HOA $58/mo
  • Zoning PD
View Virtual Tour

Work With Us

With years of experience and a personalized approach, Emerald Prestige Group at Preferred Shore helps clients achieve their real estate goals. Whether finding your dream home or selling for top dollar, he ensures a seamless and rewarding process. Contact Emerald Prestige Group at Preferred Shore today to get started!

Follow Me on Instagram