11247 EULER AVE
Courtesy of PREFERRED SHORE LLC, Brooks Imlay  Listing Contact: 941-999-1179 
Sold

11247 EULER AVE

11247 EULER AVE, ENGLEWOOD, FL 34224

$299,900
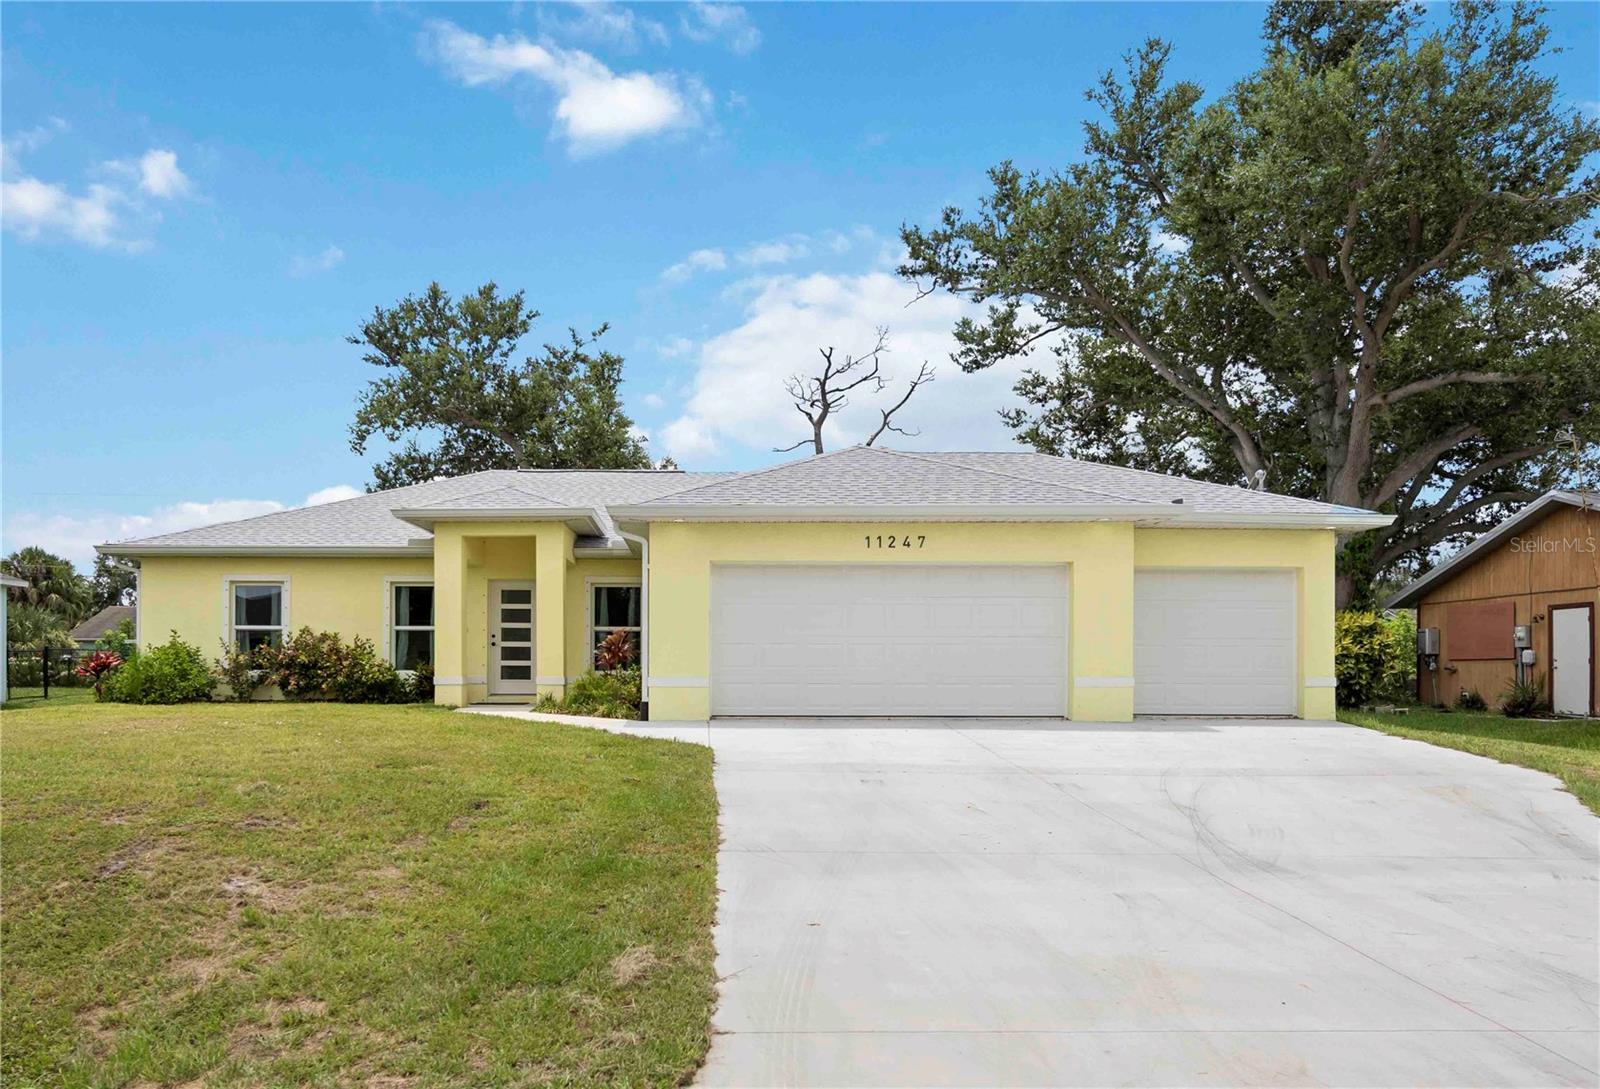
LIKE NEW and CUSTOM-BUILT in 2023, this 3-bedroom, 2-bathroom home with a 3-CAR GARAGE offers the perfect blend of modern design, comfort, and thoughtful craftsmanship. Nestled in a great neighborhood just minutes from Englewood Beach!***This home is located in a NO FLOOD ZONE with NO HOA and is connected to PUBLIC WATER, giving you both peace of mind and the freedom to enjoy your property your way.***
Step inside to an open, split-bedroom floor plan with VAULTED CEILINGS and high-end finishes that stand out from typical cookie-cutter new builds. The spacious kitchen is beautifully appointed with all-wood cabinetry, porcelain tile flooring, and a large center island with a built-in sink, flowing effortlessly into the living and dining spaces--perfect for entertaining.

The luxurious master suite features a spa-like bathroom with a deep soaking tub and dual vanities. Two additional bedrooms are located on the opposite side of the home, providing comfort and privacy for family or guests.

Enjoy Florida living on the large covered lanai that overlooks the expansive, private backyard--ideal for relaxing or hosting gatherings. Located just minutes from top-rated schools, shopping, and a variety of excellent restaurants, this home truly offers the best of convenience and lifestyle.

With its prime location, custom upgrades, and smart layout, this home checks all the boxes. Don't miss the opportunity to make it yours!
3
beds

2
baths

1,445 Sq.Ft. LIVING AREA

10,000 Sq.Ft. lot

Features & Amenities

Interior

  • total bedrooms3
  • Total bathrooms2
  • full bathrooms2
  • Laundry room In Garage
  • Flooring Carpet, Ceramic Tile
  • APPLIANCES Dishwasher, Disposal, Electric Water Heater, Microwave, Range, Refrigerator
  • other interior Features Ceiling Fans(s), Eat-in Kitchen, High Ceilings, Open Floorplan, Primary Bedroom Main Floor, Solid Surface Counters, Solid Wood Cabinets, Split Bedroom, Thermostat, Vaulted Ceiling(s), Walk-In Closet(s), Window Treatments

Area & Lot

  • Status Sold
  • Date Sold August 22, 2025
  • Living Area1,445 Sq.Ft.
  • Total Area2,490 Sq.Ft.
  • Lot Area10,000 Sq.Ft.
  • MLS® IDC7512515
  • TypeResidential
  • YEAR BUILT2023
  • View DescriptionTrees/Woods
  • Elementary SchoolMyakka River Elementary
  • Middle SchoolL.A. Ainger Middle
  • High SchoolLemon Bay High

Exterior

  • STORIES1
  • Garage Space3.0
  • water SourcePublic
  • utilitiesBB/HS Internet Available, Cable Connected, Electricity Connected, Water Connected
  • roofShingle
  • HEAT TYPEElectric
  • AIR CONDITIONINGCentral Air
  • sewerSeptic Tank
  • SubstructureSlab
  • other exterior FeaturesLighting, Sliding Doors

Financial

  • Sales Price$299,900
  • Real Estate Tax $5,156/yr
  • Zoning RSF3.5
View Virtual Tour

Work With Us

With years of experience and a personalized approach, Emerald Prestige Group at Preferred Shore helps clients achieve their real estate goals. Whether finding your dream home or selling for top dollar, he ensures a seamless and rewarding process. Contact Emerald Prestige Group at Preferred Shore today to get started!

Follow Me on Instagram