11445 ROLLING GREEN DR
Courtesy of PREFERRED SHORE LLC, Brendan Sullivan  Listing Contact: 941-999-1179 
Sold

11445 ROLLING GREEN DR

11445 ROLLING GREEN DR, BRADENTON, FL 34211

$345,000
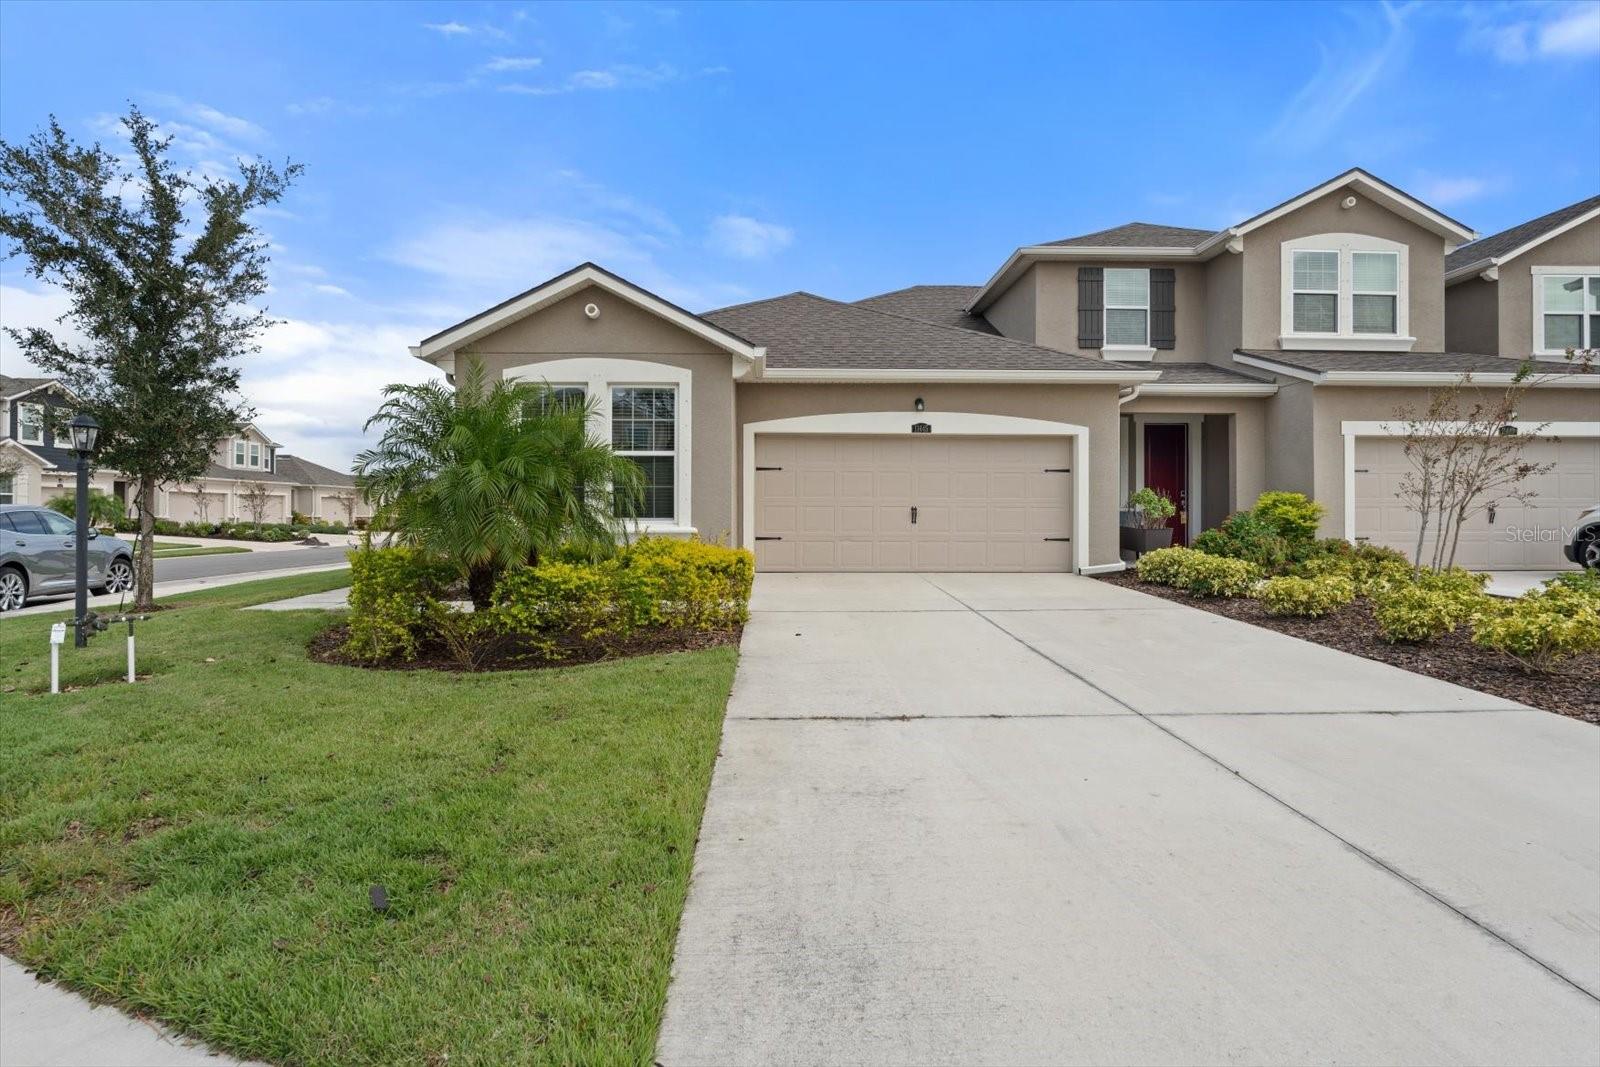
Experience year-round sunny Florida living in the cozy and maintenance-free community of Harmony at Lakewood Ranch. This single story townhome is upgraded and move-in ready. Built a few years ago, this open floor plan home has 2 bedrooms, 2 bathrooms, a 2 car garage and a private lanai. The kitchen boasts 42" white shaker cabinets, gray quartz countertops, high-end stainless steel appliances, and a spacious quartz island with extra storage. This split bedroom plan has an enormous owner's suite with a spacious walk-in closet, and ensuite bathroom with quartz countertops and dual vanities, a linen closet, and an oversized shower with seating. The second bedroom is located at the front of the townhome, adjacent to the second full bath with tub, shower, and single quartz vanity. Harmony features a resort style pool, maintenance-free lawn care, a fitness center, an entertainment center, and a large playground. Lakewood Ranch has A-rated schools, numerous shops, restaurants, walking trails, and more community activities, and close to gulf coast's beautiful beaches! Schedule your showing today!
2
beds

2
baths

1,349 Sq.Ft. LIVING AREA

5,715 Sq.Ft. lot

Features & Amenities

Interior

  • total bedrooms2
  • Total bathrooms2
  • full bathrooms2
  • Laundry room Inside, Laundry Room
  • Flooring Carpet, Ceramic Tile, Vinyl
  • APPLIANCES Dishwasher, Disposal, Electric Water Heater, Exhaust Fan, Microwave, Range, Refrigerator
  • other interior Features Ceiling Fans(s), Eat-in Kitchen, High Ceilings, In Wall Pest System, Kitchen/Family Room Combo, Living Room/Dining Room Combo, Open Floorplan, Pest Guard System, Primary Bedroom Main Floor, Split Bedroom, Stone Counters, Walk-In Closet(s)

Area & Lot

  • Status Sold
  • Date Sold January 27, 2025
  • Living Area1,349 Sq.Ft.
  • Total Area1,855 Sq.Ft.
  • Lot Area5,715 Sq.Ft.
  • MLS® IDA4626062
  • TypeTownhouse
  • YEAR BUILT2021
  • NeighborhoodLakewood Ranch
  • Architecture StylesTraditional
  • Elementary SchoolGullett Elementary
  • Middle SchoolDr Mona Jain Middle
  • High SchoolLakewood Ranch High

Exterior

  • STORIES1
  • Garage Space2.0
  • water SourcePublic
  • utilitiesBB/HS Internet Available, Cable Available, Electricity Connected, Phone Available, Public, Sewer Connected, Water Connected
  • PoolIn Ground
  • roofShingle
  • lot featuresCorner Lot, In County, Level, Sidewalk, Paved
  • parkingCurb Parking, Driveway, Garage Door Opener, Ground Level, Guest, Off Street, On Street, Oversized
  • HEAT TYPECentral, Electric, Heat Pump
  • AIR CONDITIONINGCentral Air
  • sewerPublic Sewer
  • SubstructureSlab
  • Disability FeaturesAccessible Full Bath, Customized Wheelchair Accessible, Grip-Accessible Features
  • HOA AmenitiesClubhouse, Fitness Center, Maintenance, Park, Playground, Pool, Recreation Facilities, Trail(s), Wheelchair Access
  • security FeaturesSecurity Lights, Smoke Detector(s)
  • other exterior FeaturesHurricane Shutters, Lighting, Rain Gutters, Sidewalk, Storage

Financial

  • Sales Price$345,000
  • Real Estate Tax $3,952/yr
  • HOA $274/mo
  • Zoning PD-MU
View Virtual Tour

Lakewood Ranch

27.4117° N, 82.4285° W

Explore

Work With Us

With years of experience and a personalized approach, Emerald Prestige Group at Preferred Shore helps clients achieve their real estate goals. Whether finding your dream home or selling for top dollar, he ensures a seamless and rewarding process. Contact Emerald Prestige Group at Preferred Shore today to get started!

Follow Me on Instagram