11453 ROLLING GREEN DR
Courtesy of PREFERRED SHORE LLC, Polina Iakovleva  Listing Contact: 941-999-1179 
Leased

11453 ROLLING GREEN DR

11453 ROLLING GREEN DR, BRADENTON, FL 34211

$2,750/month
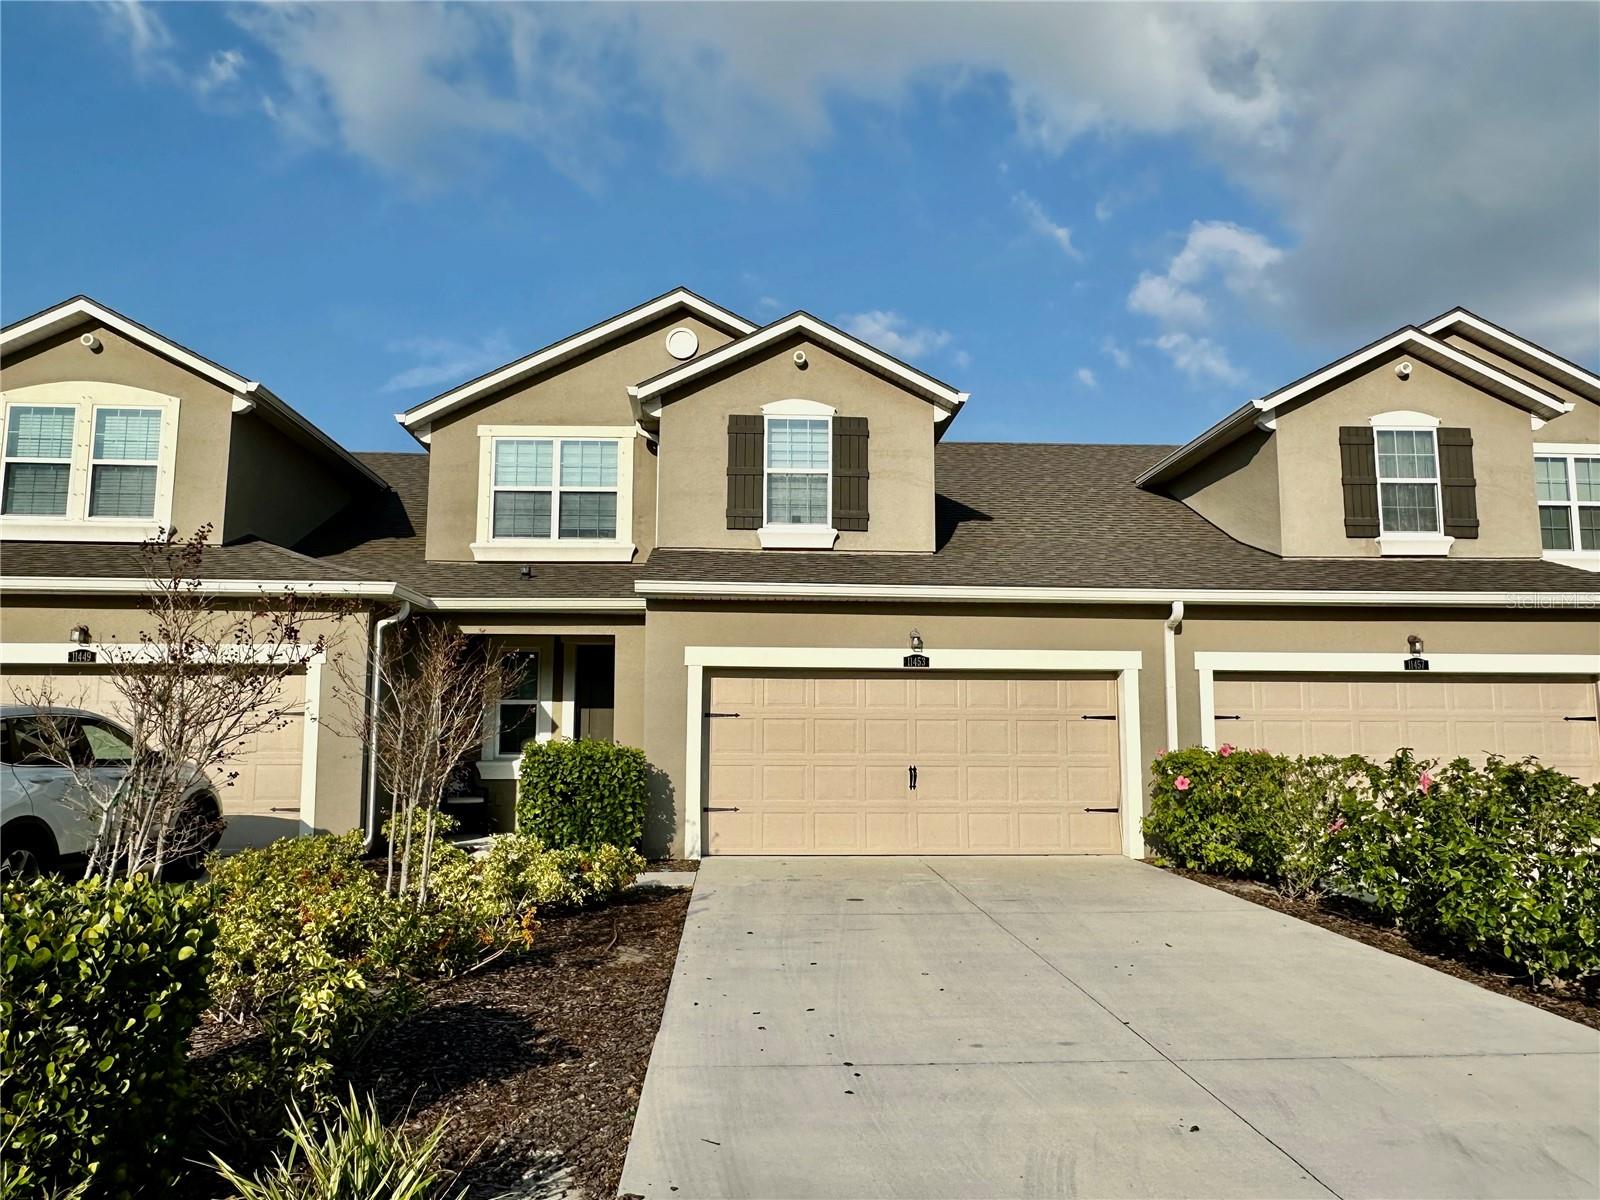
Great Annual Rental opportunity in the Lakewood Ranch! The spacious townhouse was built in 2021 and features 3 bedrooms, 2.5 bathrooms, a bonus room, a loft, and a laundry room on the first floor. Attached is a two-car garage with a driveway for parking two more cars. Great finishes: luxury vinyl flooring throughout the house (no carpet hassles), 42-inch kitchen cabinets, quartz countertops in the kitchen and all bathrooms, stainless steel appliances, and dual zebra window shades. The master suite is on the first floor and has a large walk-in closet and a double sink in the master bath. Tenants can enjoy all AMENITIES, including a resort-style pool, playground, and wellness center. Harmony community is conveniently located in the famous and growing area, and it belongs to everything in Lakewood Ranch: highly demanding schools (Gullett Elementary, Mona Jane Middle, Lakewood Ranch High, and Lakewood Ranch Preparatory Academy); multiple new plazas, including Costco; Main Street and Waterside Place shopping, dining, and entertainment; Premier Sports Campus; walking and biking trails; and various types of activities for families. There is easy access to SR64, SR70, and I-75, as well as world-famous beaches about 20 miles away.
3
beds

3
baths

1,904 Sq.Ft. LIVING AREA

3,751 Sq.Ft. lot

Features & Amenities

Interior

  • total bedrooms3
  • Total bathrooms3
  • full bathrooms2
  • half bathroom1
  • Laundry room Inside, Laundry Room
  • Flooring Ceramic Tile, Luxury Vinyl
  • APPLIANCES Dishwasher, Disposal, Dryer, Electric Water Heater, Microwave, Range, Refrigerator, Washer
  • other interior Features Cathedral Ceiling(s), High Ceilings, Open Floorplan, Primary Bedroom Main Floor, Stone Counters, Thermostat, Walk-In Closet(s), Window Treatments

Area & Lot

  • Status Leased
  • Date Leased June 27, 2025
  • Living Area1,904 Sq.Ft.
  • Total Area2,484 Sq.Ft.
  • Lot Area3,751 Sq.Ft.
  • MLS® IDA4652121
  • TypeTownhouse
  • YEAR BUILT2021
  • NeighborhoodLakewood Ranch
  • Elementary SchoolGullett Elementary
  • Middle SchoolDr Mona Jain Middle
  • High SchoolLakewood Ranch High

Exterior

  • STORIES2
  • Garage Space2.0
  • water SourcePublic
  • utilitiesBB/HS Internet Available, Cable Available, Electricity Connected, Phone Available, Public, Sewer Connected, Underground Utilities, Water Connected
  • parkingDriveway, Garage Door Opener
  • HEAT TYPECentral
  • AIR CONDITIONINGCentral Air
  • sewerPublic Sewer
  • HOA AmenitiesFitness Center, Maintenance, Pool
  • security FeaturesSmoke Detector(s)
  • other exterior FeaturesHurricane Shutters, Lighting, Sidewalk, Sliding Doors

Financial

  • Lease Price$2,750/mo
View Virtual Tour

Lakewood Ranch

27.4117° N, 82.4285° W

Explore

Work With Us

With years of experience and a personalized approach, Emerald Prestige Group at Preferred Shore helps clients achieve their real estate goals. Whether finding your dream home or selling for top dollar, he ensures a seamless and rewarding process. Contact Emerald Prestige Group at Preferred Shore today to get started!

Follow Me on Instagram