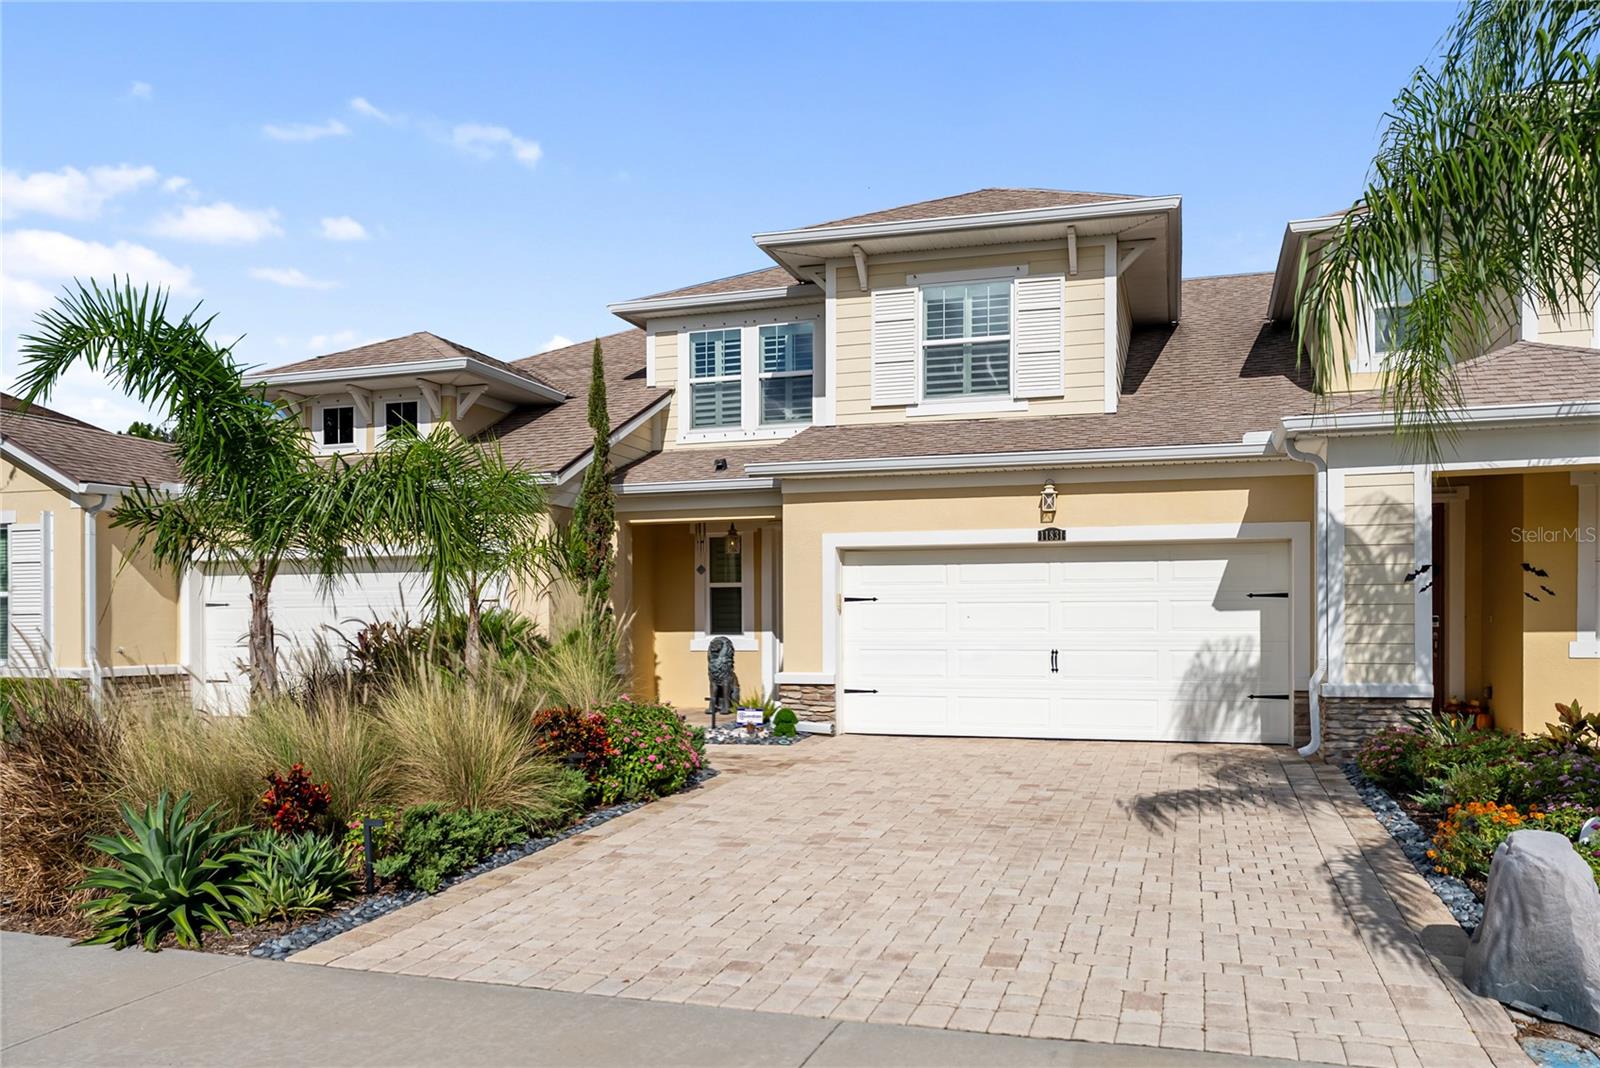
Welcome to this exceptional 3 bedroom, 3 bathroom townhome in the coveted Harmony at Lakewood Ranch, where refined design and effortless living combine to create the ultimate Florida lifestyle. From the moment you step inside, you'll be greeted by soaring ceilings, an abundance of natural light, and an open-concept floor plan that blends elegance with everyday comfort. The gourmet kitchen is a true showpiece, featuring granite countertops, stainless steel appliances, custom cabinetry, a stylish backsplash, and a large center island that opens to the dining and living areas--perfect for hosting gatherings or enjoying quiet evenings at home. The living room is highlighted by a dramatic double-height ceiling with a balcony overlook from above, creating a sense of grandeur while maintaining warmth and livability. Sliding glass doors lead to your private screened lanai, where lush landscaping and peaceful views provide the perfect setting for morning coffee or evening relaxation. Upstairs, the spacious primary suite is a serene retreat with a spa-inspired bathroom, dual vanities, and generous walk-in closet space, while additional bedrooms offer versatility for family, guests, or a home office. Every detail, from designer light fixtures and custom finishes to the carefully chosen flooring, enhances the sophistication of this home. For added convenience, the property also includes a built-in alarm system and a Tesla charger. Harmony at Lakewood Ranch offers resort-style amenities including a sparkling community pool, clubhouse, fitness center, and playgrounds, all surrounded by manicured grounds that reflect the community's commitment to quality and lifestyle. Ideally located, you'll enjoy easy access to Lakewood Ranch's world-class shopping, dining, top-rated schools, championship golf, medical facilities, and the award-winning Gulf Coast beaches just a short drive away. This home is more than just a place to live--it's a lifestyle, offering the perfect blend of luxury, convenience, and community in one of America's top-selling master-planned neighborhoods.