11836 CATAWBA CV
11836 CATAWBA CV
11836 CATAWBA CV
11836 CATAWBA CV
11836 CATAWBA CV
11836 CATAWBA CV
11836 CATAWBA CV
11836 CATAWBA CV
11836 CATAWBA CV
11836 CATAWBA CV
11836 CATAWBA CV
11836 CATAWBA CV
11836 CATAWBA CV
11836 CATAWBA CV
11836 CATAWBA CV
11836 CATAWBA CV
11836 CATAWBA CV
11836 CATAWBA CV
11836 CATAWBA CV
11836 CATAWBA CV
11836 CATAWBA CV
11836 CATAWBA CV
11836 CATAWBA CV
11836 CATAWBA CV
11836 CATAWBA CV
11836 CATAWBA CV
11836 CATAWBA CV
11836 CATAWBA CV
11836 CATAWBA CV
11836 CATAWBA CV
11836 CATAWBA CV
11836 CATAWBA CV
11836 CATAWBA CV
11836 CATAWBA CV
11836 CATAWBA CV
11836 CATAWBA CV
11836 CATAWBA CV
11836 CATAWBA CV
11836 CATAWBA CV
11836 CATAWBA CV
11836 CATAWBA CV
11836 CATAWBA CV
11836 CATAWBA CV
11836 CATAWBA CV
11836 CATAWBA CV
11836 CATAWBA CV
11836 CATAWBA CV
11836 CATAWBA CV
11836 CATAWBA CV
11836 CATAWBA CV
11836 CATAWBA CV
11836 CATAWBA CV
11836 CATAWBA CV
11836 CATAWBA CV
11836 CATAWBA CV
11836 CATAWBA CV
11836 CATAWBA CV
11836 CATAWBA CV
11836 CATAWBA CV
11836 CATAWBA CV
11836 CATAWBA CV
11836 CATAWBA CV
11836 CATAWBA CV
11836 CATAWBA CV
11836 CATAWBA CV
11836 CATAWBA CV
11836 CATAWBA CV
11836 CATAWBA CV
11836 CATAWBA CV
11836 CATAWBA CV
11836 CATAWBA CV
11836 CATAWBA CV
11836 CATAWBA CV
11836 CATAWBA CV
11836 CATAWBA CV
11836 CATAWBA CV
11836 CATAWBA CV
11836 CATAWBA CV
11836 CATAWBA CV
11836 CATAWBA CV
11836 CATAWBA CV
11836 CATAWBA CV
11836 CATAWBA CV
11836 CATAWBA CV
11836 CATAWBA CV
11836 CATAWBA CV
11836 CATAWBA CV
11836 CATAWBA CV
11836 CATAWBA CV
11836 CATAWBA CV
11836 CATAWBA CV
11836 CATAWBA CV
11836 CATAWBA CV
11836 CATAWBA CV
11836 CATAWBA CV
11836 CATAWBA CV
11836 CATAWBA CV
SEE ALL PHOTOS
11836 CATAWBA CV
11836 CATAWBA CV
11836 CATAWBA CV
11836 CATAWBA CV
11836 CATAWBA CV
11836 CATAWBA CV
11836 CATAWBA CV
11836 CATAWBA CV
11836 CATAWBA CV
11836 CATAWBA CV
11836 CATAWBA CV
11836 CATAWBA CV
11836 CATAWBA CV
11836 CATAWBA CV
11836 CATAWBA CV
11836 CATAWBA CV
11836 CATAWBA CV
11836 CATAWBA CV
11836 CATAWBA CV
11836 CATAWBA CV
11836 CATAWBA CV
11836 CATAWBA CV
11836 CATAWBA CV
11836 CATAWBA CV
11836 CATAWBA CV
11836 CATAWBA CV
11836 CATAWBA CV
11836 CATAWBA CV
11836 CATAWBA CV
11836 CATAWBA CV
11836 CATAWBA CV
11836 CATAWBA CV
11836 CATAWBA CV
11836 CATAWBA CV
11836 CATAWBA CV
11836 CATAWBA CV
11836 CATAWBA CV
11836 CATAWBA CV
11836 CATAWBA CV
11836 CATAWBA CV
11836 CATAWBA CV
11836 CATAWBA CV
11836 CATAWBA CV
11836 CATAWBA CV
11836 CATAWBA CV
11836 CATAWBA CV
11836 CATAWBA CV
11836 CATAWBA CV
11836 CATAWBA CV
11836 CATAWBA CV
11836 CATAWBA CV
11836 CATAWBA CV
11836 CATAWBA CV
11836 CATAWBA CV
11836 CATAWBA CV
11836 CATAWBA CV
11836 CATAWBA CV
11836 CATAWBA CV
11836 CATAWBA CV
11836 CATAWBA CV
11836 CATAWBA CV
11836 CATAWBA CV
11836 CATAWBA CV
11836 CATAWBA CV
11836 CATAWBA CV
11836 CATAWBA CV
11836 CATAWBA CV
11836 CATAWBA CV
11836 CATAWBA CV
11836 CATAWBA CV
11836 CATAWBA CV
11836 CATAWBA CV
11836 CATAWBA CV
11836 CATAWBA CV
11836 CATAWBA CV
11836 CATAWBA CV
11836 CATAWBA CV
11836 CATAWBA CV
11836 CATAWBA CV
11836 CATAWBA CV
11836 CATAWBA CV
11836 CATAWBA CV
11836 CATAWBA CV
11836 CATAWBA CV
11836 CATAWBA CV
11836 CATAWBA CV
11836 CATAWBA CV
11836 CATAWBA CV
11836 CATAWBA CV
11836 CATAWBA CV
11836 CATAWBA CV
11836 CATAWBA CV
11836 CATAWBA CV
11836 CATAWBA CV
11836 CATAWBA CV
11836 CATAWBA CV
11836 CATAWBA CV
Courtesy of PREFERRED SHORE LLC, Sandra Sexe  Listing Contact: 941-999-1179 
For Sale

11836 CATAWBA CV

11836 CATAWBA CV, PARRISH, FL 34219

$499,990
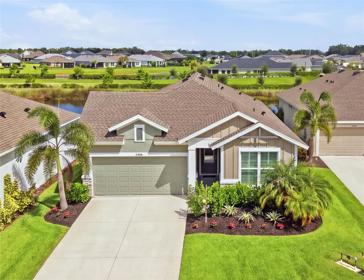
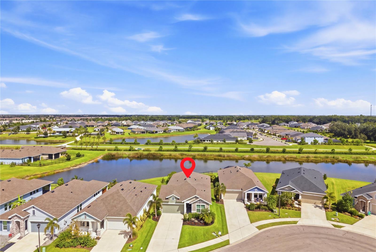
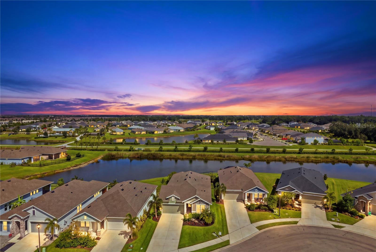
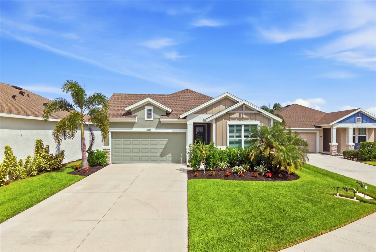
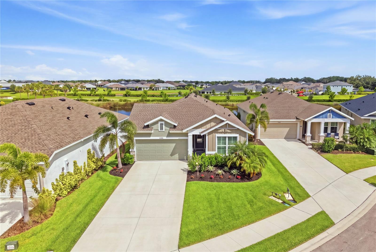
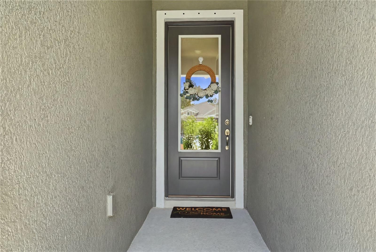
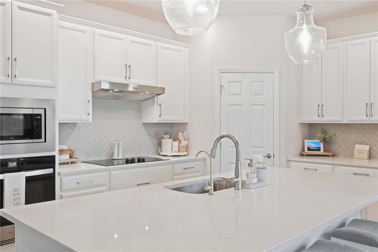
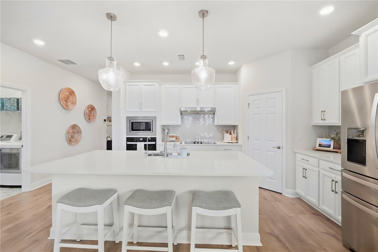
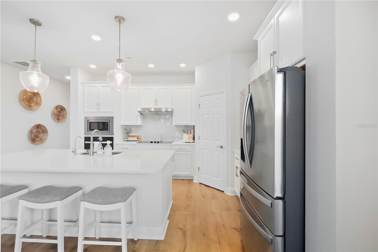
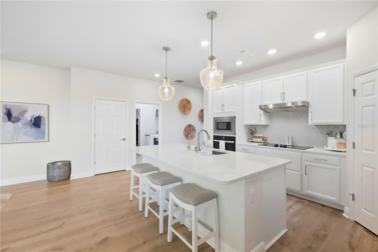
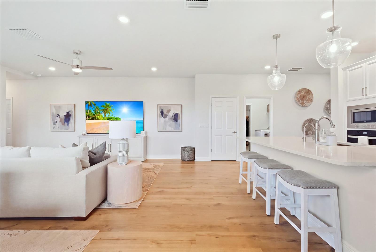
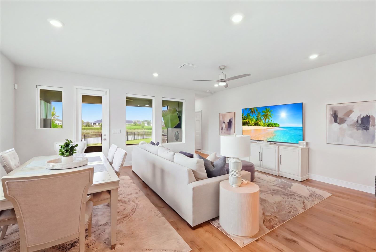
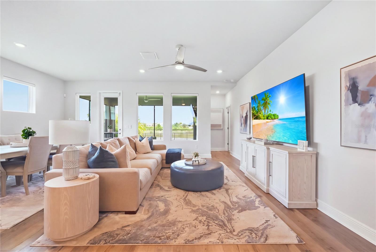
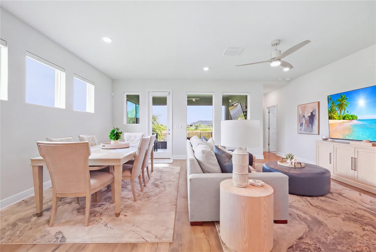
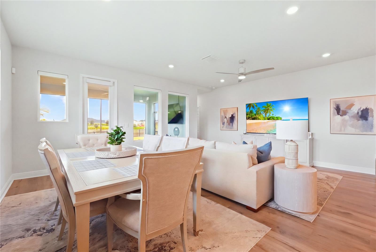
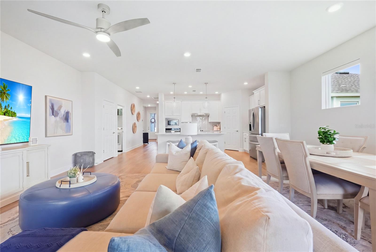
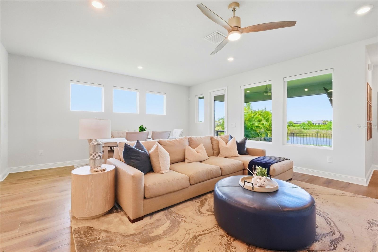
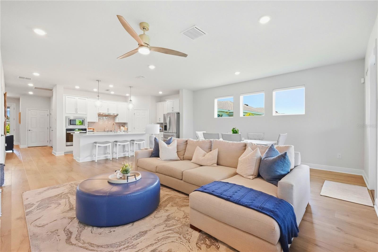
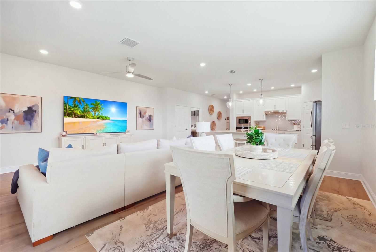
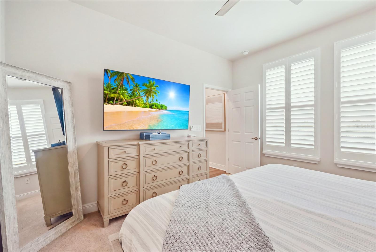
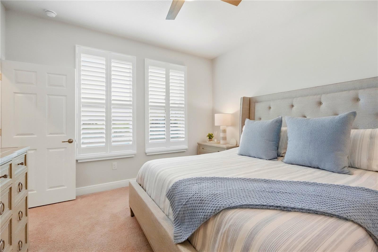
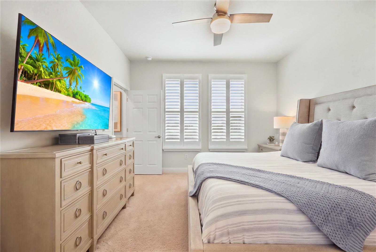
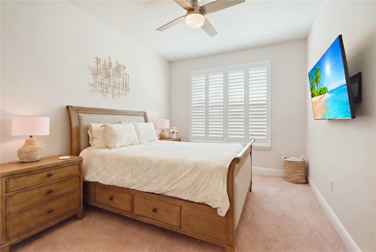
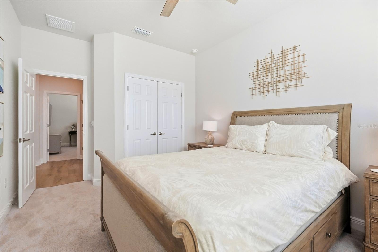
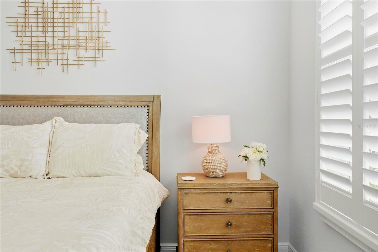
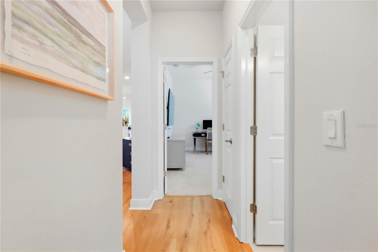
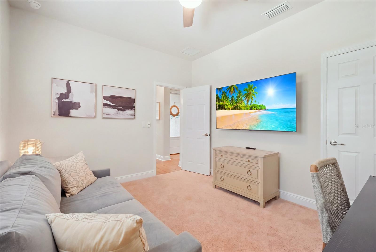
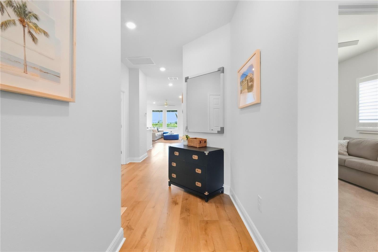
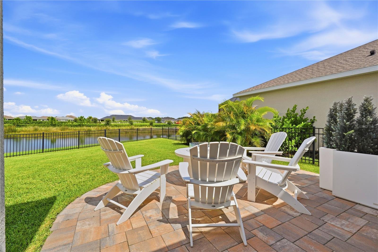
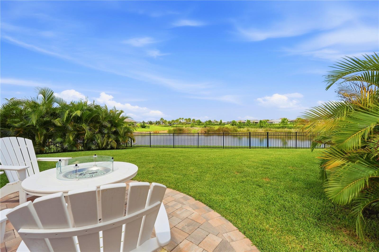
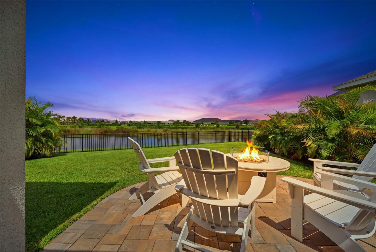
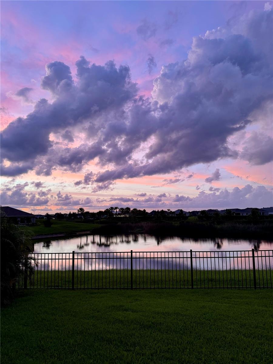
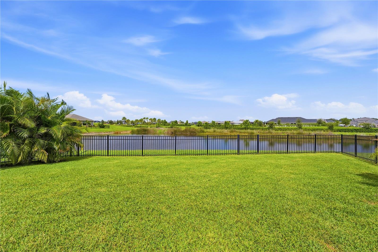
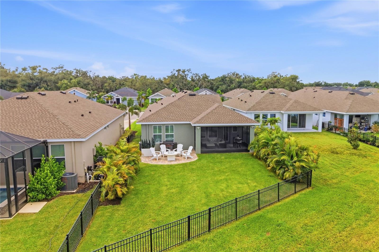
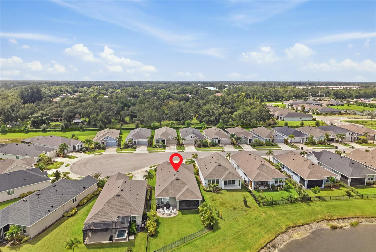
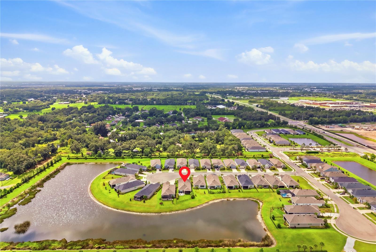
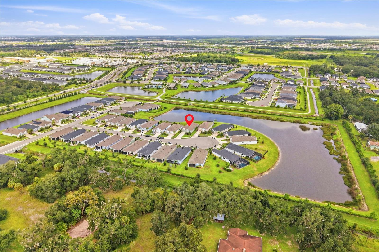
Loaded with thoughtful enhancements and an exceptional North River Ranch lifestyle, this stunning 3-bedroom, 2-bath home with a den is tucked away on a quiet cul-de-sac. Offering 1,958 square feet of thoughtfully designed living space, this home sits on a premium homesite with gorgeous sunset views over the pond. Beyond the builder selections, the owners have invested approximately $40,000 in post-build improvements, creating a truly move-in-ready home.
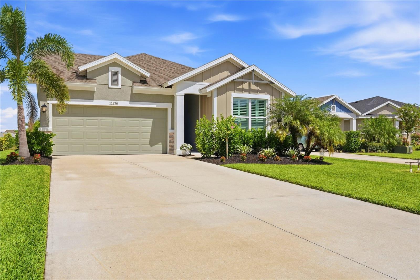
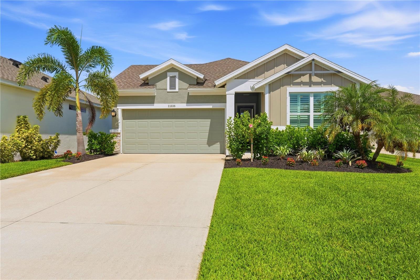
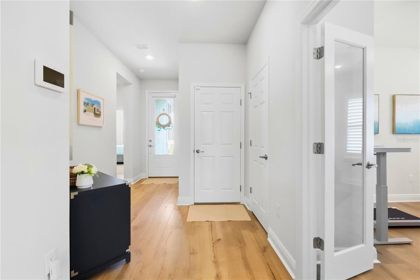
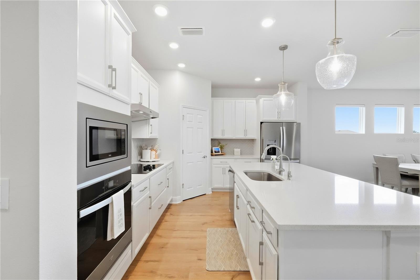
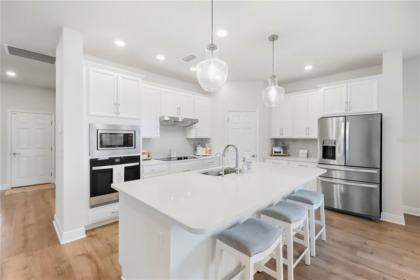
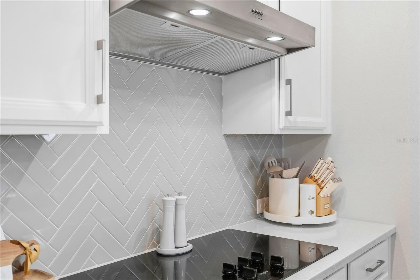
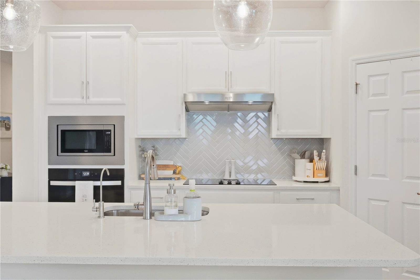
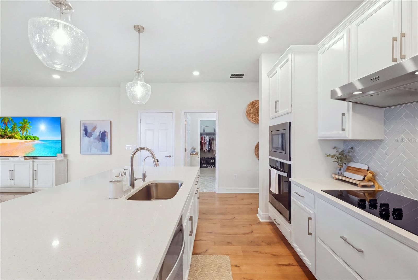
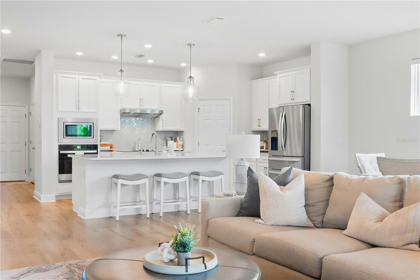
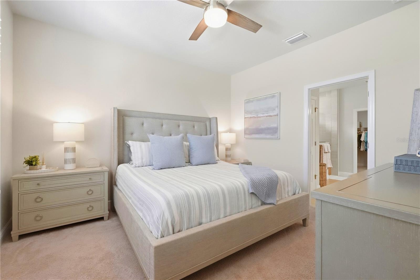
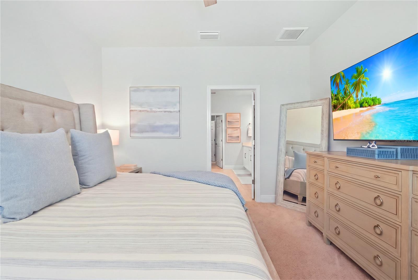
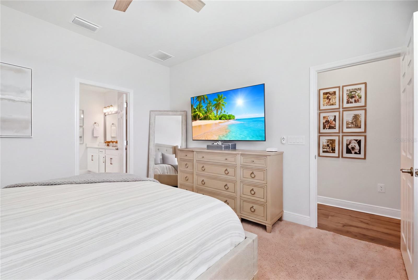
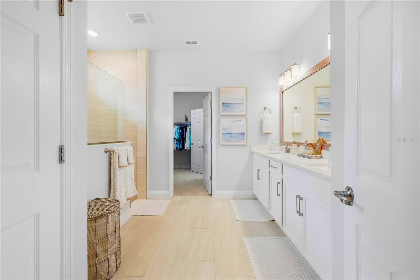
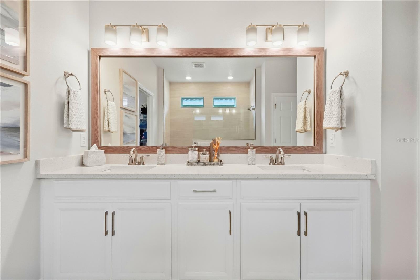
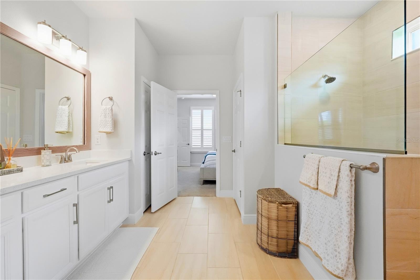
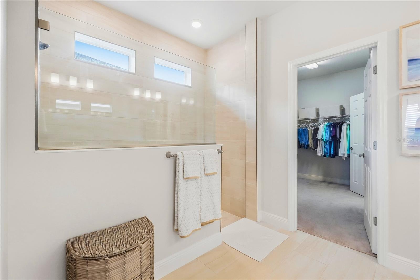
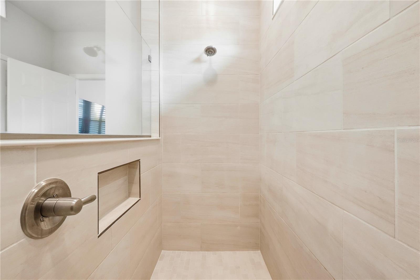
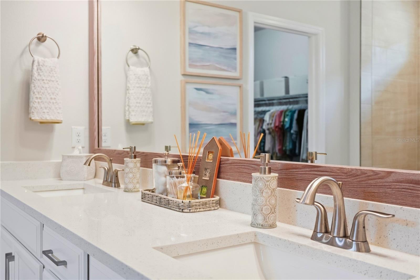
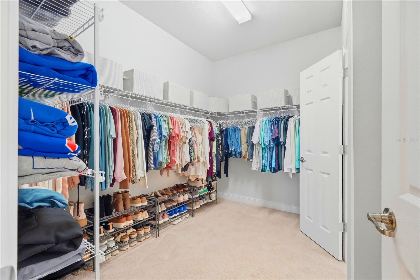
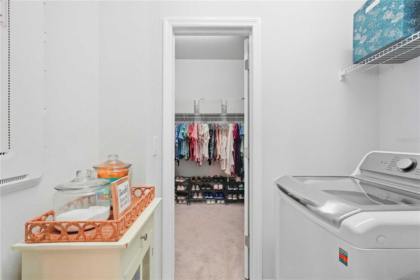
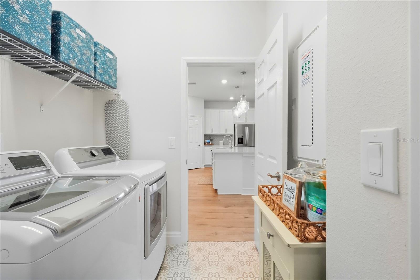
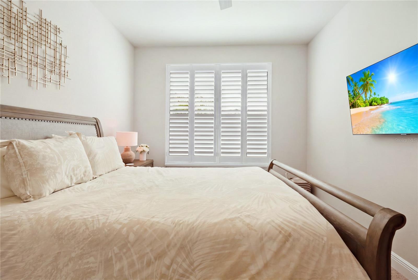
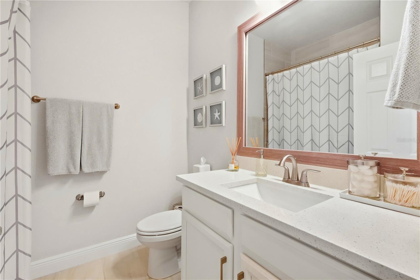
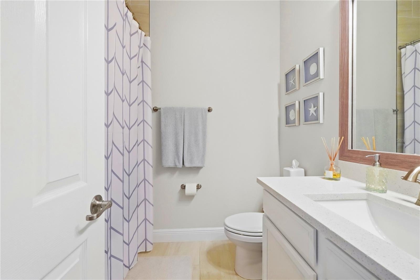
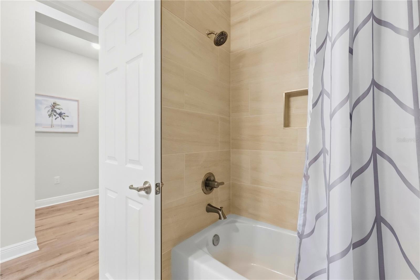
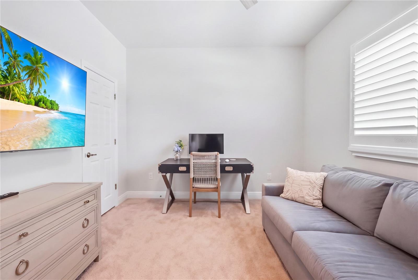
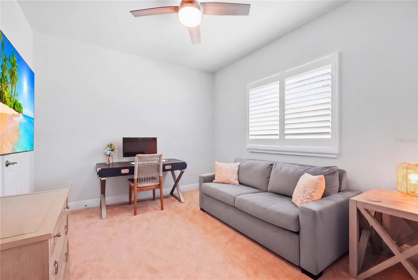
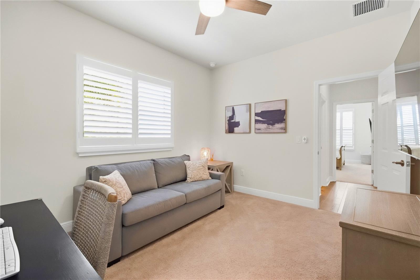
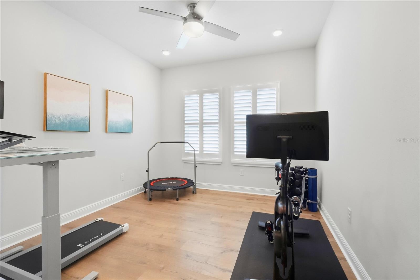
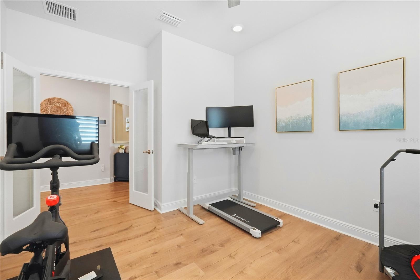
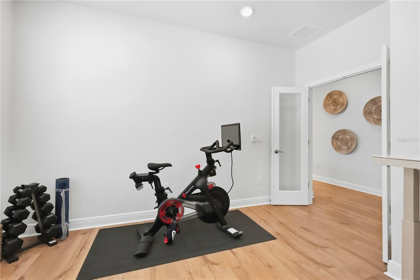
Inside, you'll find a beautifully appointed interior featuring the highest-level front elevation with stone fascia, upgraded baseboards, plantation shutters, motorized blinds, and a fully built-in kitchen. The den features elegant French doors, creating a versatile space for a home office, gym, or flex room. The spacious primary suite offers a luxurious super shower with tile extending to the ceiling, a custom shower niche, framed mirrors, and the convenience of direct access from the primary closet to the laundry room. The second bathroom features upgraded tile extending to the ceiling, a shower niche, and framed mirror.
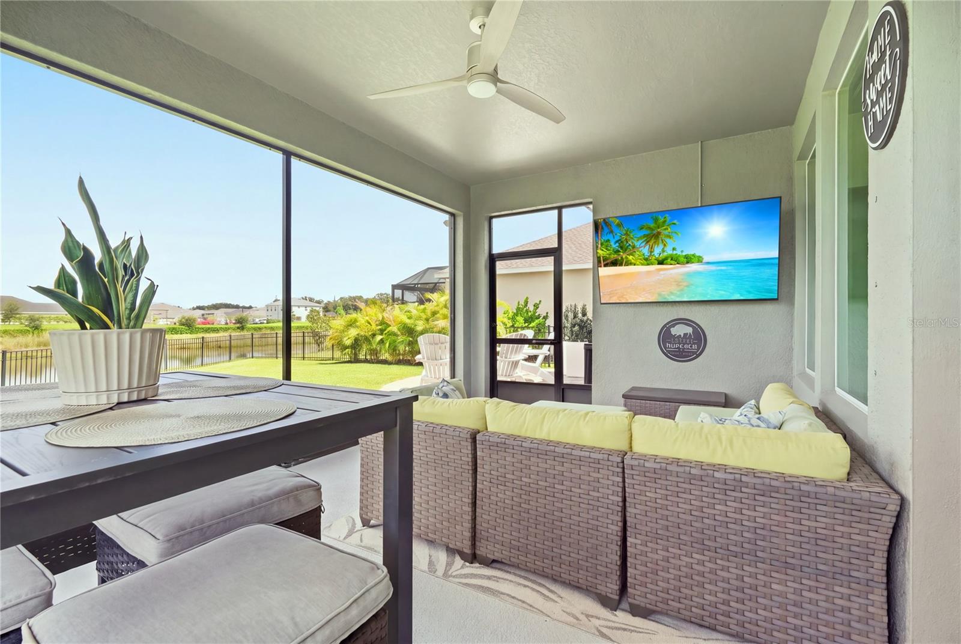
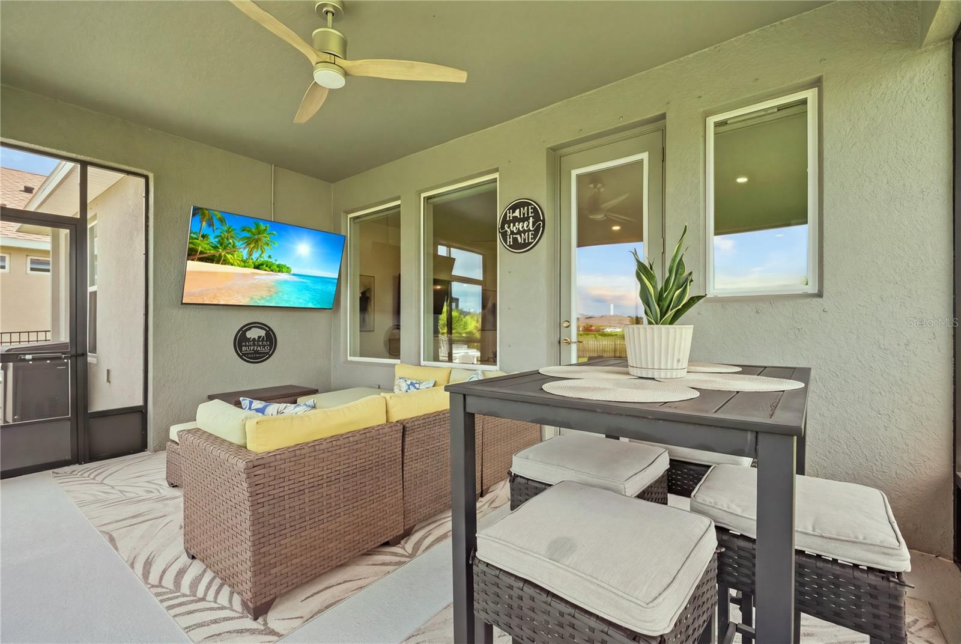
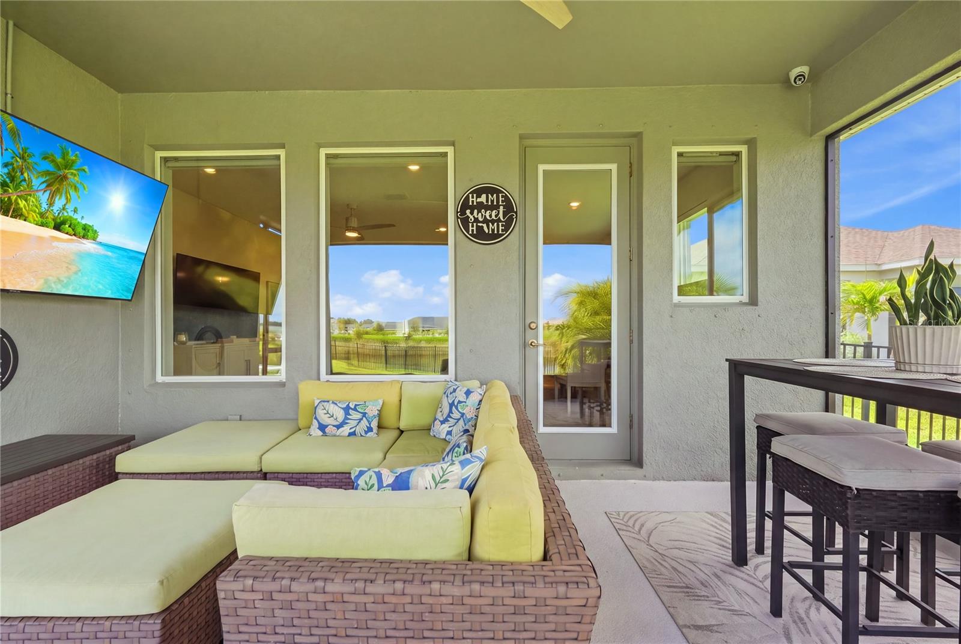
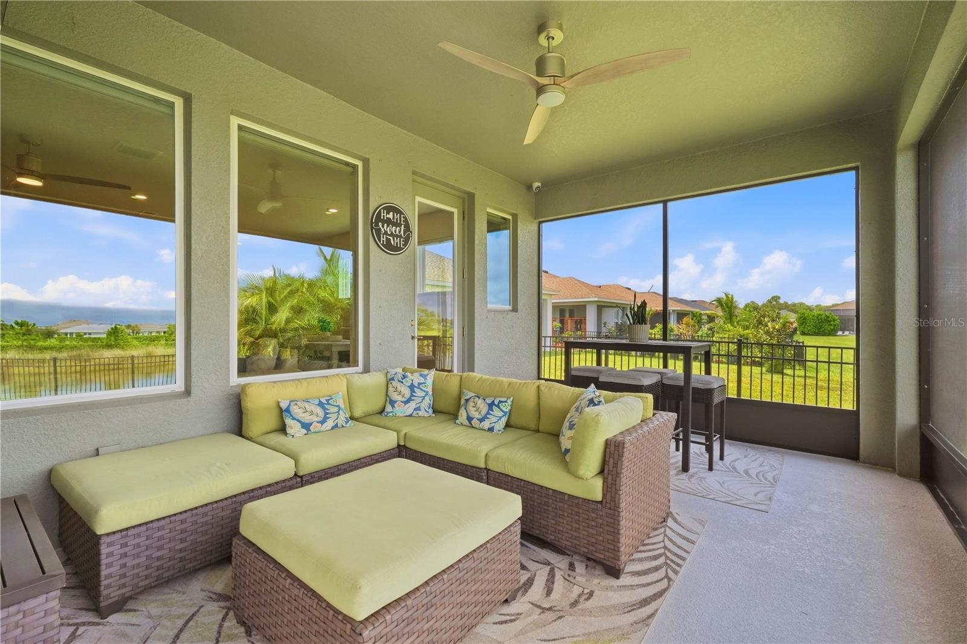
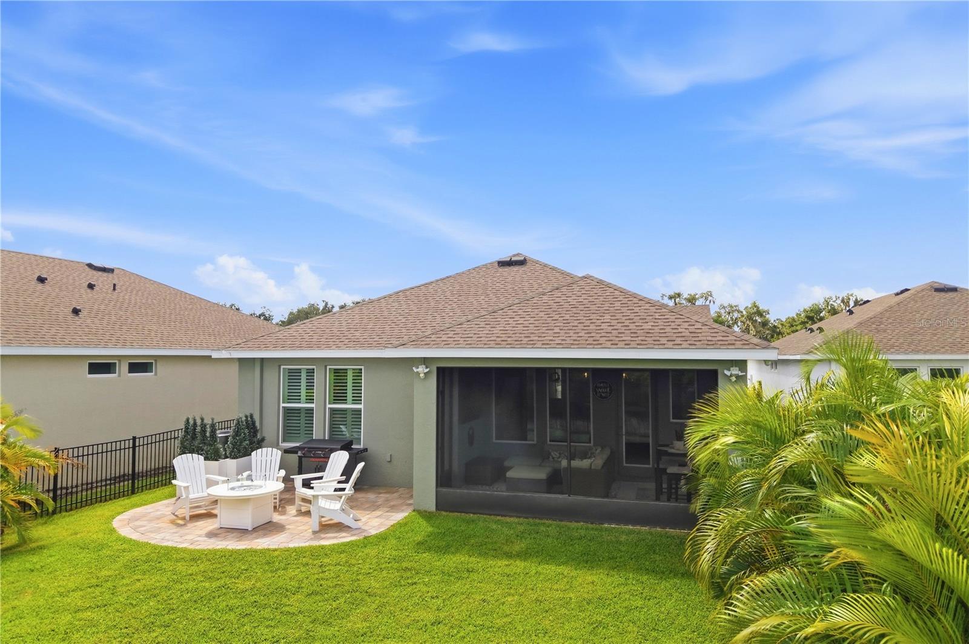
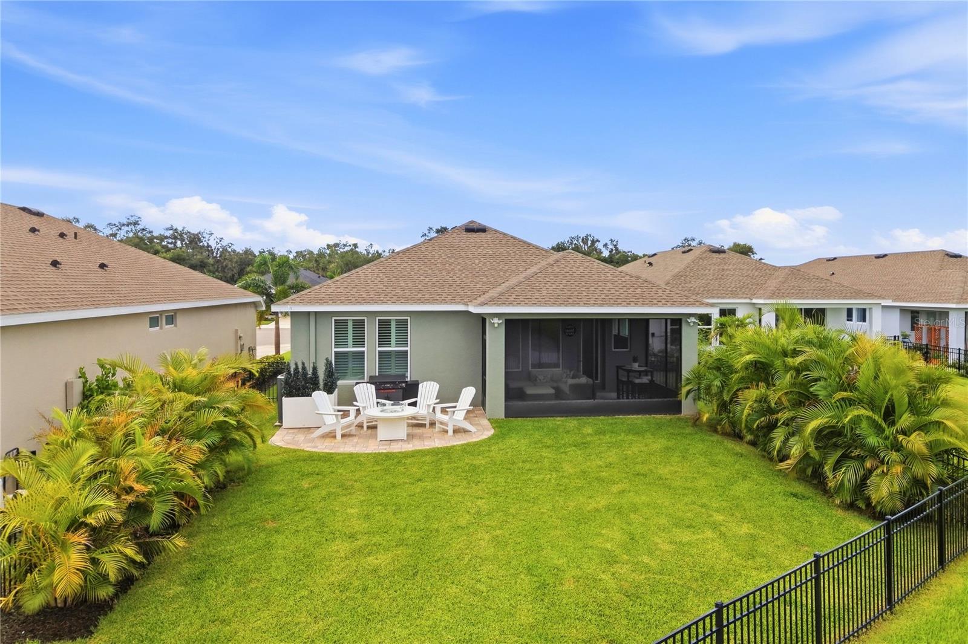
Outside, the home really shines. The extended screened lanai features no-see-um screening and opens to an added custom paver patio, fenced backyard, privacy palms, and professionally designed landscaping. It's an inviting setting for morning coffee, entertaining, or simply unwinding as the sun sets over the pond.
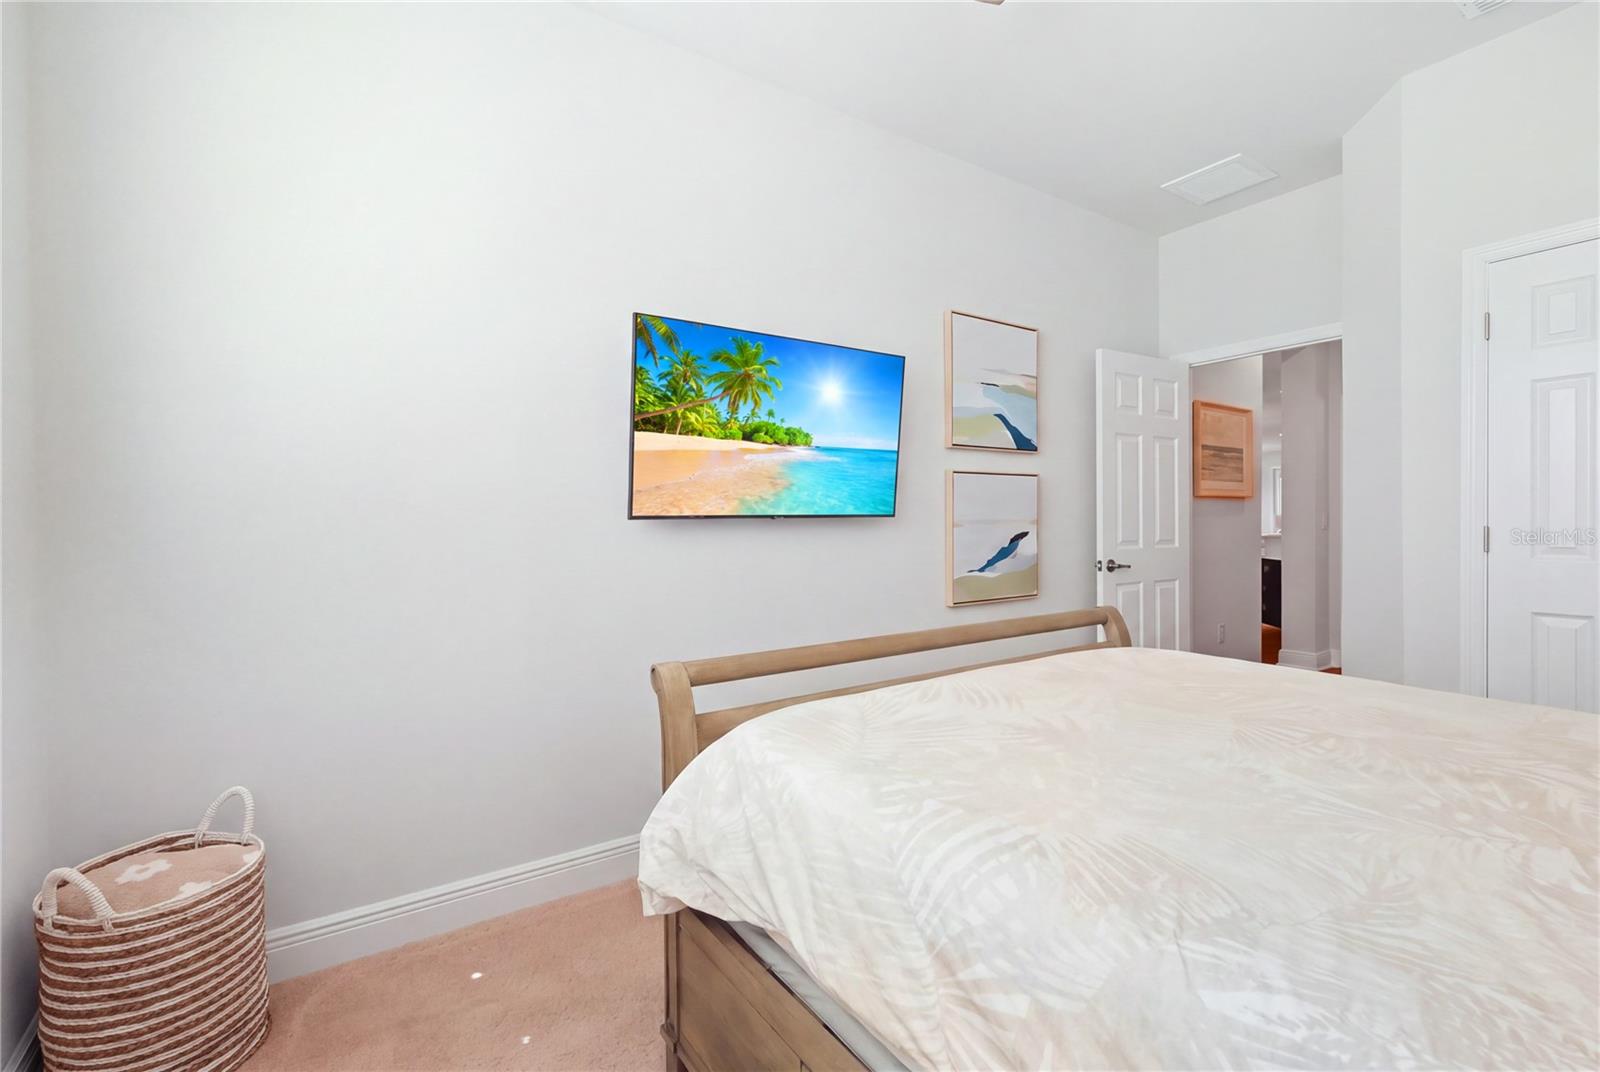
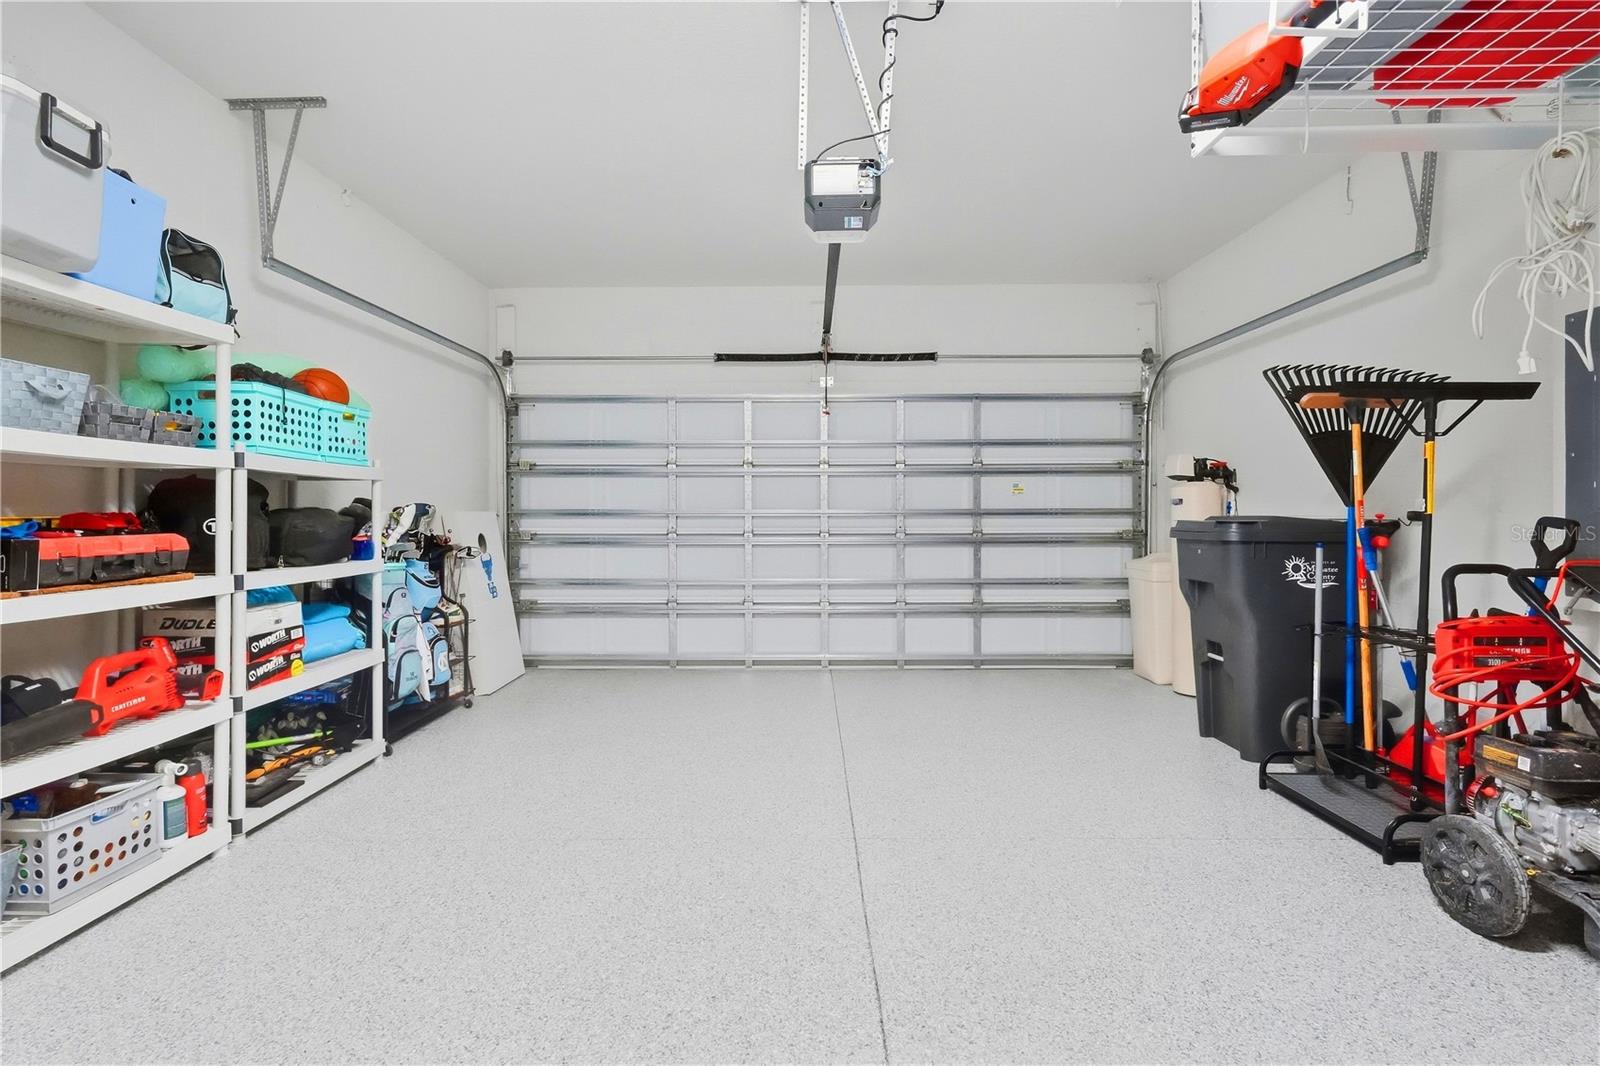
Post-build enhancements also include a whole-home water softener, reverse osmosis system in the kitchen, whole-home security system, epoxy garage floor, overhead garage storage racks, additional outlets, ceiling fans, TV mounts, and exterior flood lights.
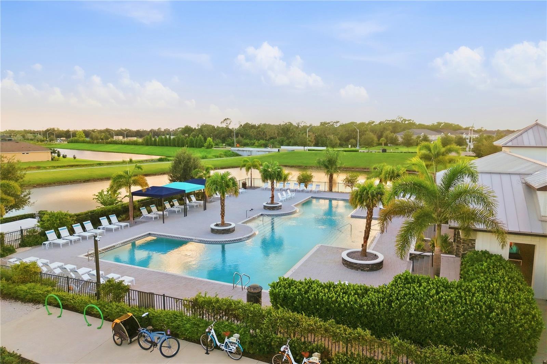
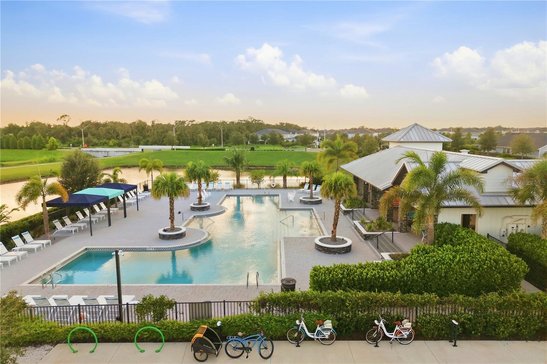
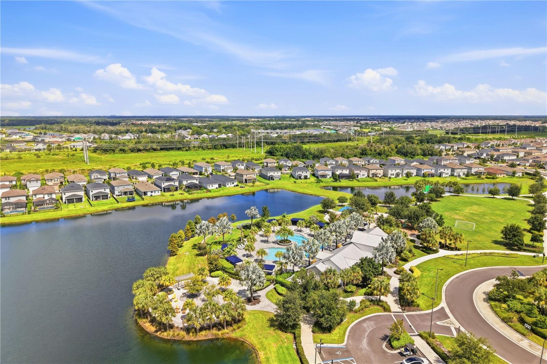
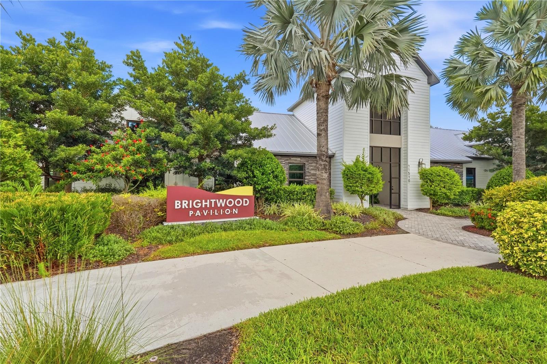
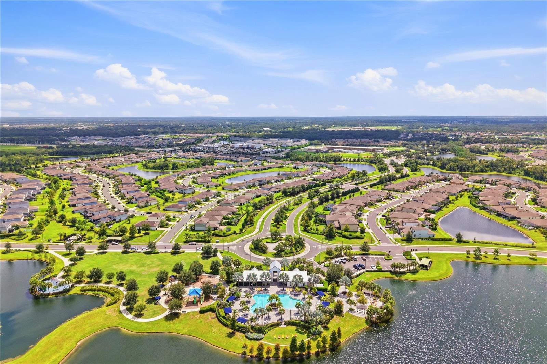
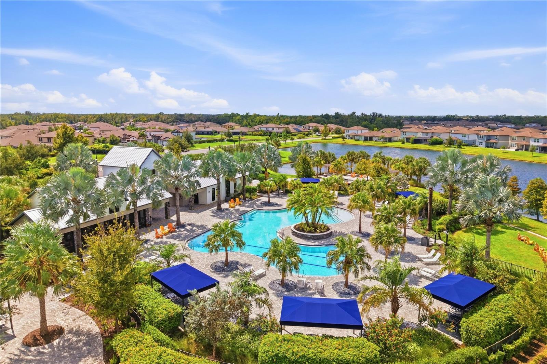
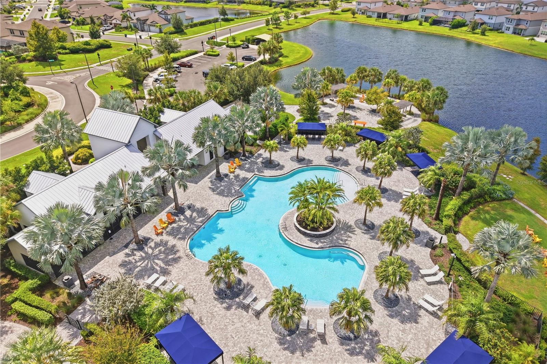
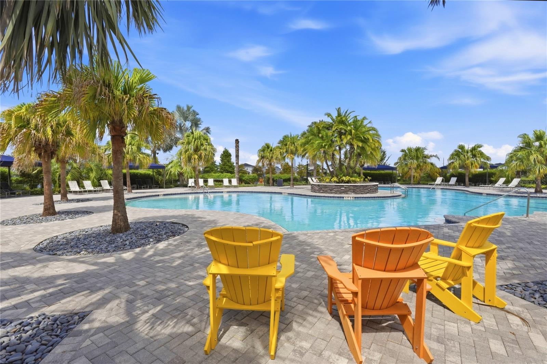
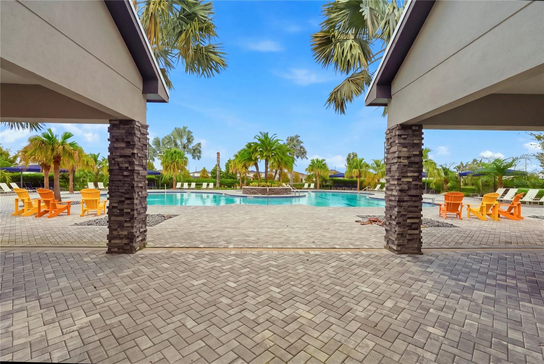
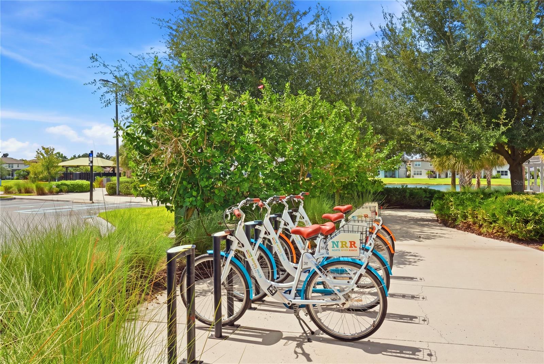
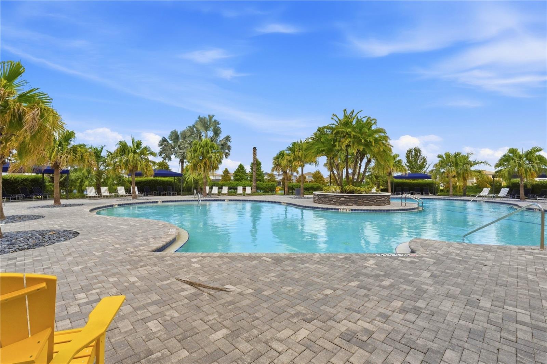
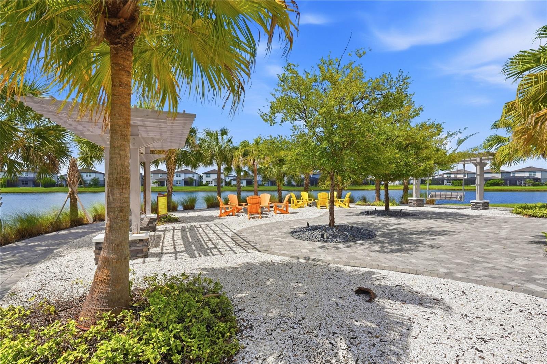
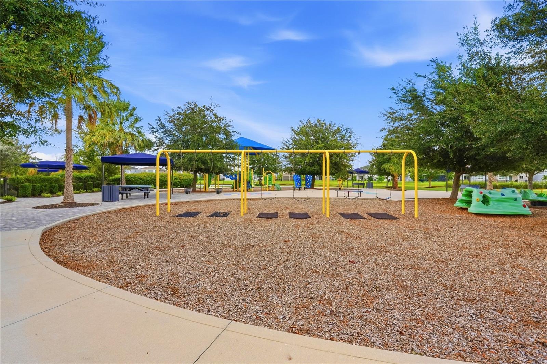
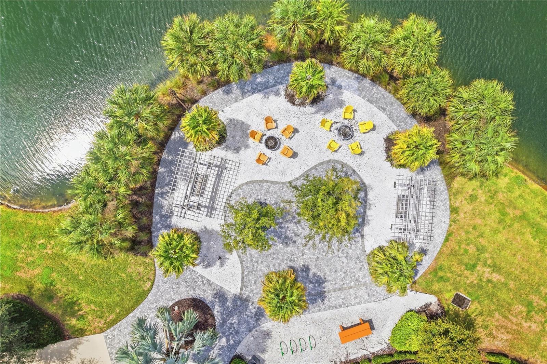
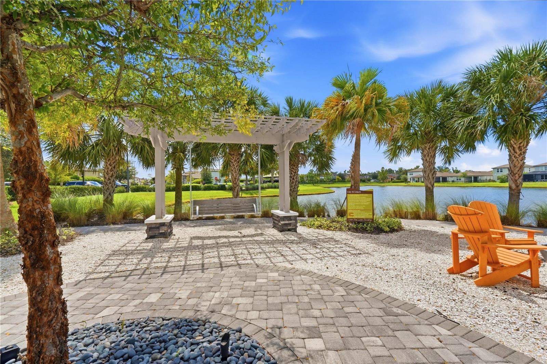
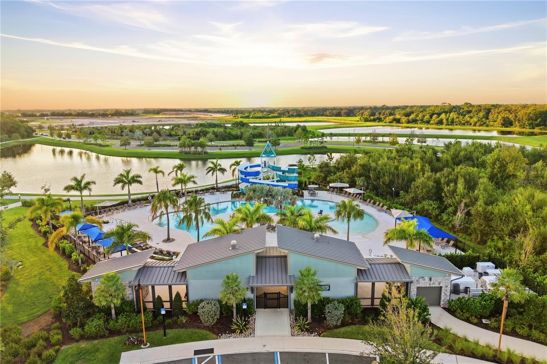
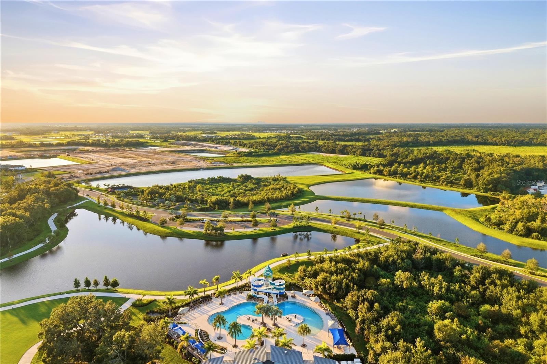
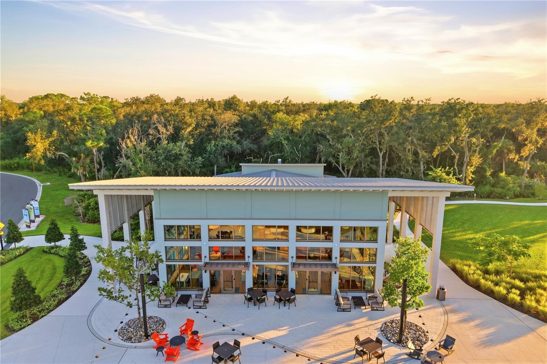
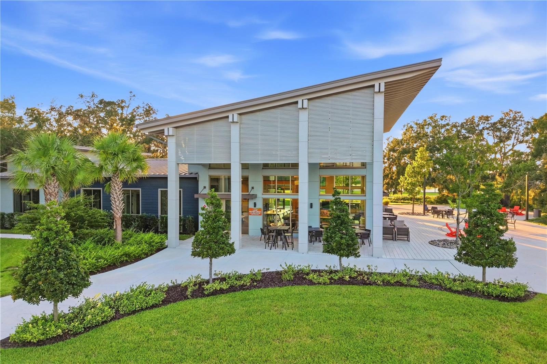
And then there's the North River Ranch lifestyle. Residents enjoy multiple resort-style pools, miles of connected walking and biking trails, pickleball, fitness areas, parks and playgrounds, Bike Share, a Bike Pump Park, a dog park, and three amenity campuses, including Camp Hidden Creek with its clubhouse, game room, swim center, pickleball courts, and outdoor gathering spaces. For families, the community also offers the convenience of an on-site public K-8 school, with the Barbara A. Harvey K-8 North River Ranch upper campus now open and serving the upper grades.
Thoughtfully designed, exceptionally maintained, and enhanced with features that make everyday living easy, this is a home that's ready to enjoy, and a lifestyle that's ready to be lived. Schedule your showing today!

3
beds

2
baths

1,958 Sq.Ft. LIVING AREA

7,039 Sq.Ft. lot

Features & Amenities

Interior

  • total bedrooms3
  • Total bathrooms2
  • full bathrooms2
  • Laundry room Inside, Laundry Room
  • Flooring Carpet, Luxury Vinyl, Tile
  • APPLIANCES Built-In Oven, Dishwasher, Disposal, Dryer, Kitchen Reverse Osmosis System, Microwave, Range Hood, Refrigerator, Washer, Water Softener
  • other interior Features Living Room/Dining Room Combo, Open Floorplan, Stone Counters, Thermostat, Walk-In Closet(s), Window Treatments

Area & Lot

  • Status For Sale
  • Living Area1,958 Sq.Ft.
  • Total Area2,621 Sq.Ft.
  • Lot Area7,039 Sq.Ft.
  • MLS® IDA4707464
  • TypeResidential
  • YEAR BUILT2023
  • NeighborhoodParrish
  • View DescriptionWater
  • Elementary SchoolBarbara A. Harvey Elementary
  • Middle SchoolBuffalo Creek Middle
  • High SchoolParrish Community High

Exterior

  • STORIES1
  • Garage Space2.0
  • water SourcePublic
  • utilitiesCable Available, Electricity Connected, Sewer Connected, Water Connected
  • roofShingle
  • lot featuresCul-De-Sac, Landscaped
  • HEAT TYPECentral
  • AIR CONDITIONINGCentral Air
  • sewerPublic Sewer
  • SubstructureSlab
  • other exterior FeaturesHurricane Shutters, Shade Shutter(s)

Financial

  • Sales Price$499,990
  • Real Estate Tax $7,080/yr
  • HOA $9/mo
  • Zoning PD-MU
image

Schedule a Showing

I would love to show you our beautiful property. Please select your preferred date and time below. I will be in touch shortly to confirm your appointment.

Schedule a Showing

I would love to show you our beautiful property. Please select your preferred date and time below. I will be in touch shortly to confirm your appointment.

Thank you for your interest in 11836 CATAWBA CV, PARRISH, FL 34219. We are reviewing your request and will be in touch shortly!

Mortgage Calculator

Estimate your monthly mortgage payment, including the principal and interest, property taxes, and HOA. Adjust the values to generate a more accurate rate.

All estimates are provided for informational purposes only. Actual amounts may vary.
$0,000 Your Payment 20 15 65
$0,000 Your Payment

Parrish

27.5877° N, 82.4255° W

Explore

Work With Us

With years of experience and a personalized approach, Emerald Prestige Group at Preferred Shore helps clients achieve their real estate goals. Whether finding your dream home or selling for top dollar, he ensures a seamless and rewarding process. Contact Emerald Prestige Group at Preferred Shore today to get started!

Follow Me on Instagram