12323 HEARTS EASE ST
Courtesy of PREFERRED SHORE LLC, Marco Guadagnini  Listing Contact: 941-999-1179 
Sold

12323 HEARTS EASE ST

12323 HEARTS EASE ST, VENICE, FL 34293

$304,000
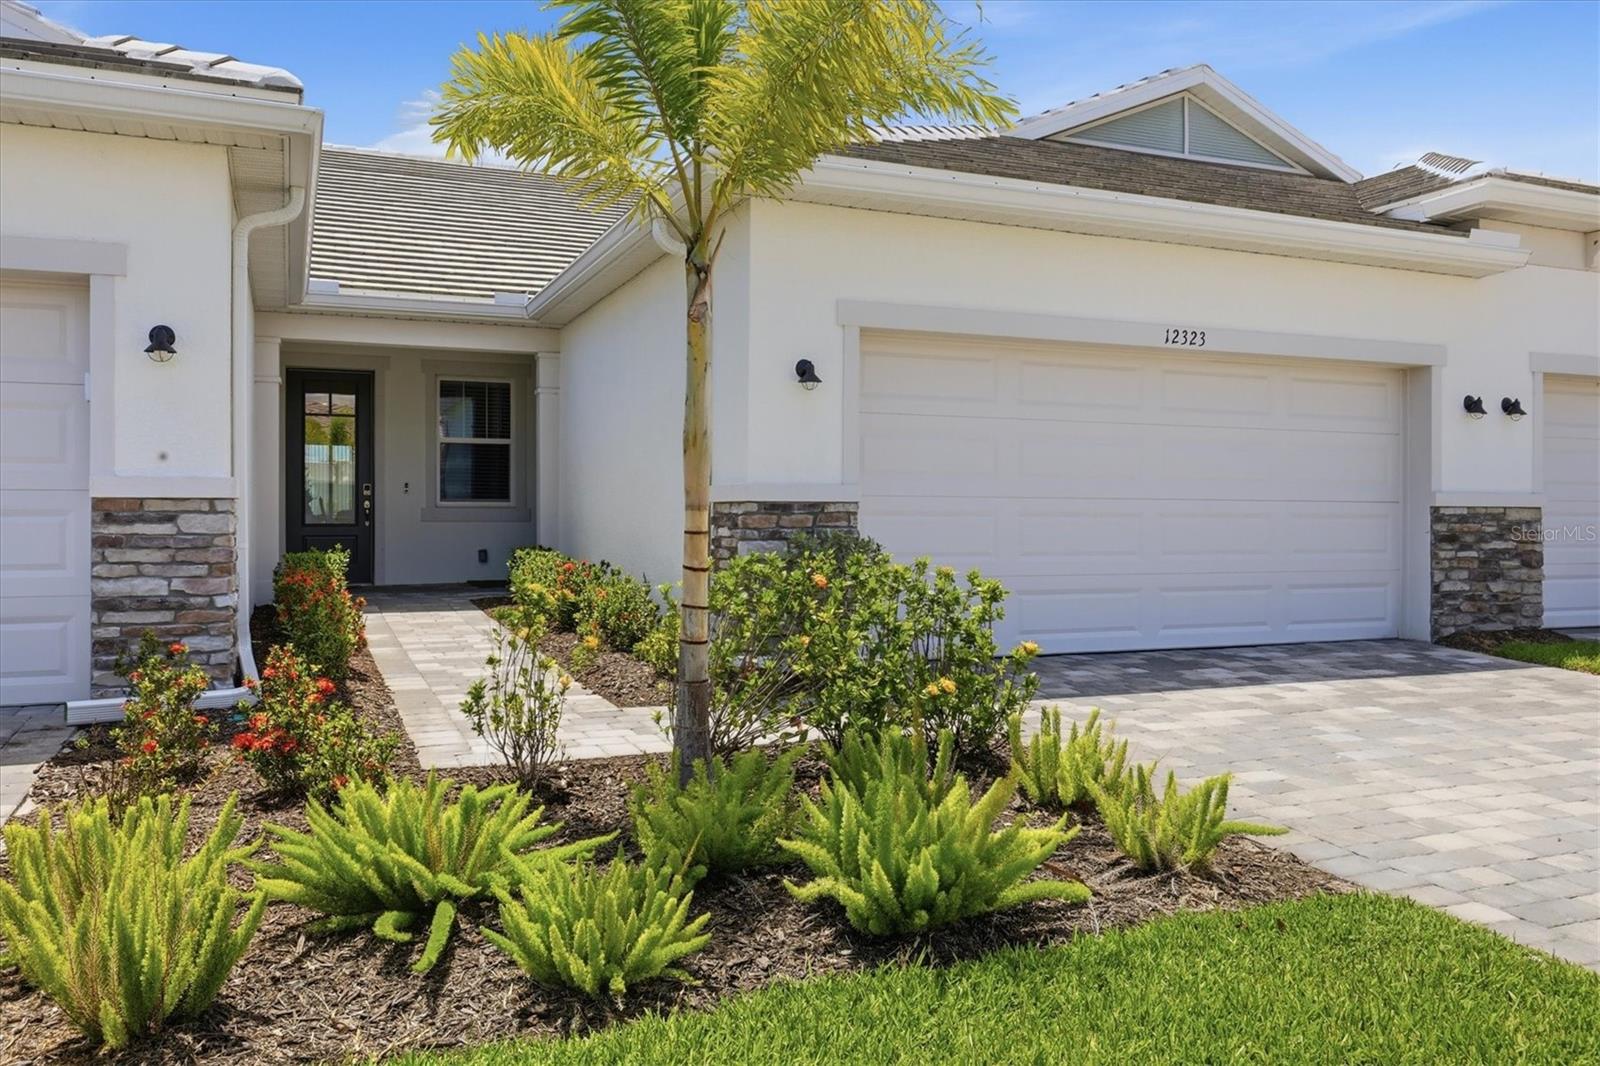
This thoughtfully crafted Anclote villa in the highly sought-after community of Sunstone at Wellen Park, is hot on the market and priced to sell! Offering just over 1,500 sqft of low-maintenance living, this home is designed with both comfort and functionality in mind. Featuring 2-bedrooms, 2-bathrooms, a versatile office/den, 2-car garage, and a covered, screened-in lanai, this home has everything you need and more.

Inside, you'll find abundant natural light flowing throughout. The open-concept design centers around a spacious great room that flows seamlessly into the dining area and kitchen - great for casual weeknights with family or hosting parties with friends. Entertaining doesn't stop there, step outside to the covered screened-in lanai, for optimal indoor-outdoor living. Tucked away for privacy, the owner's suite offers a peaceful retreat, complete with a generous walk-in closet and en-suite bathroom. While the guest bedroom is positioned near the secondary full bathroom, enhancing the home's efficient layout. Experience peace of mind with the transferrable builders warranty, valid until September 2026.

The gated community of Sunstone offers abundant resort-style amenities, perfect for all ages and styles of living, including a sparkling pool, clubhouse with fitness center, pickleball courts, dog park, and more. Ideally located in the heart of Wellen Park, you're minutes from the vibrant downtown area, where waterfront dining, local shops, and community events create a lively atmosphere. This dream home is the epitome of Florida living - don't miss this chance to make it your own!
2
beds

2
baths

1,502 Sq.Ft. LIVING AREA

3,630 Sq.Ft. lot

Features & Amenities

Interior

  • total bedrooms2
  • Total bathrooms2
  • full bathrooms2
  • Laundry room Inside, Laundry Room
  • Flooring Carpet, Tile
  • APPLIANCES Dishwasher, Disposal, Dryer, Microwave, Range, Refrigerator, Washer
  • other interior Features Eat-in Kitchen, Open Floorplan, Pest Guard System, Primary Bedroom Main Floor, Smart Home, Solid Surface Counters, Thermostat, Tray Ceiling(s), Walk-In Closet(s)

Area & Lot

  • Status Sold
  • Date Sold September 11, 2026
  • Living Area1,502 Sq.Ft.
  • Total Area2,135 Sq.Ft.
  • Lot Area3,630 Sq.Ft.
  • MLS® IDA4691863
  • TypeResidential
  • YEAR BUILT2024
  • View DescriptionGarden
  • Elementary SchoolTaylor Ranch Elementary
  • Middle SchoolVenice Area Middle
  • High SchoolVenice Senior High

Exterior

  • STORIES1
  • Garage Space2.0
  • water SourcePublic
  • utilitiesBB/HS Internet Available, Cable Connected, Electricity Connected, Public, Water Connected
  • roofTile
  • HEAT TYPECentral, Electric
  • AIR CONDITIONINGCentral Air
  • sewerPublic Sewer
  • SubstructureSlab
  • other exterior FeaturesHurricane Shutters, Sidewalk

Financial

  • Sales Price$304,000
  • Real Estate Tax $6,554/yr
  • HOA $416/mo
  • Zoning V
View Virtual Tour

Work With Us

With years of experience and a personalized approach, Emerald Prestige Group at Preferred Shore helps clients achieve their real estate goals. Whether finding your dream home or selling for top dollar, he ensures a seamless and rewarding process. Contact Emerald Prestige Group at Preferred Shore today to get started!

Follow Me on Instagram