12732 LATERAL ROOT DR
Courtesy of PREFERRED SHORE LLC, Kevin Tai  Listing Contact: 941-999-1179 
Leased

12732 LATERAL ROOT DR

12732 LATERAL ROOT DR, SARASOTA, FL 34238

$3,250/month
Gated Community - Excellent Amenities - For Lease

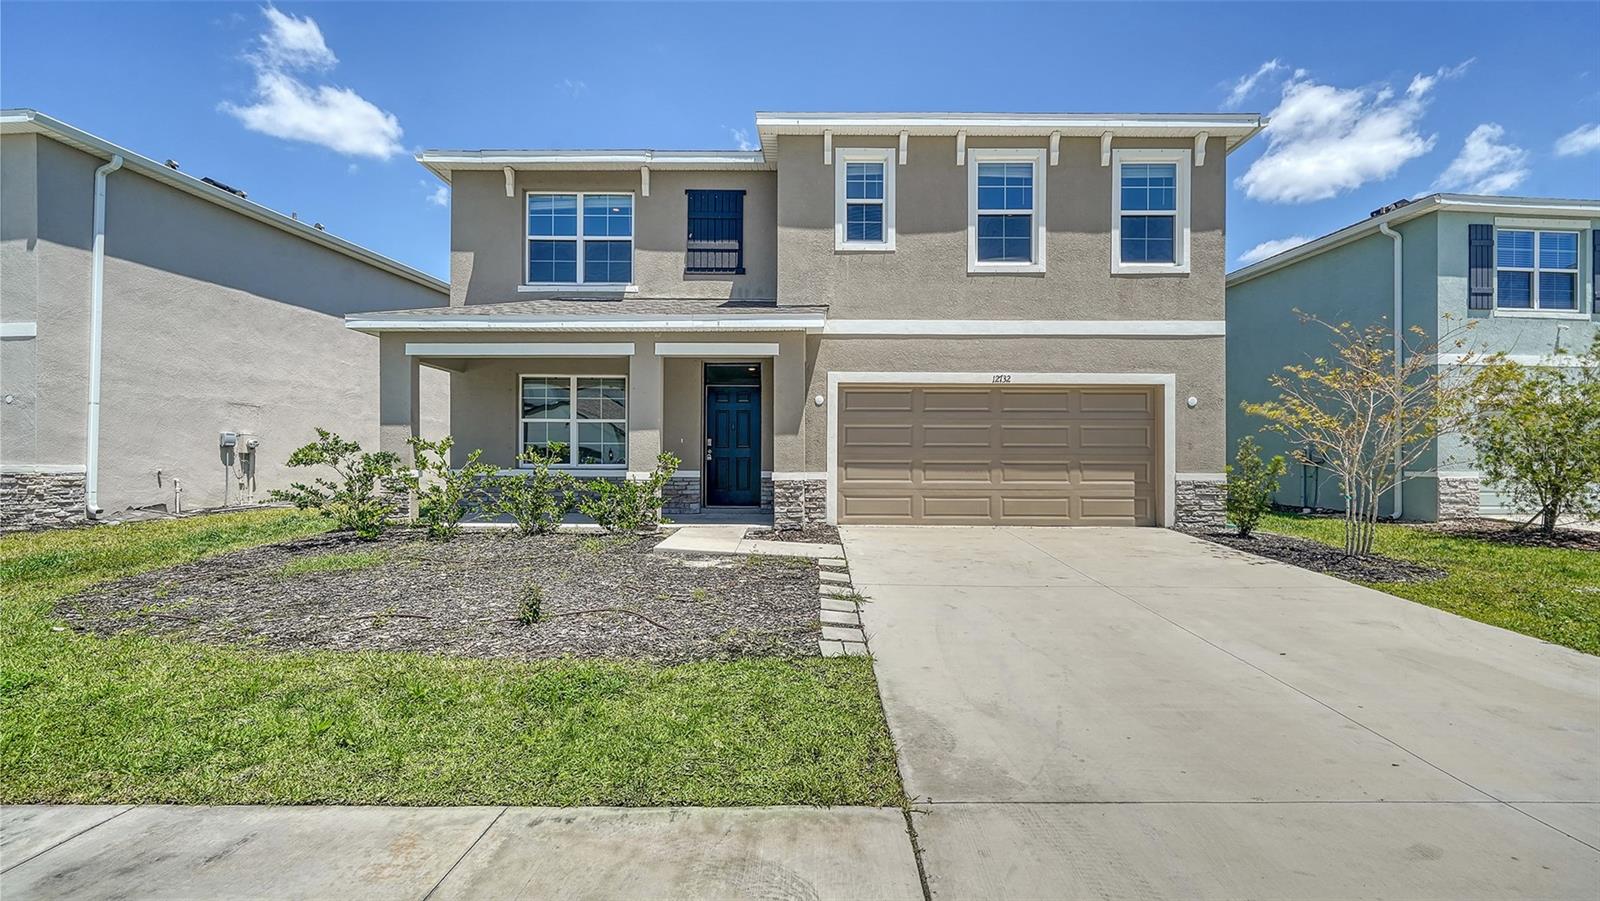
Welcome to modern living in Promenade Estates at Palmer Ranch. Built in 2022 with sturdy block construction throughout, this home brings together thoughtful design, everyday comfort, and long term peace of mind.

This spacious 5 bedroom, 3 bathroom home offers the perfect blend of comfort and convenience. One bedroom and a full bathroom are thoughtfully located on the ground floor, ideal for guests or multigenerational living, while the remaining four bedrooms and two bathrooms are upstairs, including the generous primary suite featuring two walk in closets and a walk in shower.

The open concept kitchen is equipped with newer appliances and seamlessly connects to the main living space for easy entertaining. A two car garage adds storage and function to this already impressive layout.

Promenade Estates is a gated, amenity rich newer community, offering residents access to a sparkling community pool, playground, dog park, basketball and beach volleyball courts, and a splash pad with water slides, perfect for fun and relaxation.

Located in an A rated school district, this home is approximately 8 minutes from the nationally ranked Pine View School, a 7 minute bike ride to Legacy Trail, and 17 to 25 minutes to the world famous Siesta Key Beach. Everyday essentials like groceries and banks are only 5 minutes away, and a variety of dining options are within a 10 minute drive.

Available Now - Contact us today to schedule your private showing and make this exceptional home your next address in Sarasota.
5
beds

3
baths

2,631 Sq.Ft. LIVING AREA

6,524 Sq.Ft. lot

Features & Amenities

Interior

  • total bedrooms5
  • Total bathrooms3
  • full bathrooms3
  • Laundry room Inside, Laundry Room
  • Flooring Carpet, Tile
  • APPLIANCES Dishwasher, Disposal, Dryer, Electric Water Heater, Microwave, Range, Refrigerator, Washer
  • other interior Features Living Room/Dining Room Combo, Open Floorplan, Stone Counters, Thermostat, Walk-In Closet(s), Window Treatments

Area & Lot

  • Status Leased
  • Date Leased March 1, 2026
  • Living Area2,631 Sq.Ft.
  • Total Area3,236 Sq.Ft.
  • Lot Area6,524 Sq.Ft.
  • MLS® IDA4661650
  • TypeResidential
  • YEAR BUILT2022
  • Elementary SchoolLaurel Nokomis Elementary
  • Middle SchoolLaurel Nokomis Middle
  • High SchoolVenice Senior High

Exterior

  • STORIES2
  • Garage Space2.0
  • water SourcePublic
  • utilitiesCable Available, Electricity Connected, Sewer Connected, Water Connected
  • HEAT TYPECentral, Electric
  • AIR CONDITIONINGCentral Air
  • sewerPublic Sewer
  • other exterior FeaturesHurricane Shutters, Lighting, Rain Gutters, Sidewalk

Financial

  • Lease Price$3,250/mo
View Virtual Tour

Work With Us

With years of experience and a personalized approach, Emerald Prestige Group at Preferred Shore helps clients achieve their real estate goals. Whether finding your dream home or selling for top dollar, he ensures a seamless and rewarding process. Contact Emerald Prestige Group at Preferred Shore today to get started!

Follow Me on Instagram