12822 SATIN LILY DR
Courtesy of PREFERRED SHORE LLC, Meghan Keever  Listing Contact: 941-999-1179 
Sold

12822 SATIN LILY DR

12822 SATIN LILY DR, RIVERVIEW, FL 33579

$390,000
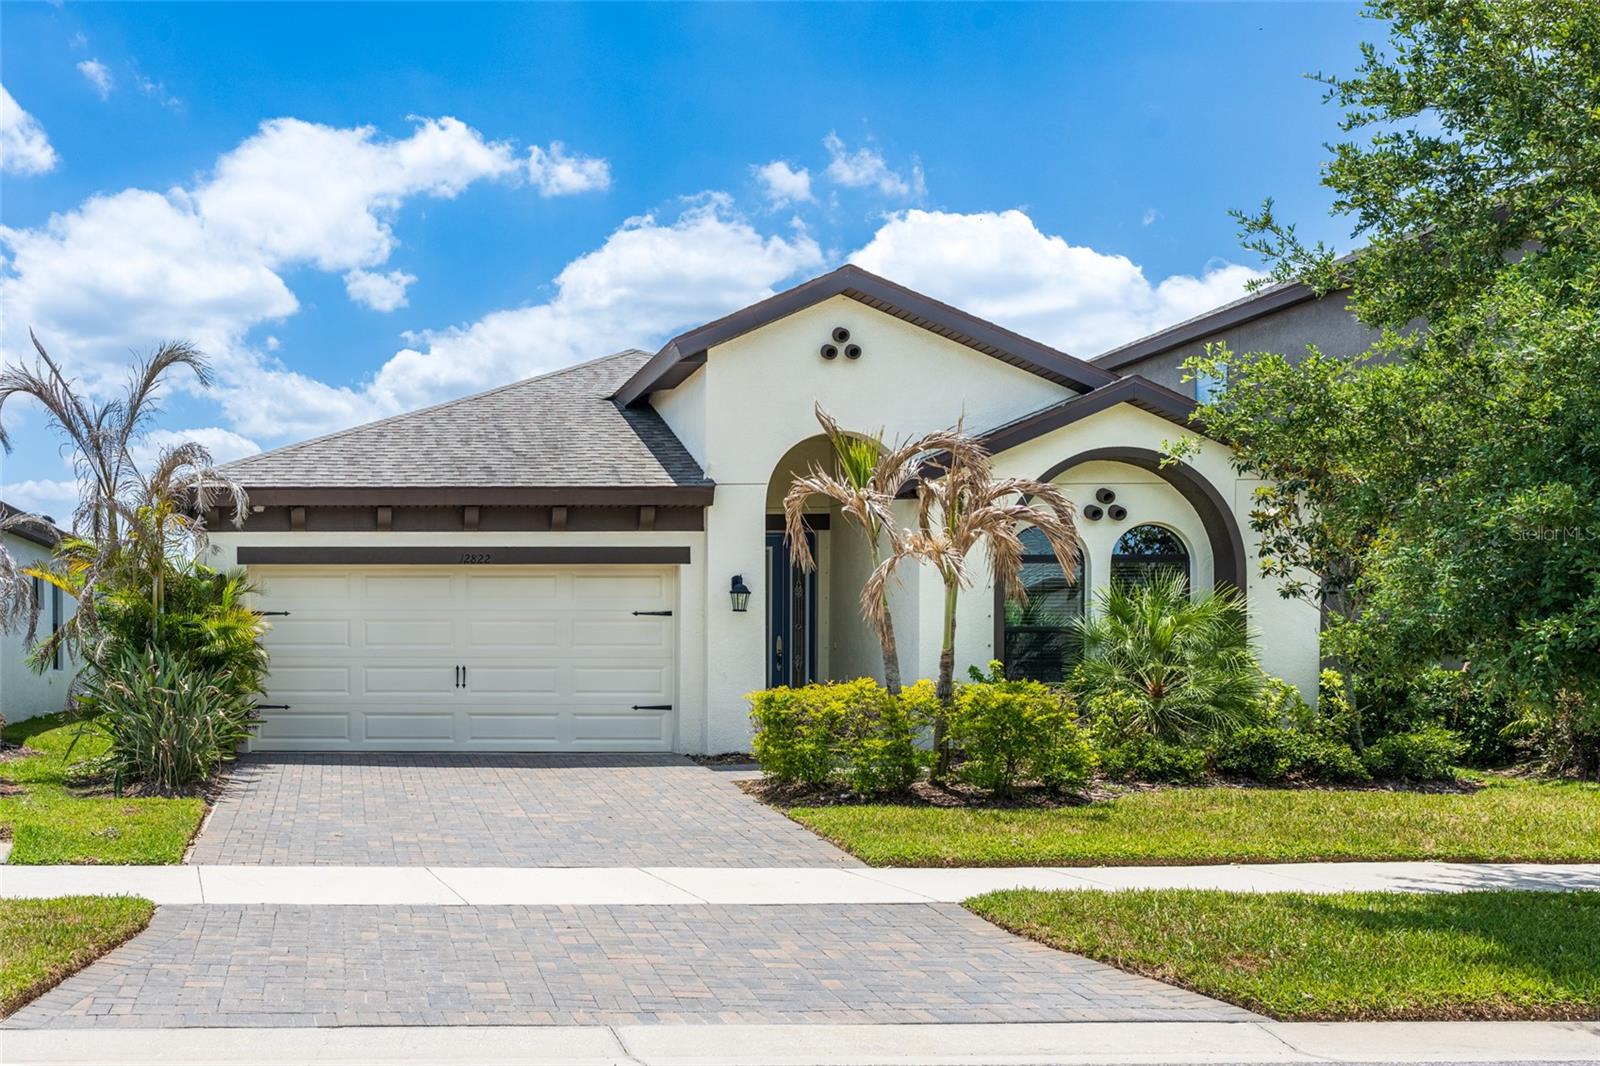
Welcome to this beautifully maintained home featuring 3 bedrooms, 2 full bathrooms, plus a spacious den--perfect for a home office, den or flex space. The stylish open floor plan is filled with natural light, creating an inviting atmosphere ideal for entertaining friends and family. The thoughtfully designed gourmet kitchen showcases quartz countertops, 36" upgraded cabinetry, and functional layout that will impress any home chef. Additional upgrades include ceiling fans in nearly every room, elegant French doors leading to the den, and pre-wiring for a surround sound system. Step outside to the covered lanai, already pre-plumbed and pre-wired for your dream outdoor kitchen--perfect for enjoying Florida living year-round. Located in the highly desirable Triple Creek community, residents enjoy access to an impressive array of resort-style amenities, including three community swimming pools, two fitness centers and clubhouses, splash pad, playgrounds, and sports courts (tennis & basketball), and dog park. The community is centered around the Hammock Club Amenity Center, offering a multipurpose room, open-air social spaces, and regular community events. Nature lovers will appreciate the nearby Triple Creek Nature Preserve, featuring miles of peaceful hiking trails and beautiful natural surroundings. Conveniently located near I-75 and US-301, this home provides easy access to top-rated schools, shopping, dining, and all that the Tampa Bay area has to offer!
3
beds

2
baths

2,100 Sq.Ft. LIVING AREA

6,037 Sq.Ft. lot

Features & Amenities

Interior

  • total bedrooms3
  • Total bathrooms2
  • full bathrooms2
  • Laundry room Inside, Laundry Room
  • Flooring Carpet, Tile
  • APPLIANCES Convection Oven, Cooktop, Dishwasher, Disposal, Dryer, Electric Water Heater, Microwave, Range Hood, Refrigerator, Washer
  • other interior Features Ceiling Fans(s), In Wall Pest System, Kitchen/Family Room Combo, Split Bedroom, Thermostat

Area & Lot

  • Status Sold
  • Date Sold June 5, 2026
  • Living Area2,100 Sq.Ft.
  • Total Area2,814 Sq.Ft.
  • Lot Area6,037 Sq.Ft.
  • MLS® IDA4690966
  • TypeResidential
  • YEAR BUILT2019
  • Elementary SchoolWarren Hope Dawson Elementary
  • Middle SchoolBarrington Middle
  • High SchoolSumner High School

Exterior

  • STORIES1
  • Garage Space2.0
  • water SourcePublic
  • utilitiesCable Connected, Electricity Connected, Sewer Connected, Water Connected
  • roofShingle
  • parkingDriveway, Garage Door Opener
  • HEAT TYPECentral, Electric
  • AIR CONDITIONINGCentral Air
  • sewerPublic Sewer
  • SubstructureSlab
  • other exterior FeaturesOther

Financial

  • Sales Price$390,000
  • Real Estate Tax $8,492/yr
  • HOA $8/mo
  • Zoning PD
View Virtual Tour

Work With Us

With years of experience and a personalized approach, Emerald Prestige Group at Preferred Shore helps clients achieve their real estate goals. Whether finding your dream home or selling for top dollar, he ensures a seamless and rewarding process. Contact Emerald Prestige Group at Preferred Shore today to get started!

Follow Me on Instagram