13116 BLISS LOOP
Courtesy of PREFERRED SHORE LLC, Katie Cobb  Listing Contact: 941-999-1179 
Sold

13116 BLISS LOOP

13116 BLISS LOOP, BRADENTON, FL 34211

$875,000
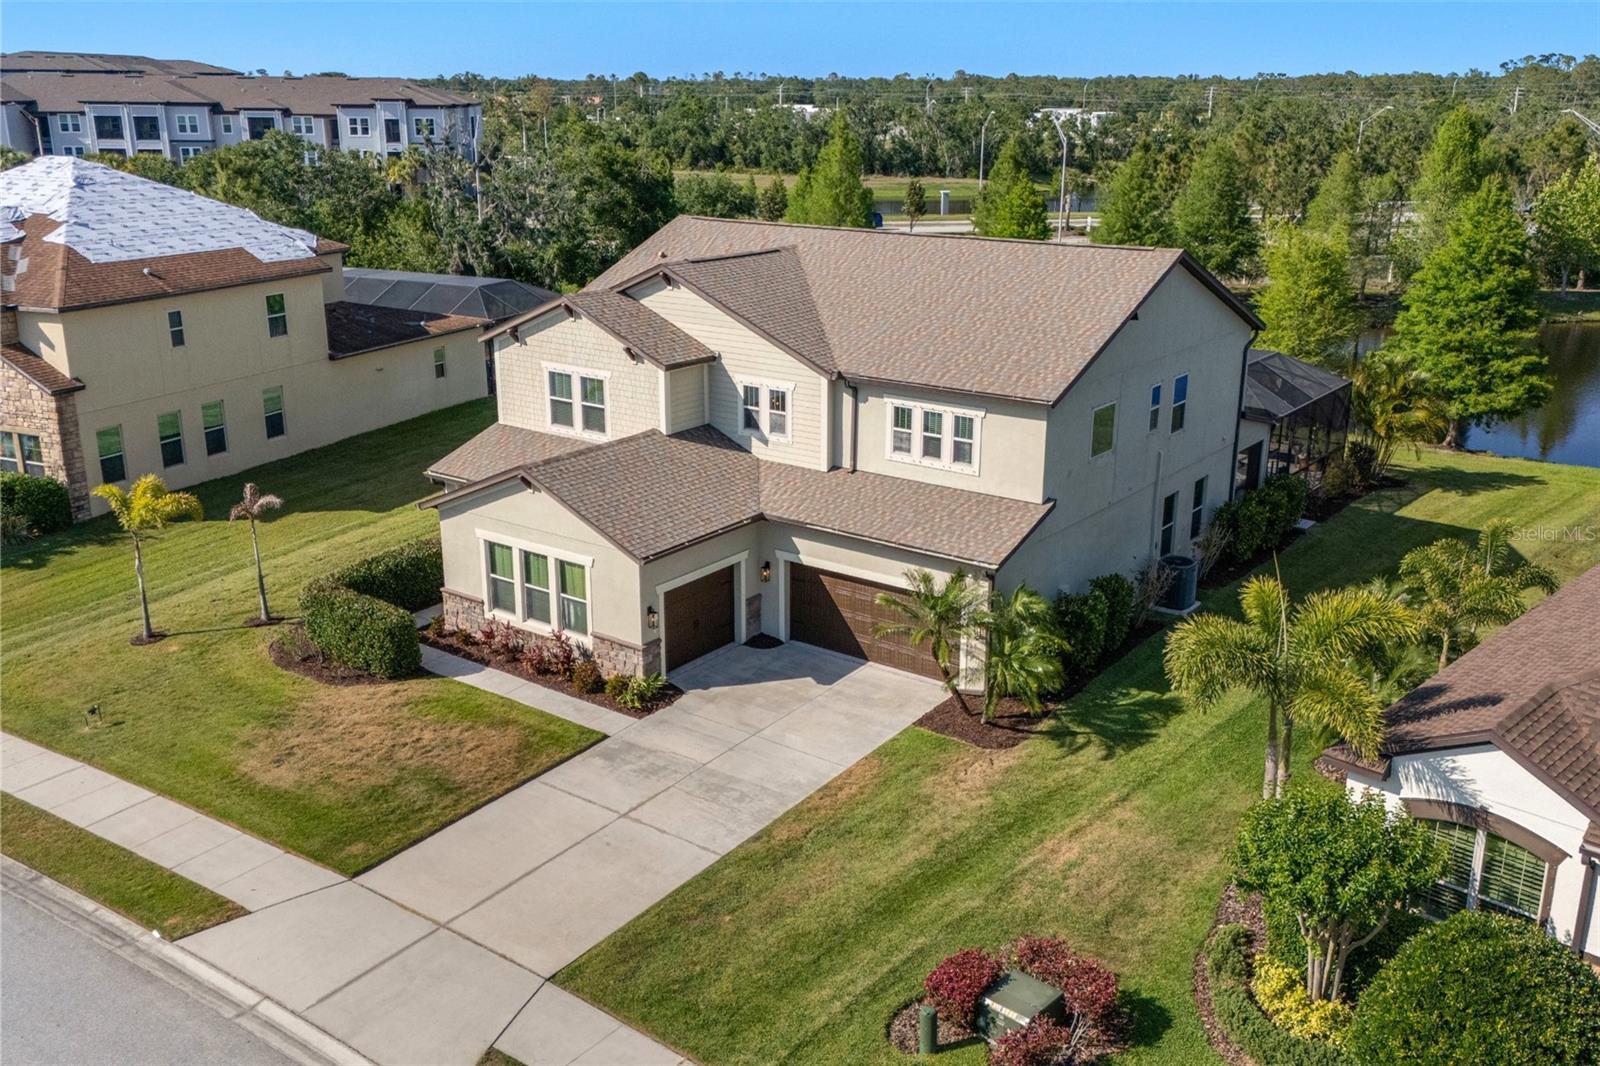
Welcome to Serenity Creek, where timeless style and thoughtful upgrades meet in this beautifully enhanced five-bedroom home with no CDD fees. Tucked in a serene setting with tranquil lake views, this spacious residence blends rustic charm with modern convenience, creating an atmosphere of relaxed sophistication.

Step inside to find warm wood floors, high ceilings, crown molding, and a striking stone accent wall that set the tone for the home's organic farmhouse aesthetic. The open-concept great room, combining the living room and gourmet kitchen, features wood ceiling beams and large windows that frame picturesque outdoor scenes.

The kitchen is designed to inspire, outfitted with stainless steel appliances--including a brand-new dishwasher--granite countertops, a breakfast bar, reverse osmosis system, eat-in cafe, and industrial-style lighting. Upstairs, a spacious bonus room, multiple guest bedrooms, and a luxurious master suite provide privacy and comfort. The master bath offers a soaking tub, walk-in shower, dual vanities, and abundant natural light.

Recent upgrades include a new roof (2023), AC system (2023), and fresh office flooring, ensuring peace of mind and modern comfort. Technology and entertainment are seamlessly integrated with surround sound installed throughout the home--including both levels and the outdoor space.

Step outside and enjoy the Florida lifestyle to its fullest: a stunning saltwater pool and spa were added, offering the ultimate space to relax or entertain by the water's edge. Dine under the covered porch or unwind beneath the trellis as you take in the peaceful lake backdrop.

Additional features include a dedicated laundry room, den, a two-car garage plus a separate one-car garage.

Serenity Creek is ideally located in Lakewood Ranch, close to top-rated schools, shopping, dining, I-75, and just a short drive to the Gulf Coast's award-winning beaches and vibrant arts scene.
5
beds

4
baths

3,835 Sq.Ft. LIVING AREA

0.29 Acres lot

Features & Amenities

Interior

  • total bedrooms5
  • Total bathrooms4
  • full bathrooms4
  • Laundry room Laundry Room
  • Flooring Luxury Vinyl, Tile, Wood
  • APPLIANCES Dishwasher, Disposal, Dryer, Electric Water Heater, Exhaust Fan, Microwave, Range, Range Hood, Washer
  • other interior Features Ceiling Fans(s), Central Vaccum, Crown Molding, In Wall Pest System, Kitchen/Family Room Combo, Open Floorplan, Pest Guard System, Solid Surface Counters, Solid Wood Cabinets, Split Bedroom, Thermostat, Walk-In Closet(s), Window Treatments

Area & Lot

  • Status Sold
  • Date Sold June 30, 2025
  • Living Area3,835 Sq.Ft.
  • Total Area4,846 Sq.Ft.
  • Lot Area0.29 Acres
  • MLS® IDA4649666
  • TypeResidential
  • YEAR BUILT2015
  • Elementary SchoolGullett Elementary
  • Middle SchoolCarlos E. Haile Middle
  • High SchoolLakewood Ranch High

Exterior

  • STORIES2
  • Garage Space3.0
  • water SourcePublic
  • utilitiesCable Available, Cable Connected, Electricity Available, Electricity Connected, Public, Sewer Available, Sewer Connected, Water Available, Water Connected
  • PoolIn Ground, Lighting, Salt Water, Screen Enclosure
  • roofShingle
  • lot featuresLandscaped, Sidewalk, Paved
  • parkingGolf Cart Garage, Garage
  • HEAT TYPEElectric
  • AIR CONDITIONINGCentral Air
  • sewerPublic Sewer
  • SubstructureSlab
  • other exterior FeaturesHurricane Shutters, Lighting, Outdoor Grill

Financial

  • Sales Price$875,000
  • Real Estate Tax $6,317/yr
  • HOA $173/mo
  • Zoning PDR
View Virtual Tour

Work With Us

With years of experience and a personalized approach, Emerald Prestige Group at Preferred Shore helps clients achieve their real estate goals. Whether finding your dream home or selling for top dollar, he ensures a seamless and rewarding process. Contact Emerald Prestige Group at Preferred Shore today to get started!

Follow Me on Instagram