13422 FLAT WOODS TER
Courtesy of PREFERRED SHORE LLC, Chason Archuleta  Listing Contact: 941-999-1179 
Leased

13422 FLAT WOODS TER

13422 FLAT WOODS TER, BRADENTON, FL 34211

$3,600/month
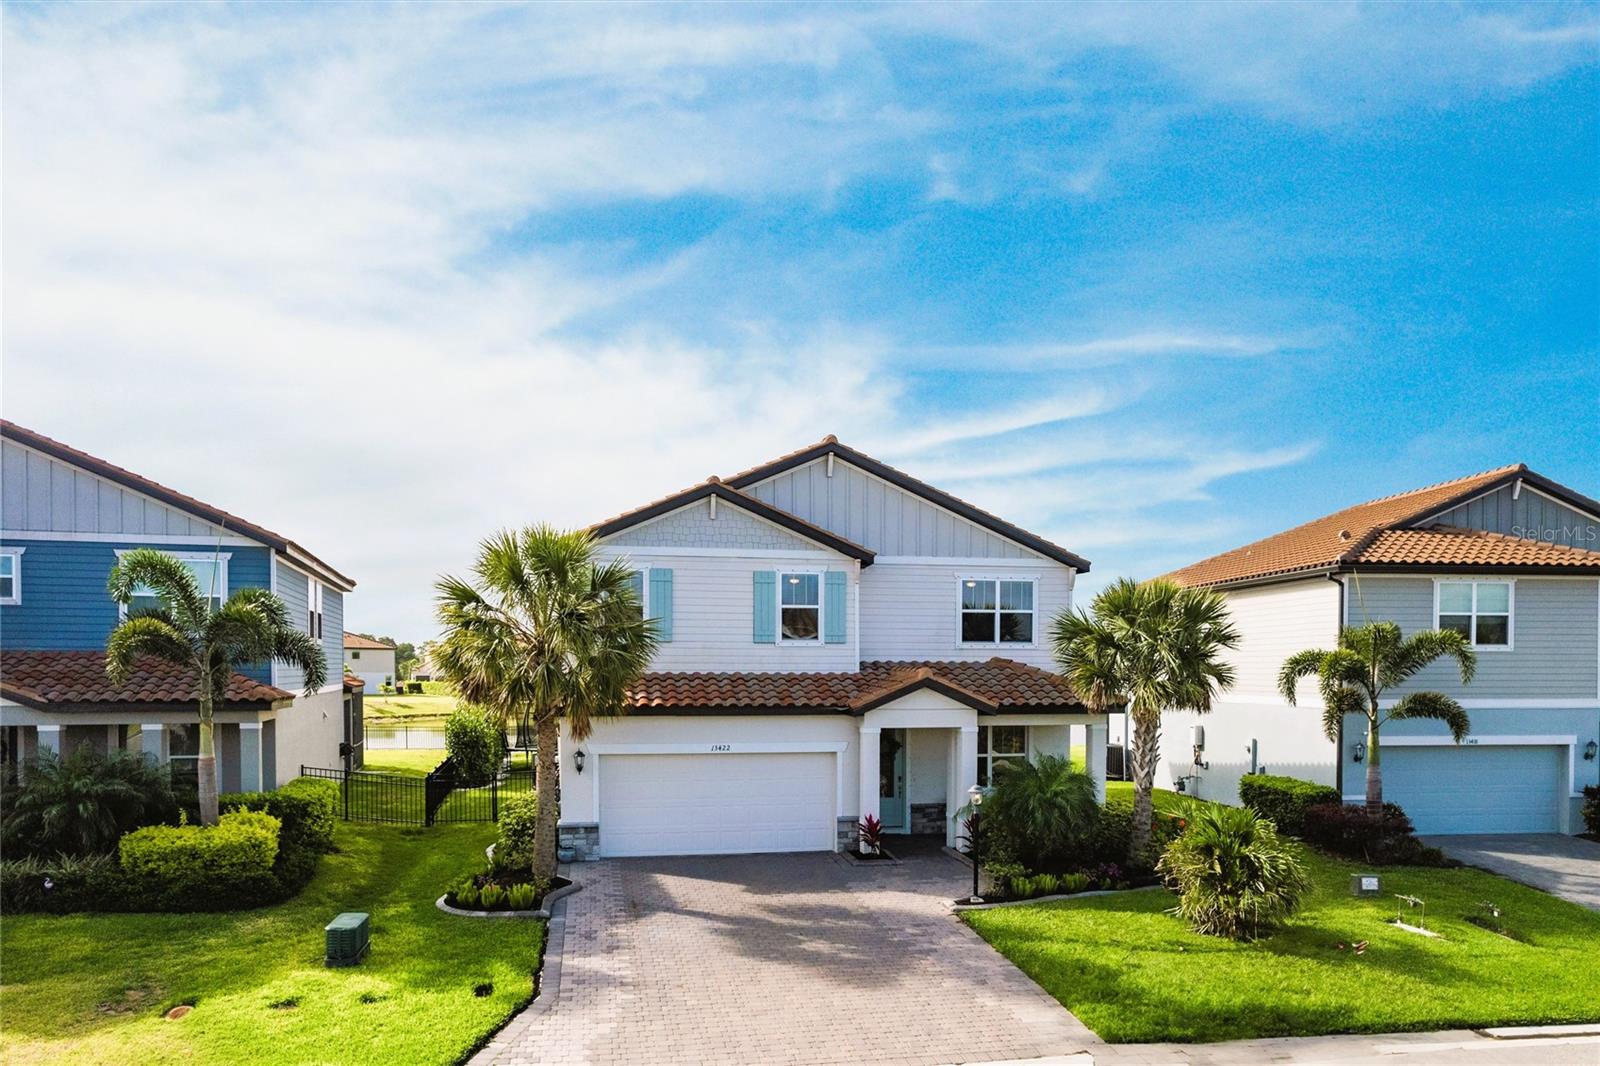
Stunning Sizable 4/3 New Home w/ Serene Water Views- Your Peaceful Florida Lifestyle Awaits! Welcome to Savanna at Lakewood Ranch - which has larger lots for more comfort and privacy, unbeatable water views, regular community activities, and amazing amenities. Located in the highly sought-after large pond, this immaculate 4-bedroom, 3-bath home offers the space and private lifestyle you've been dreaming of! From the moment you step through the front door, you'll be captivated by the open-concept layout, built-in TV wall with storage and shelving, gorgeously landscaped front and back yard, aluminum fencing and larger trees for added privacy, and a breathtaking panoramic water view that serves as the backdrop to your everyday living. Whether you're enjoying your morning coffee on the lanai or entertaining guests in the spacious living area, the tranquil water vistas will never get old. The gourmet kitchen is a chef's delight, boasting a double oven, quartz countertops, stainless steel appliances, a large island, a huge walk-in pantry and an abundance of cabinet space. The owner's suite is a serene retreat featuring a massive walk-in closet and en-suite bathroom with dual vanities, and large walk-in shower. This home is move-in ready with fresh finishes, lush landscaping, and access to resort-style community amenities including a pool, playground, dog park, basketball court and walking trails. Homes with views like this don't come around often. Don't miss your chance to own a slice of paradise in one of the nation's top-rated master-planned communities. Schedule your private showing today and come see for yourself!
4
beds

3
baths

2,558 Sq.Ft. LIVING AREA

8,416 Sq.Ft. lot

Features & Amenities

Interior

  • total bedrooms4
  • Total bathrooms3
  • full bathrooms2
  • half bathroom1
  • Laundry room Electric Dryer Hookup, Gas Dryer Hookup, Upper Level, Washer Hookup
  • Flooring Carpet, Tile
  • Fireplace Electric, Family Room, Living Room
  • APPLIANCES Built-In Oven, Convection Oven, Dishwasher, Disposal, Dryer, Gas Water Heater, Microwave, Range, Range Hood, Refrigerator, Tankless Water Heater, Washer
  • other interior Features Ceiling Fans(s), Kitchen/Family Room Combo, Open Floorplan, Primary Bedroom Upstairs, Walk-In Closet(s), Window Treatments

Area & Lot

  • Status Leased
  • Date Leased August 17, 2025
  • Living Area2,558 Sq.Ft.
  • Total Area3,318 Sq.Ft.
  • Lot Area8,416 Sq.Ft.
  • MLS® IDA4659212
  • TypeResidential
  • YEAR BUILT2022
  • NeighborhoodLakewood Ranch
  • Elementary SchoolGullett Elementary
  • Middle SchoolDr Mona Jain Middle
  • High SchoolLakewood Ranch High

Exterior

  • STORIES2
  • Garage Space2.0
  • water SourcePublic
  • utilitiesBB/HS Internet Available, Cable Connected, Electricity Connected, Natural Gas Connected, Public, Sewer Connected, Sprinkler Meter, Sprinkler Recycled, Underground Utilities, Water Connected
  • HEAT TYPECentral, Electric, Natural Gas
  • AIR CONDITIONINGCentral Air, Humidity Control
  • sewerPublic Sewer
  • security FeaturesGated Community
  • other exterior FeaturesHurricane Shutters, Sliding Doors, Sprinkler Metered, Storage

Financial

  • Lease Price$3,600/mo
View Virtual Tour

Lakewood Ranch

27.4117° N, 82.4285° W

Explore

Work With Us

With years of experience and a personalized approach, Emerald Prestige Group at Preferred Shore helps clients achieve their real estate goals. Whether finding your dream home or selling for top dollar, he ensures a seamless and rewarding process. Contact Emerald Prestige Group at Preferred Shore today to get started!

Follow Me on Instagram