13513 FLAT WOODS TER
Courtesy of PREFERRED SHORE LLC, Andrew Duignan  Listing Contact: 941-999-1179 
Sold

13513 FLAT WOODS TER

13513 FLAT WOODS TER, BRADENTON, FL 34211

$470,000
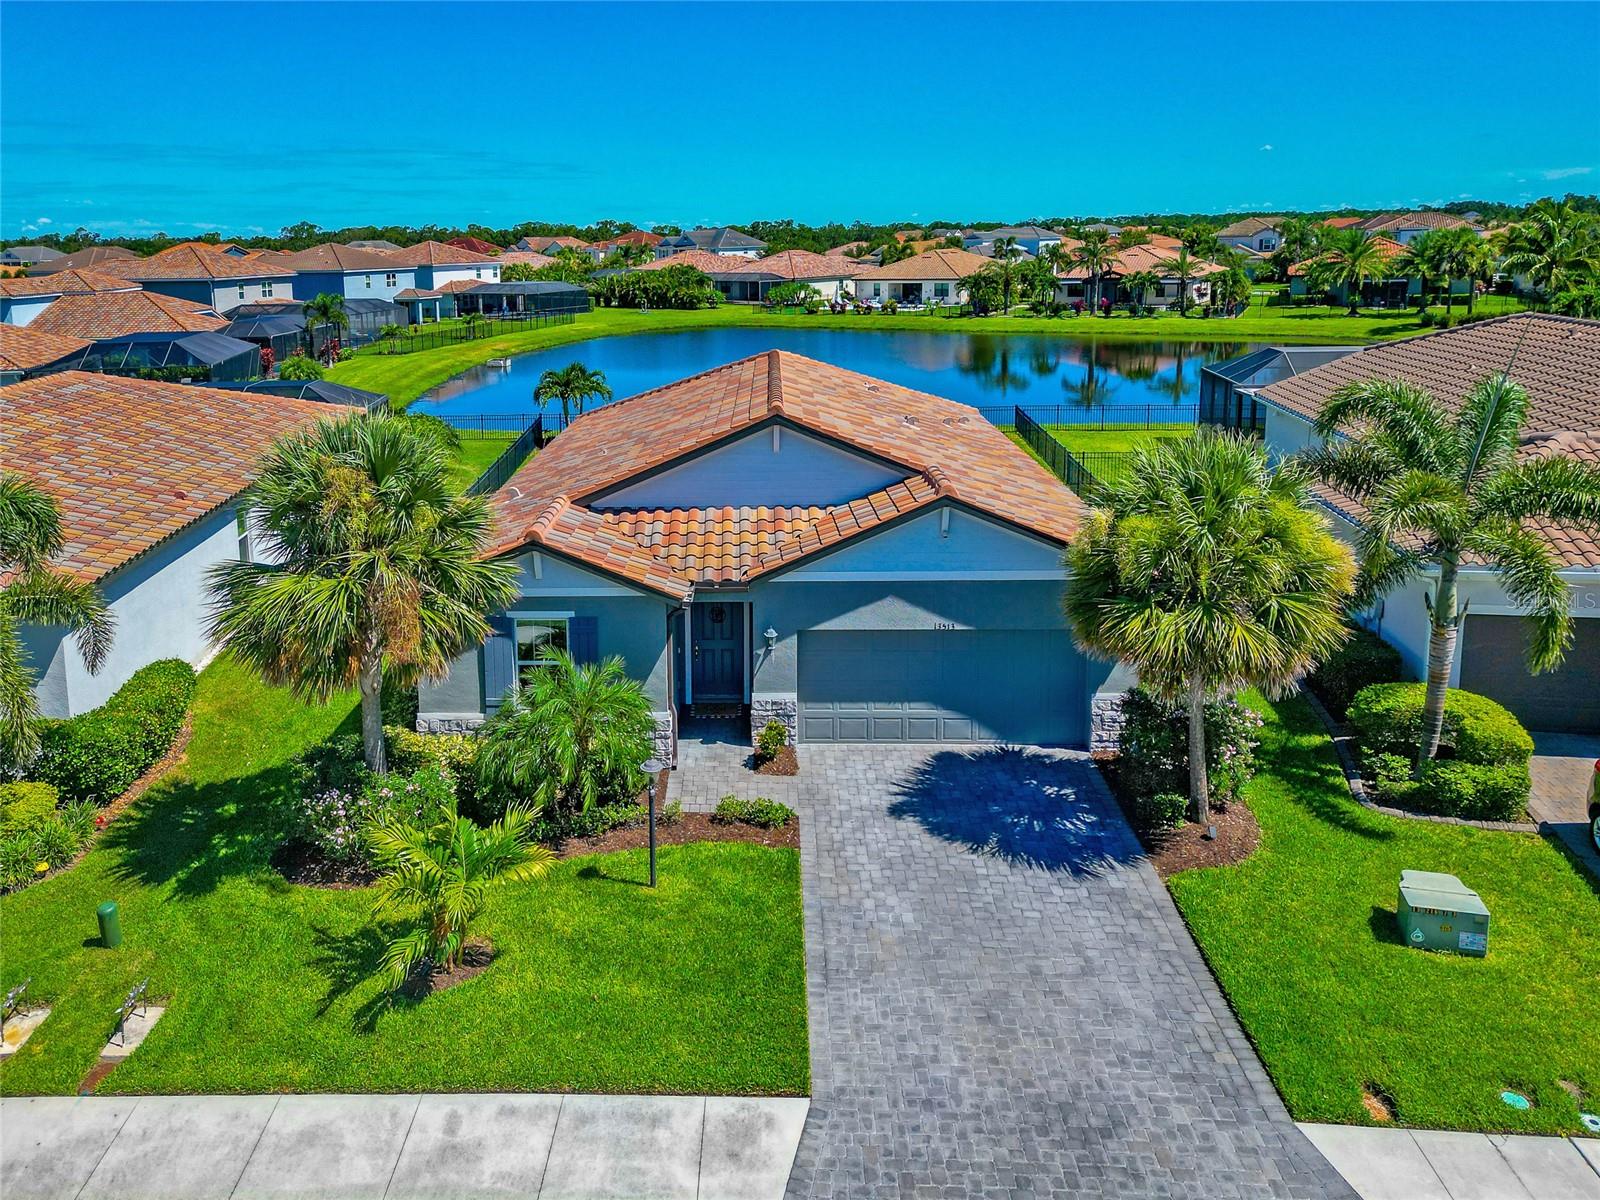
NEW PRICE - INCREDIBLE OPPORTUNITY IN SAVANNA AT LAKEWOOD RANCH! Welcome to this beautifully maintained 3-bedroom, 2-bathroom home offering peaceful pond views, a large fully fenced backyard, and a bright, open-concept floor plan designed for easy Florida living.
The heart of the home is the spacious kitchen featuring quartz countertops, stainless steel appliances, a large center island, abundant cabinetry, and upgraded tile flooring. The kitchen flows seamlessly into the dining and living areas, creating an inviting space for everyday living and entertaining.
The private primary suite features a large walk-in closet and ensuite bath with dual vanities and a walk-in shower. Two additional bedrooms and a full guest bath add flexibility for family, guests, or a home office.
Step outside to one of the home's best features--a large, fully fenced backyard overlooking a tranquil pond. Relax on the extended lanai with clear-view screening, entertain guests, or simply enjoy your morning coffee while taking in the peaceful water views.
Savanna at Lakewood Ranch offers resort-style amenities including a clubhouse, community pool, fitness center, playground, dog park, and scenic walking paths. Conveniently located near shopping, dining, golf, schools, and I-75.
With its NEW PRICE, beautiful pond setting, fenced backyard, and move-in ready condition, this home is an exceptional Lakewood Ranch opportunity. Schedule your private showing today!
3
beds

2
baths

1,674 Sq.Ft. LIVING AREA

8,398 Sq.Ft. lot

Features & Amenities

Interior

  • total bedrooms3
  • Total bathrooms2
  • full bathrooms2
  • Laundry room Laundry Room
  • Flooring Ceramic Tile, Tile
  • APPLIANCES Dishwasher, Disposal, Dryer, Microwave, Refrigerator, Washer
  • other interior Features Ceiling Fans(s), Coffered Ceiling(s), Open Floorplan, Primary Bedroom Main Floor, Thermostat, Walk-In Closet(s), Window Treatments

Area & Lot

  • Status Sold
  • Date Sold November 13, 2026
  • Living Area1,674 Sq.Ft.
  • Total Area8,399 Sq.Ft.
  • Lot Area8,398 Sq.Ft.
  • MLS® IDA4696745
  • TypeResidential
  • YEAR BUILT2021
  • NeighborhoodLakewood Ranch
  • View DescriptionWater
  • Elementary SchoolGullett Elementary
  • Middle SchoolDr Mona Jain Middle
  • High SchoolLakewood Ranch High

Exterior

  • STORIES1
  • Garage Space2.0
  • water SourcePublic
  • utilitiesCable Available, Electricity Available, Natural Gas Connected, Public, Sewer Connected, Sprinkler Recycled, Water Connected
  • roofTile
  • lot featuresCity Limits, In County, Landscaped, Near Golf Course, Sidewalk, Paved, Private
  • HEAT TYPECentral
  • AIR CONDITIONINGCentral Air
  • sewerPublic Sewer
  • SubstructureSlab
  • HOA AmenitiesClubhouse, Fitness Center, Gated, Maintenance
  • other exterior FeaturesHurricane Shutters

Financial

  • Sales Price$470,000
  • Real Estate Tax $6,482/yr
  • HOA $310/mo
  • Zoning RES
View Virtual Tour

Lakewood Ranch

27.4117° N, 82.4285° W

Explore

Work With Us

With years of experience and a personalized approach, Emerald Prestige Group at Preferred Shore helps clients achieve their real estate goals. Whether finding your dream home or selling for top dollar, he ensures a seamless and rewarding process. Contact Emerald Prestige Group at Preferred Shore today to get started!

Follow Me on Instagram