14355 59TH CIR E
Courtesy of PREFERRED SHORE LLC, Katie Cobb  Listing Contact: 941-999-1179 
Sold

14355 59TH CIR E

14355 59TH CIR E, BRADENTON, FL 34211

$470,000
Seller offering $5,000 towards closing costs! Stunning 4-Bedroom Home in Lakewood Ranch with Jacuzzi and extended outdoor living space! Welcome to your dream home in the highly sought-after gated community of Avaunce in Lakewood Ranch, Florida! This beautifully designed 4-bedroom, 2-bathroom home offers a perfect blend of comfort, elegance, and modern living. Step inside to find a bright and airy open-concept layout with high ceilings, large windows with energy efficient window treatments, and stylish finishes throughout. The spacious kitchen features stainless steel appliances, quartz countertops, ample cabinet space, and a large island--perfect for entertaining. The primary suite is a private retreat, complete with a luxurious en-suite bathroom featuring dual sinks, a walk-in shower, soaking tub, and a custom spacious closet. Three additional bedrooms provide plenty of space for family, guests, or a home office. Step outside to your 20 x 20 extended covered outdoor living space, where a private Jacuzzi awaits--ideal for relaxing evenings under the Florida sky. The fenced backyard offers privacy and ample space for outdoor activities. Additional highlights include a 2-car garage, a separate laundry room, and access to all the incredible amenities Lakewood Ranch has to offer, including parks, golf courses, shopping, dining, and top-rated schools. The gated community of Avaunce offers resort style amenities with a community club house and a community pool area. The home has a brand new water heater! Don't miss your chance to own this beautiful home in one of Florida's premier communities--schedule your showing today!
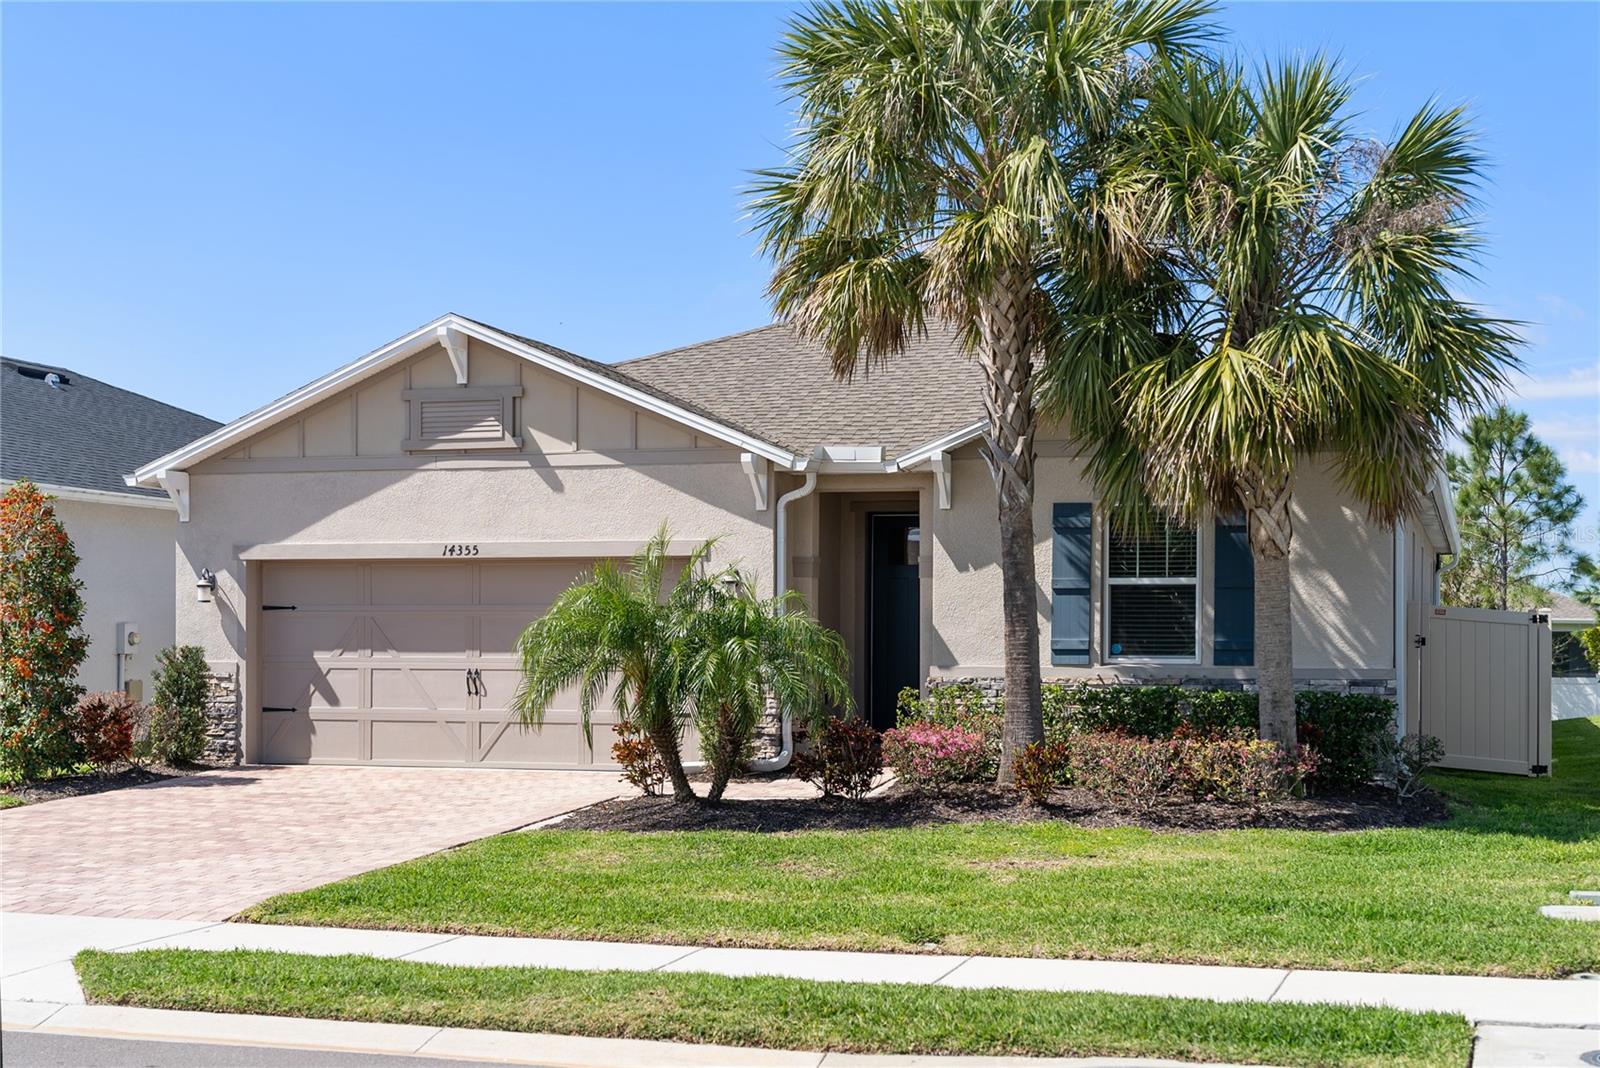
4
beds

2
baths

2,006 Sq.Ft. LIVING AREA

5,998 Sq.Ft. lot

Features & Amenities

Interior

  • total bedrooms4
  • Total bathrooms2
  • full bathrooms2
  • Laundry room Inside
  • Flooring Carpet, Tile
  • APPLIANCES Dishwasher, Disposal, Dryer, Electric Water Heater, Microwave, Range, Refrigerator, Washer
  • other interior Features Kitchen/Family Room Combo, Living Room/Dining Room Combo, Open Floorplan, Walk-In Closet(s)

Area & Lot

  • Status Sold
  • Date Sold September 25, 2025
  • Living Area2,006 Sq.Ft.
  • Total Area2,576 Sq.Ft.
  • Lot Area5,998 Sq.Ft.
  • MLS® IDA4642540
  • TypeResidential
  • YEAR BUILT2020
  • NeighborhoodLakewood Ranch

Exterior

  • STORIES1
  • Garage Space2.0
  • water SourcePublic
  • utilitiesCable Available, Cable Connected, Electricity Available, Electricity Connected
  • roofShingle
  • HEAT TYPECentral, Electric
  • AIR CONDITIONINGCentral Air
  • sewerPublic Sewer
  • SubstructureSlab
  • HOA AmenitiesPool
  • other exterior FeaturesSliding Doors

Financial

  • Sales Price$470,000
  • Real Estate Tax $3,839/yr
  • HOA $124/mo
  • Zoning PD-R
View Virtual Tour

Lakewood Ranch

27.4117° N, 82.4285° W

Explore

Work With Us

With years of experience and a personalized approach, Emerald Prestige Group at Preferred Shore helps clients achieve their real estate goals. Whether finding your dream home or selling for top dollar, he ensures a seamless and rewarding process. Contact Emerald Prestige Group at Preferred Shore today to get started!

Follow Me on Instagram