14708 MISTY POND LOOP
Courtesy of PREFERRED SHORE LLC, Alice Lewis  Listing Contact: 941-999-1179 
Sold

14708 MISTY POND LOOP

14708 MISTY POND LOOP, NOKOMIS, FL 34275

$475,000
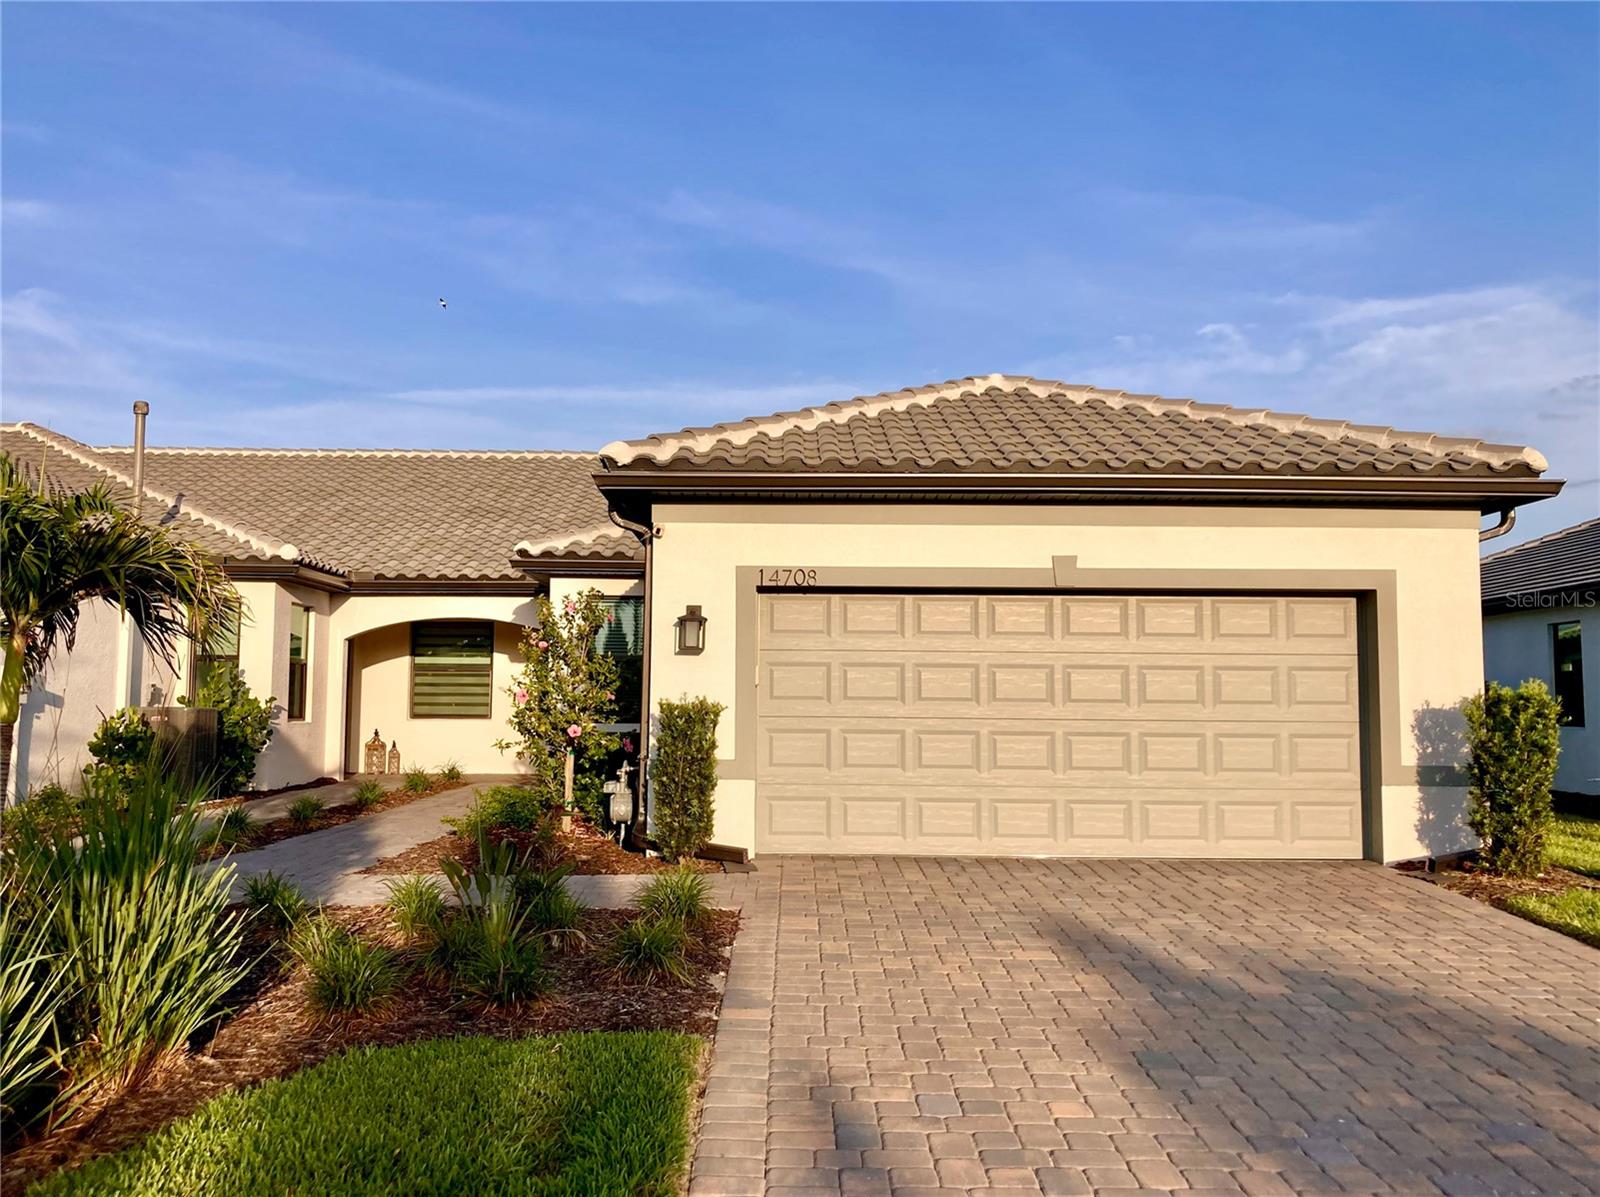
Make your appointment today to see this gorgeous Cascadia Model End Villa overlooking a beautiful lake in lovely Talon Preserve! This Cascadia model includes two bedrooms, two baths with office/den on a premium lot with over $55k in upgrades. Features of this stunning unit include hurricane impact doors and windows throughout, upgraded kitchen cabinets, countertops, and backsplash, upgraded bath cabinets and countertops, upgraded shower tile with extension to ceiling in both bathrooms, upgraded lighting throughout, upgraded interior doors, upgraded baseboards, and soffit added in primary bedroom. This unit also features a built-in grill on the beautiful extended lanai with full screened cage. Talon Preserve residents have access to a grand clubhouse with a large community room for events, catering kitchen, social lounge, outdoor lounge, card-craft room and classic arcade room, State-of-the-art fitness center, performance training room and group fitness studio, 8 Pickleball courts, 2 Tennis courts, 4 Bocce courts, playground, firepit lounge, dog park, resort style pool, heated spa, splash pad, full-service restaurant bar & grill, and more! Don't miss this opportunity!
2
beds

2
baths

1,602 Sq.Ft. LIVING AREA

5,183 Sq.Ft. lot

Features & Amenities

Interior

  • total bedrooms2
  • Total bathrooms2
  • full bathrooms2
  • Laundry room Laundry Room
  • Flooring Carpet, Tile
  • APPLIANCES Dishwasher, Disposal, Dryer, Electric Water Heater, Ice Maker, Microwave, Range, Range Hood, Refrigerator, Washer
  • other interior Features Ceiling Fans(s), High Ceilings, Open Floorplan, Primary Bedroom Main Floor, Thermostat, Tray Ceiling(s), Walk-In Closet(s), Window Treatments

Area & Lot

  • Status Sold
  • Date Sold August 13, 2026
  • Living Area1,602 Sq.Ft.
  • Total Area2,205 Sq.Ft.
  • Lot Area5,183 Sq.Ft.
  • MLS® IDA4691128
  • TypeResidential
  • YEAR BUILT2024
  • View DescriptionWater

Exterior

  • STORIES1
  • Garage Space2.0
  • water SourcePublic
  • utilitiesBB/HS Internet Available, Cable Available, Electricity Connected, Natural Gas Connected, Sewer Connected, Sprinkler Recycled
  • roofTile
  • HEAT TYPEElectric, Natural Gas
  • AIR CONDITIONINGCentral Air
  • sewerPublic Sewer
  • SubstructureSlab
  • HOA AmenitiesClubhouse, Fitness Center, Gated, Pickleball Court(s), Playground, Pool, Spa/Hot Tub
  • security FeaturesGated Community, Smoke Detector(s)
  • other exterior FeaturesOutdoor Grill, Sidewalk, Sliding Doors

Financial

  • Sales Price$475,000
  • Real Estate Tax $4,403/yr
  • HOA $381/mo
  • Zoning RSF1
View Virtual Tour

Work With Us

With years of experience and a personalized approach, Emerald Prestige Group at Preferred Shore helps clients achieve their real estate goals. Whether finding your dream home or selling for top dollar, he ensures a seamless and rewarding process. Contact Emerald Prestige Group at Preferred Shore today to get started!

Follow Me on Instagram