15470 STATE ROAD 62
15470 STATE ROAD 62
15470 STATE ROAD 62
15470 STATE ROAD 62
15470 STATE ROAD 62
15470 STATE ROAD 62
15470 STATE ROAD 62
15470 STATE ROAD 62
15470 STATE ROAD 62
15470 STATE ROAD 62
15470 STATE ROAD 62
15470 STATE ROAD 62
15470 STATE ROAD 62
15470 STATE ROAD 62
15470 STATE ROAD 62
15470 STATE ROAD 62
15470 STATE ROAD 62
15470 STATE ROAD 62
15470 STATE ROAD 62
15470 STATE ROAD 62
15470 STATE ROAD 62
15470 STATE ROAD 62
15470 STATE ROAD 62
15470 STATE ROAD 62
15470 STATE ROAD 62
15470 STATE ROAD 62
15470 STATE ROAD 62
15470 STATE ROAD 62
15470 STATE ROAD 62
15470 STATE ROAD 62
15470 STATE ROAD 62
15470 STATE ROAD 62
15470 STATE ROAD 62
15470 STATE ROAD 62
15470 STATE ROAD 62
15470 STATE ROAD 62
15470 STATE ROAD 62
15470 STATE ROAD 62
15470 STATE ROAD 62
15470 STATE ROAD 62
15470 STATE ROAD 62
15470 STATE ROAD 62
15470 STATE ROAD 62
15470 STATE ROAD 62
15470 STATE ROAD 62
15470 STATE ROAD 62
15470 STATE ROAD 62
15470 STATE ROAD 62
15470 STATE ROAD 62
15470 STATE ROAD 62
15470 STATE ROAD 62
15470 STATE ROAD 62
15470 STATE ROAD 62
15470 STATE ROAD 62
15470 STATE ROAD 62
15470 STATE ROAD 62
15470 STATE ROAD 62
15470 STATE ROAD 62
15470 STATE ROAD 62
15470 STATE ROAD 62
15470 STATE ROAD 62
15470 STATE ROAD 62
15470 STATE ROAD 62
15470 STATE ROAD 62
15470 STATE ROAD 62
15470 STATE ROAD 62
15470 STATE ROAD 62
15470 STATE ROAD 62
15470 STATE ROAD 62
15470 STATE ROAD 62
15470 STATE ROAD 62
15470 STATE ROAD 62
15470 STATE ROAD 62
15470 STATE ROAD 62
15470 STATE ROAD 62
15470 STATE ROAD 62
15470 STATE ROAD 62
15470 STATE ROAD 62
15470 STATE ROAD 62
15470 STATE ROAD 62
15470 STATE ROAD 62
15470 STATE ROAD 62
SEE ALL PHOTOS
15470 STATE ROAD 62
15470 STATE ROAD 62
15470 STATE ROAD 62
15470 STATE ROAD 62
15470 STATE ROAD 62
15470 STATE ROAD 62
15470 STATE ROAD 62
15470 STATE ROAD 62
15470 STATE ROAD 62
15470 STATE ROAD 62
15470 STATE ROAD 62
15470 STATE ROAD 62
15470 STATE ROAD 62
15470 STATE ROAD 62
15470 STATE ROAD 62
15470 STATE ROAD 62
15470 STATE ROAD 62
15470 STATE ROAD 62
15470 STATE ROAD 62
15470 STATE ROAD 62
15470 STATE ROAD 62
15470 STATE ROAD 62
15470 STATE ROAD 62
15470 STATE ROAD 62
15470 STATE ROAD 62
15470 STATE ROAD 62
15470 STATE ROAD 62
15470 STATE ROAD 62
15470 STATE ROAD 62
15470 STATE ROAD 62
15470 STATE ROAD 62
15470 STATE ROAD 62
15470 STATE ROAD 62
15470 STATE ROAD 62
15470 STATE ROAD 62
15470 STATE ROAD 62
15470 STATE ROAD 62
15470 STATE ROAD 62
15470 STATE ROAD 62
15470 STATE ROAD 62
15470 STATE ROAD 62
15470 STATE ROAD 62
15470 STATE ROAD 62
15470 STATE ROAD 62
15470 STATE ROAD 62
15470 STATE ROAD 62
15470 STATE ROAD 62
15470 STATE ROAD 62
15470 STATE ROAD 62
15470 STATE ROAD 62
15470 STATE ROAD 62
15470 STATE ROAD 62
15470 STATE ROAD 62
15470 STATE ROAD 62
15470 STATE ROAD 62
15470 STATE ROAD 62
15470 STATE ROAD 62
15470 STATE ROAD 62
15470 STATE ROAD 62
15470 STATE ROAD 62
15470 STATE ROAD 62
15470 STATE ROAD 62
15470 STATE ROAD 62
15470 STATE ROAD 62
15470 STATE ROAD 62
15470 STATE ROAD 62
15470 STATE ROAD 62
15470 STATE ROAD 62
15470 STATE ROAD 62
15470 STATE ROAD 62
15470 STATE ROAD 62
15470 STATE ROAD 62
15470 STATE ROAD 62
15470 STATE ROAD 62
15470 STATE ROAD 62
15470 STATE ROAD 62
15470 STATE ROAD 62
15470 STATE ROAD 62
15470 STATE ROAD 62
15470 STATE ROAD 62
15470 STATE ROAD 62
15470 STATE ROAD 62
Courtesy of PREFERRED SHORE LLC, Javier Vargas  Listing Contact: 941-999-1179 
For Sale

15470 STATE ROAD 62

15470 STATE ROAD 62, PARRISH, FL 34219

$950,000
THIS HOME QUALIFIES FOR A LENDER INCENTIVE! Contact us for details. Be sure to explore the INTERACTIVE 3D VIRTUAL TOUR to experience the home and property from wherever you are!

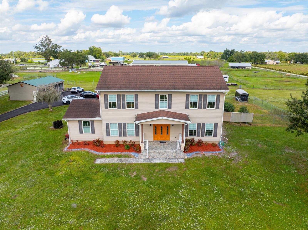
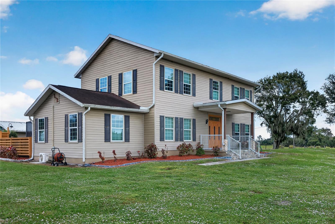
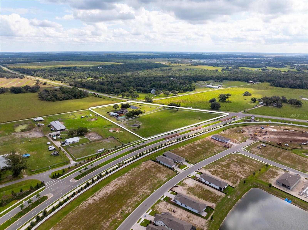
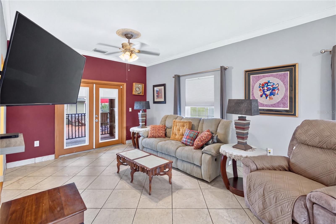
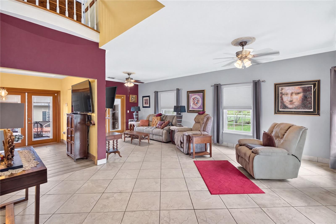
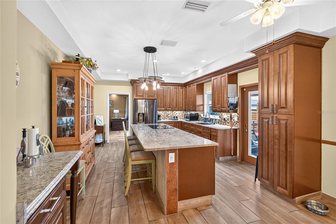
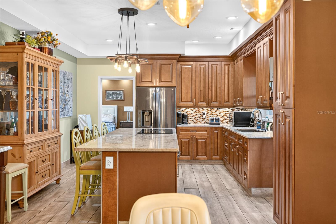
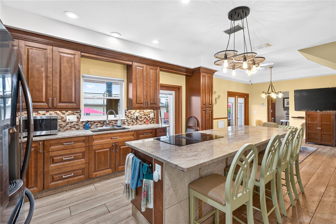
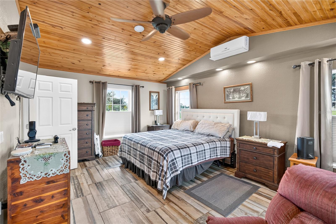
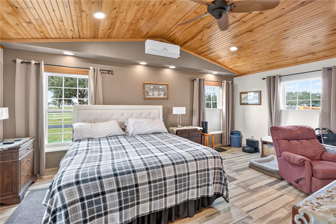
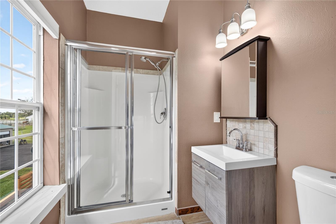
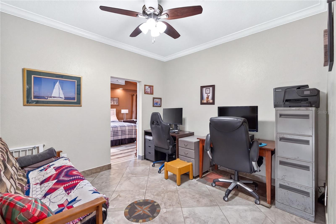
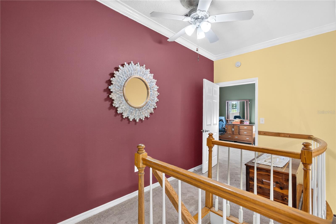
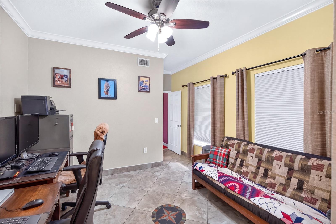
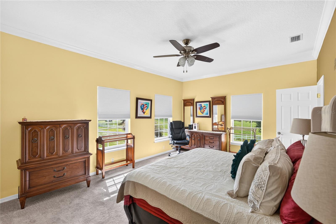
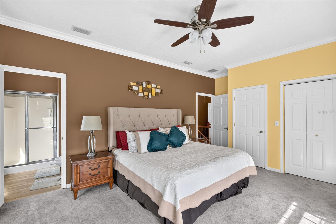
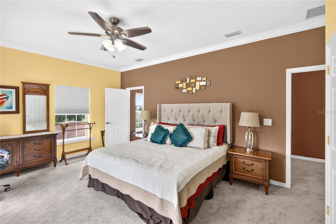
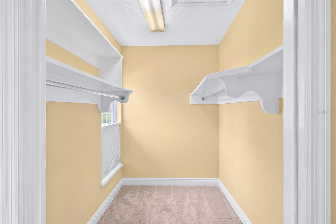
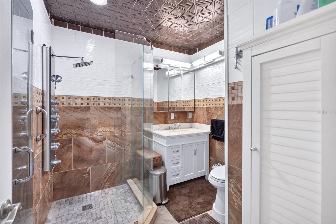
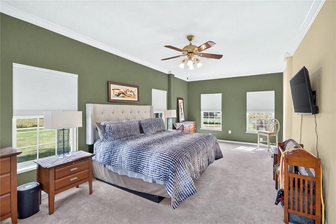
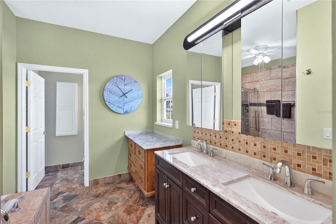
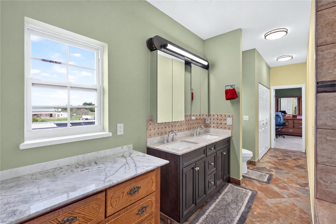
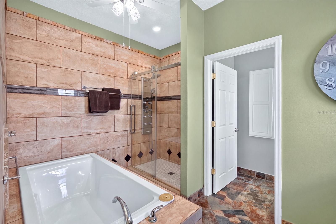
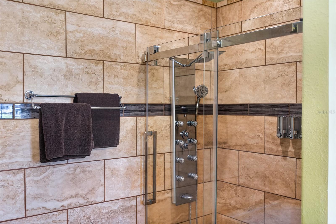
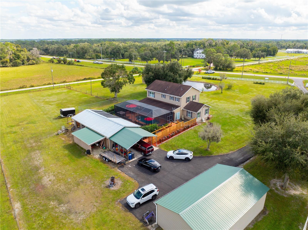
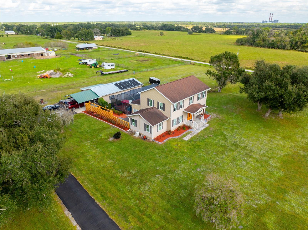
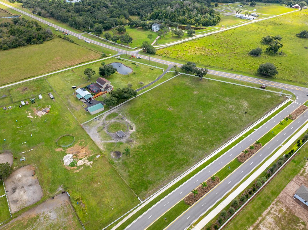
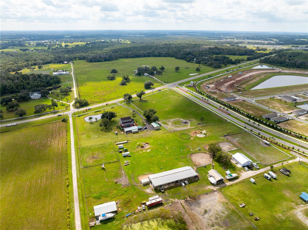
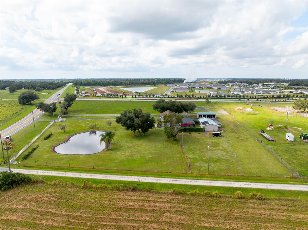
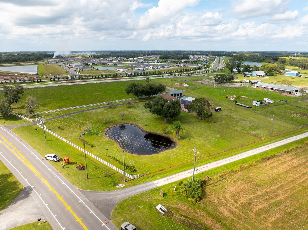
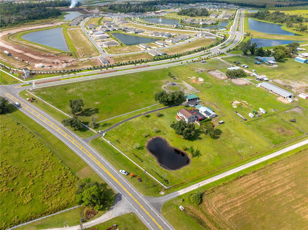
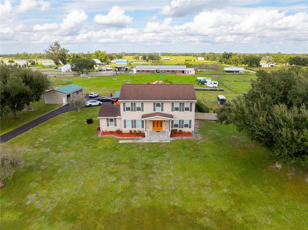
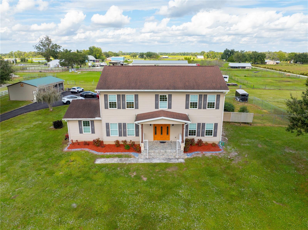
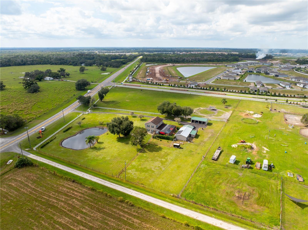
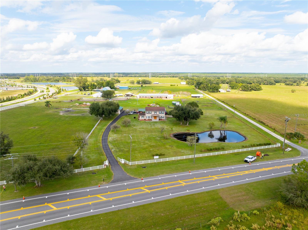
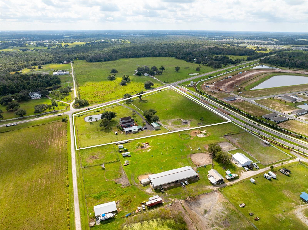
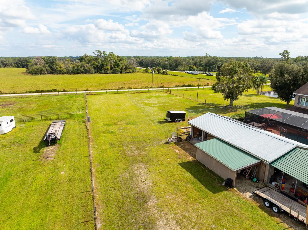
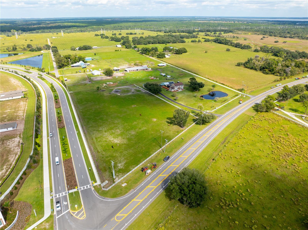
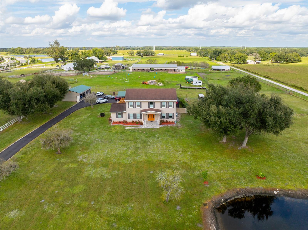
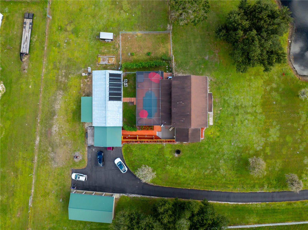
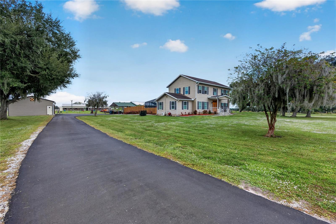
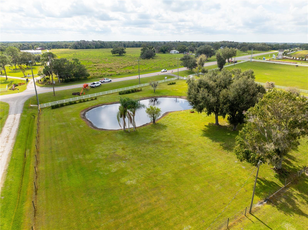
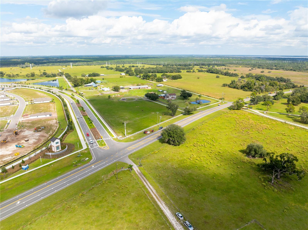
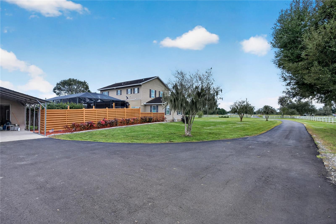
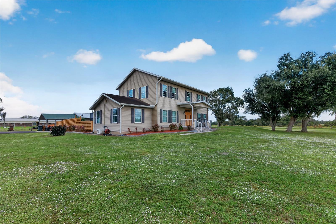
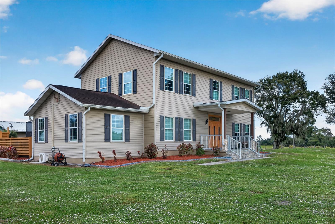
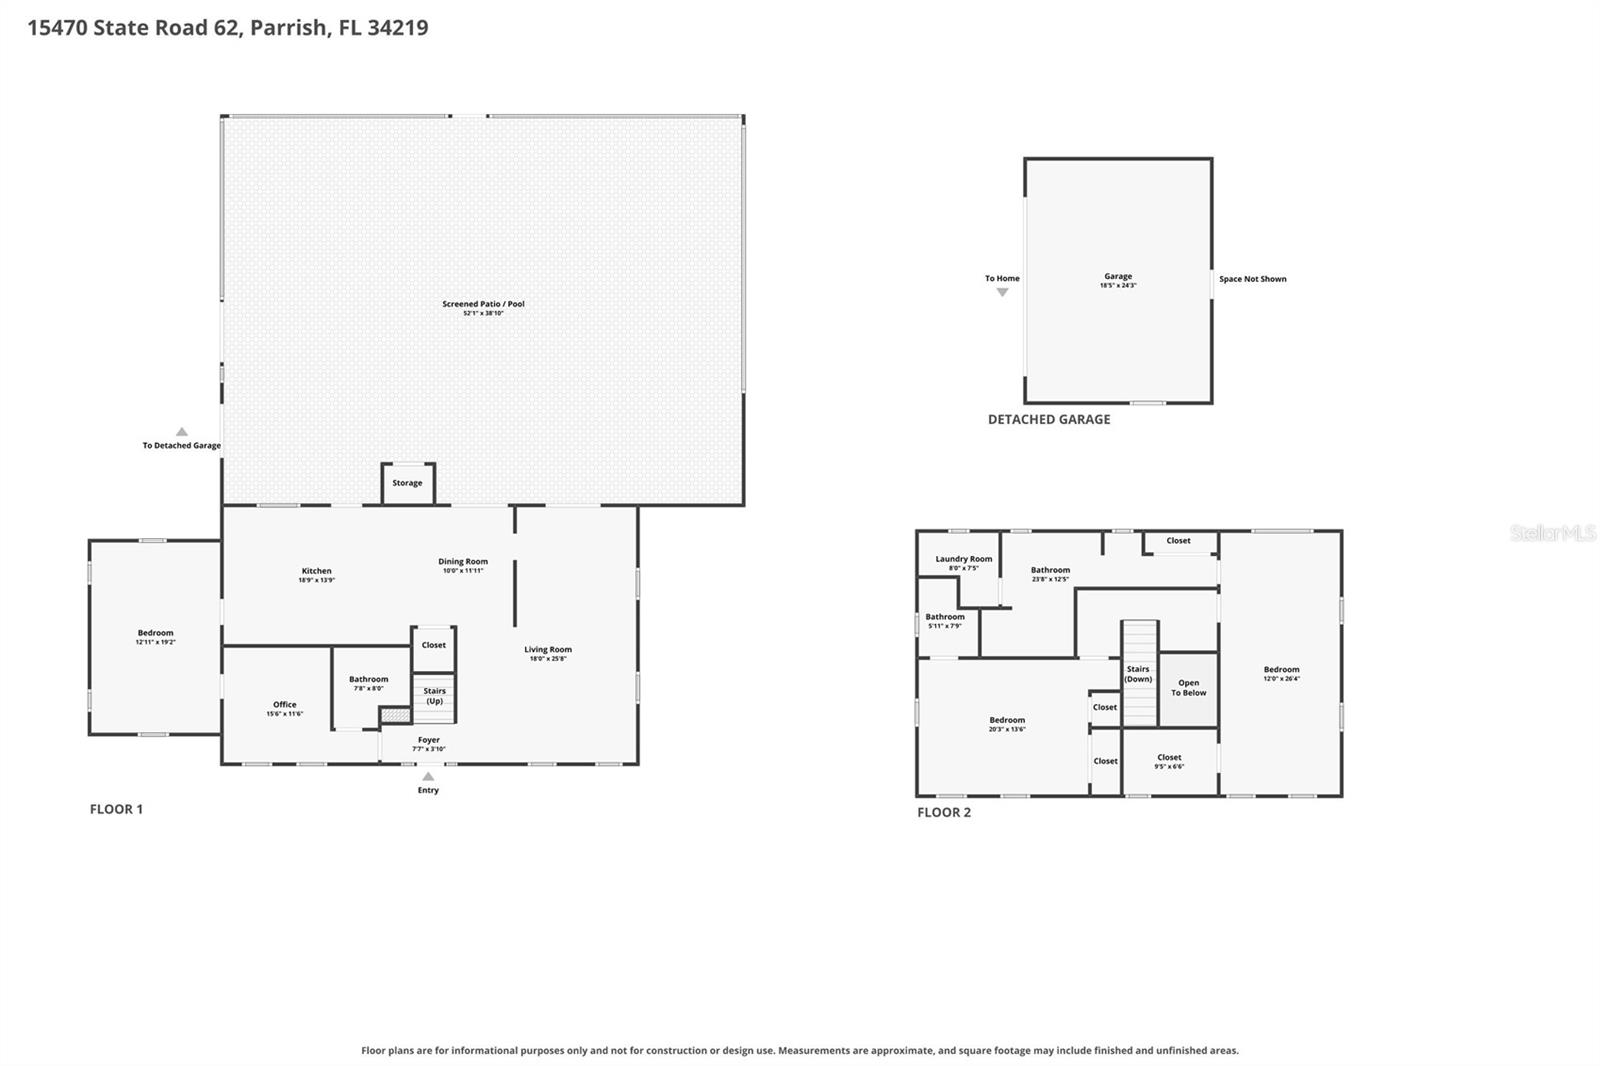
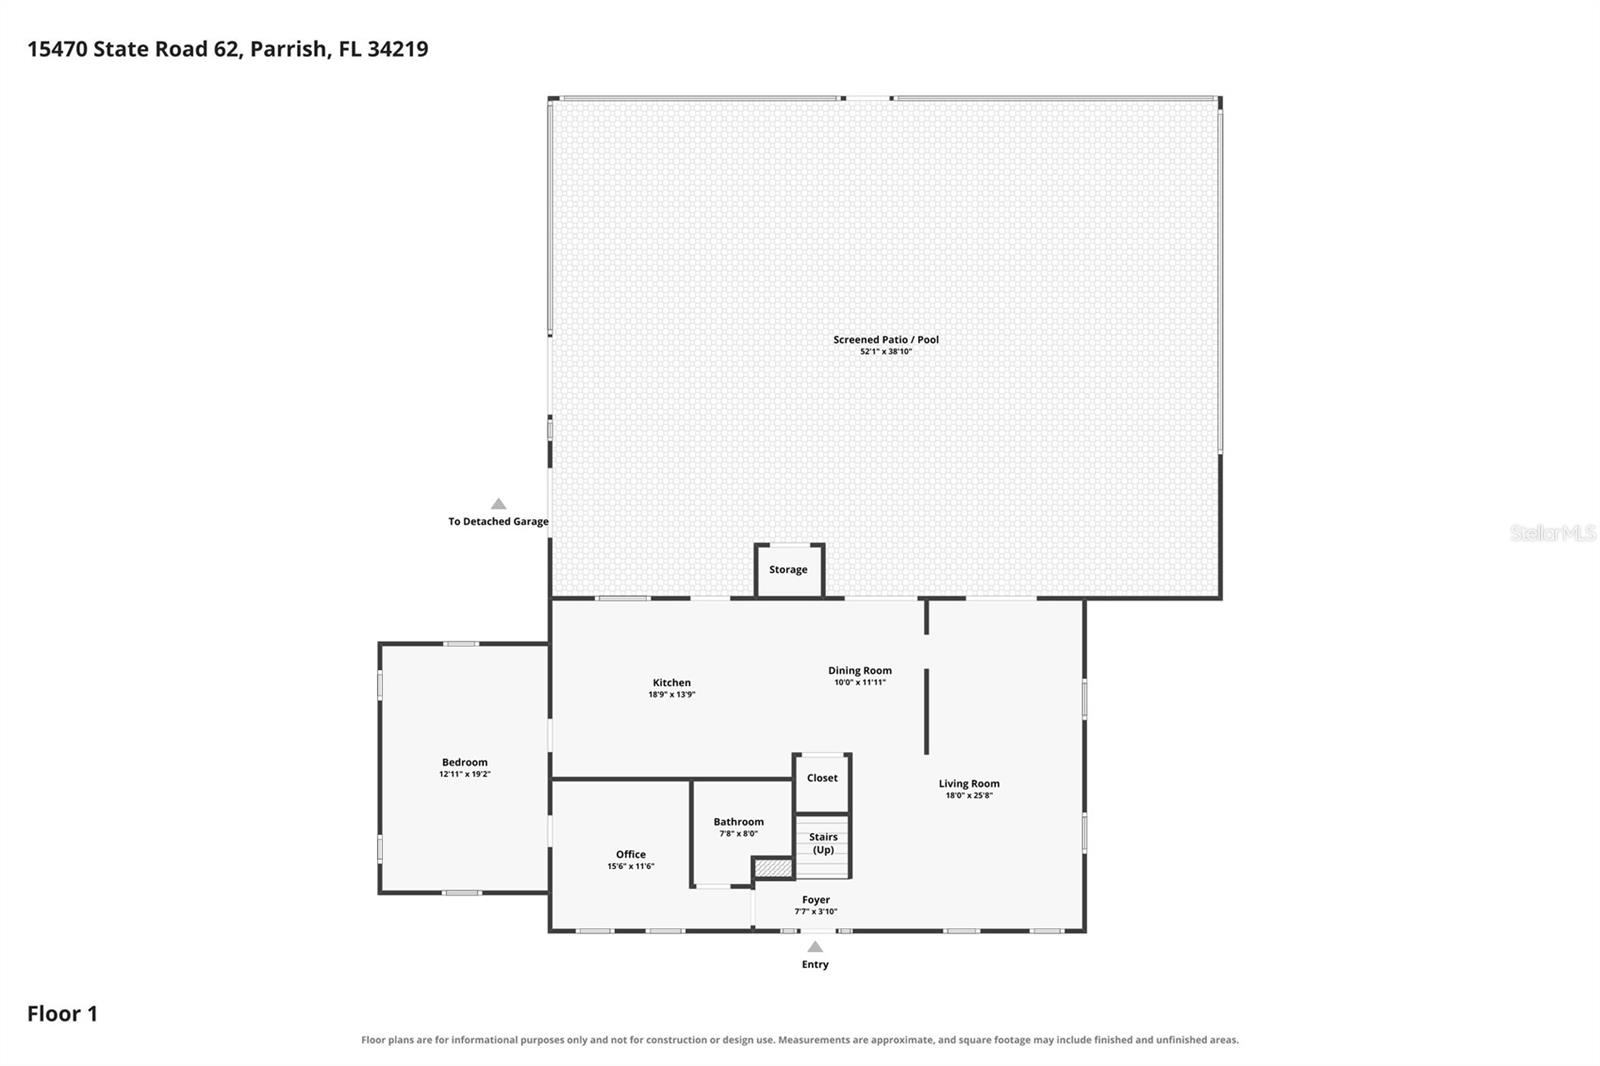
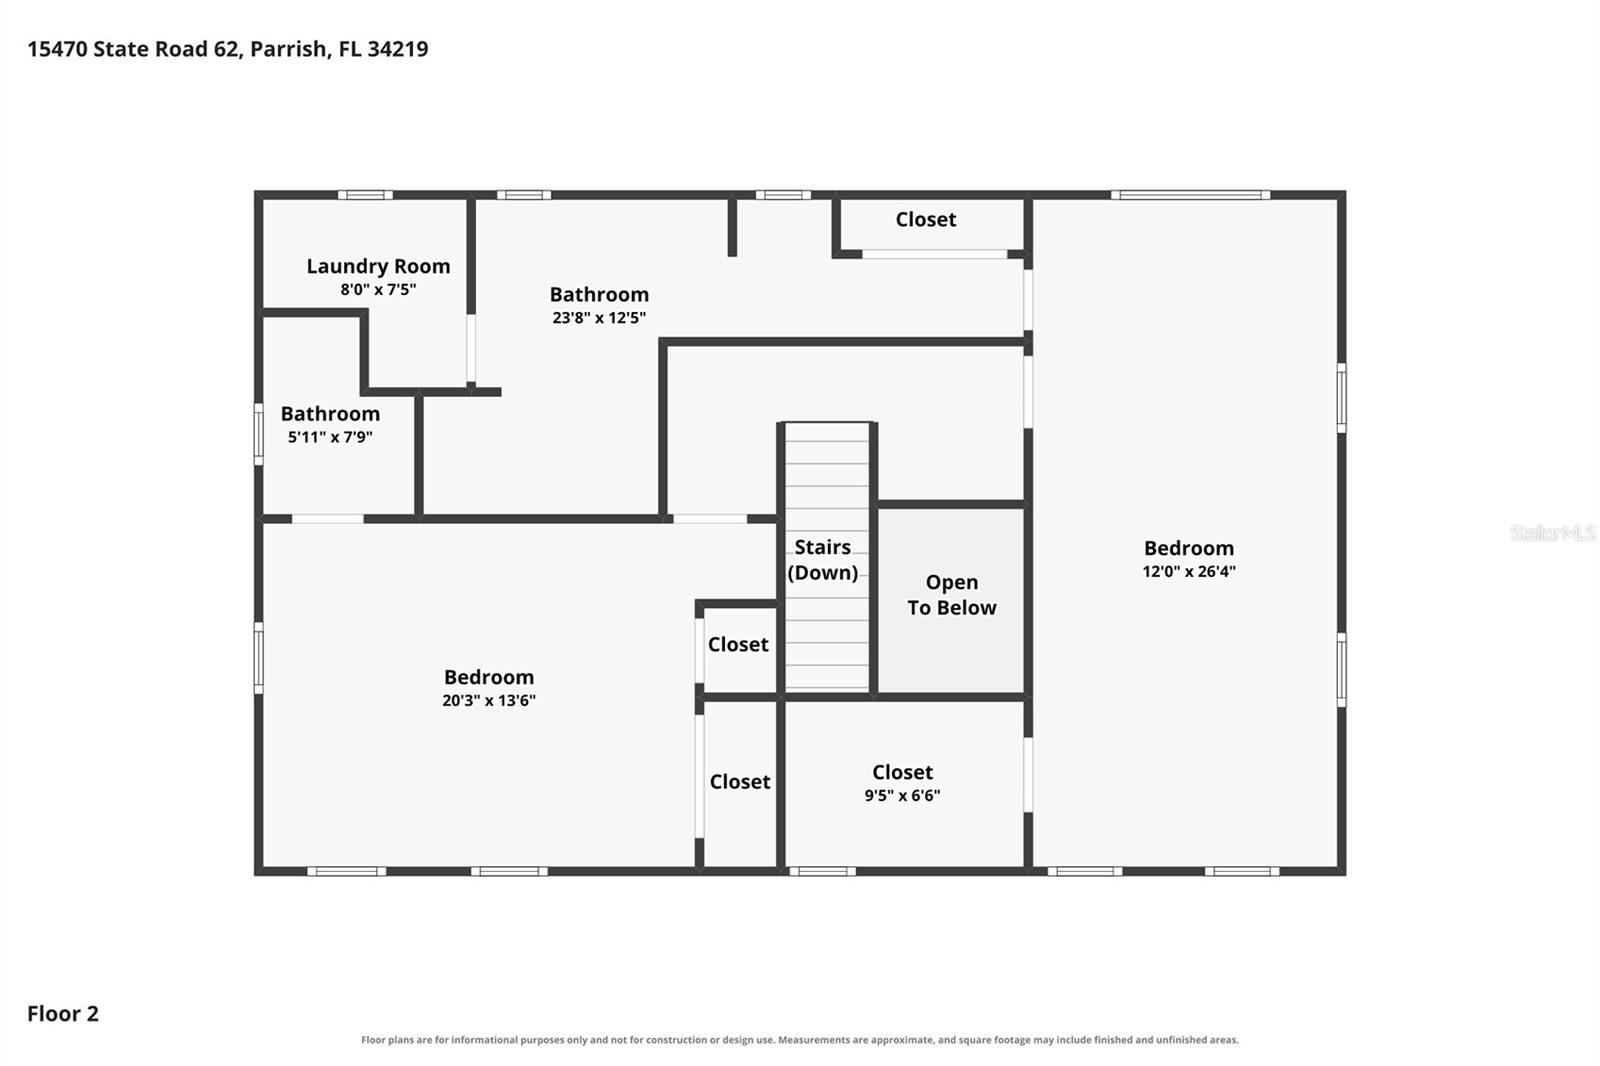
Nearly 7 private, usable acres in Parrish with agricultural zoning and NO HOA or CDD! This beautifully maintained 3-bedroom, 3-bathroom home offers approximately 2,644 square feet, an office/den, and a flexible floor plan featuring two bedrooms with ensuite bathrooms. The primary suite includes a NEWLY UPDATED PRIMARY BATHROOM.

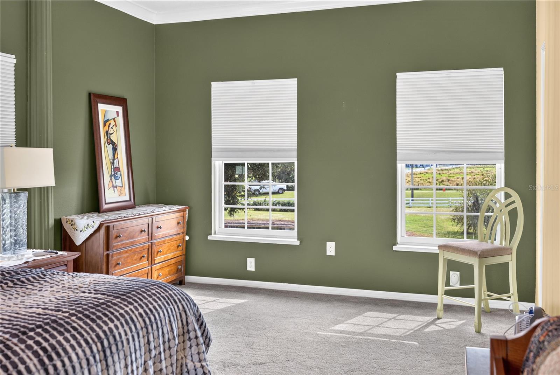
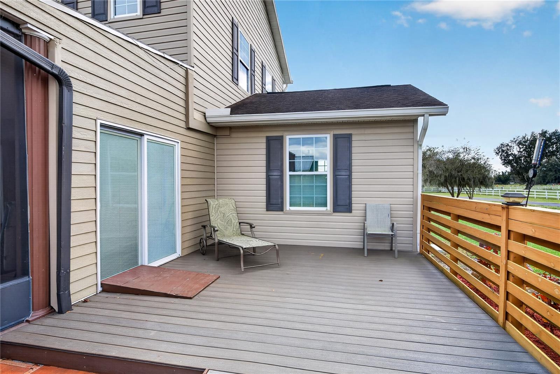
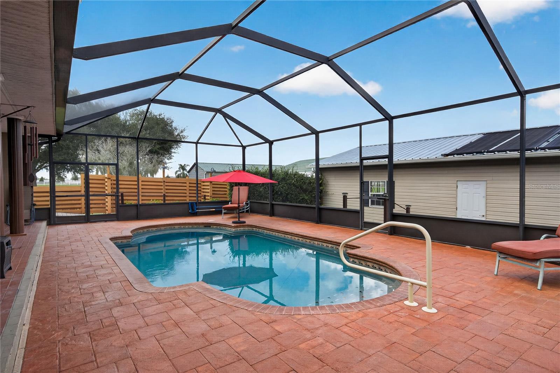
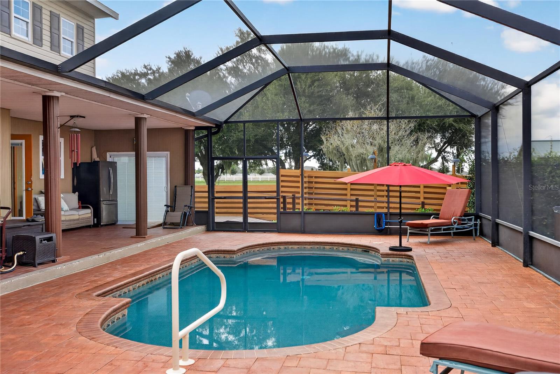
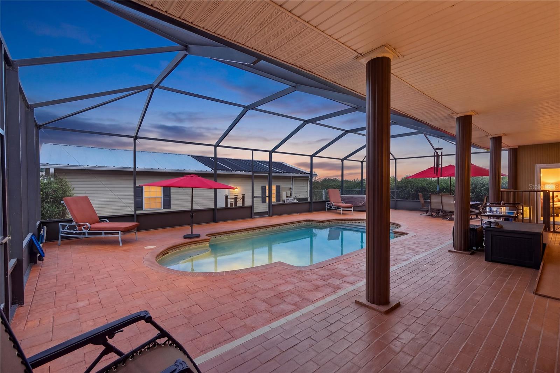
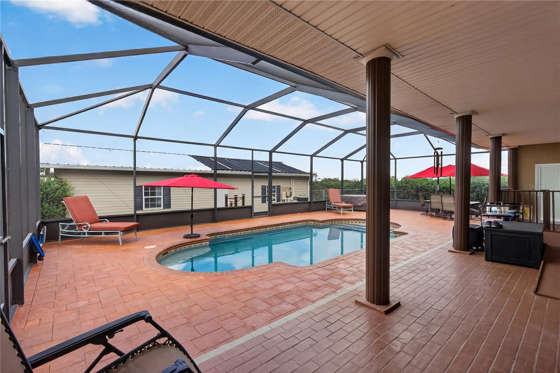
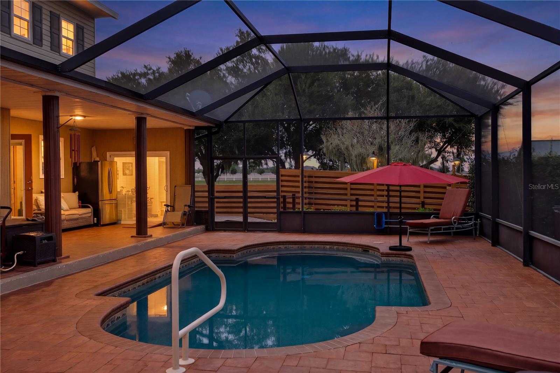
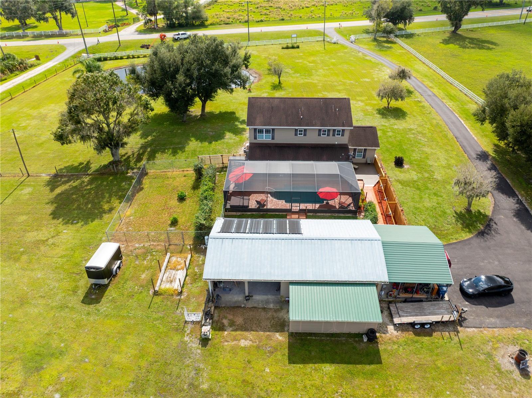
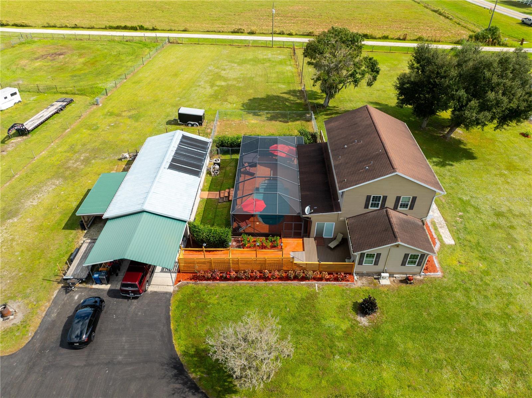
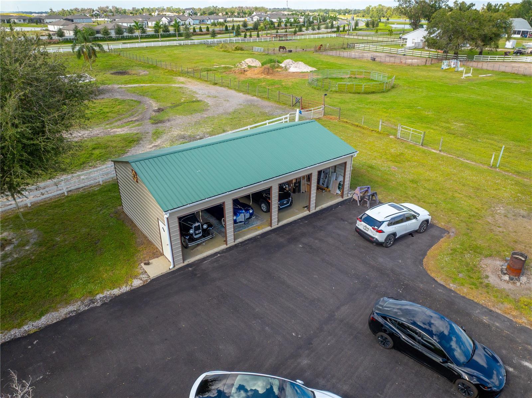
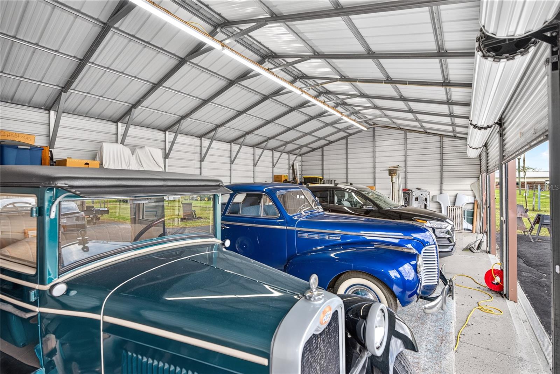
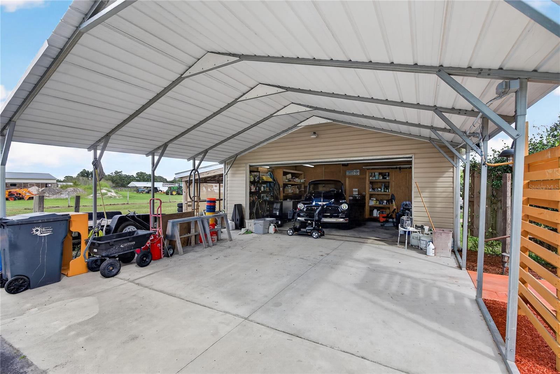
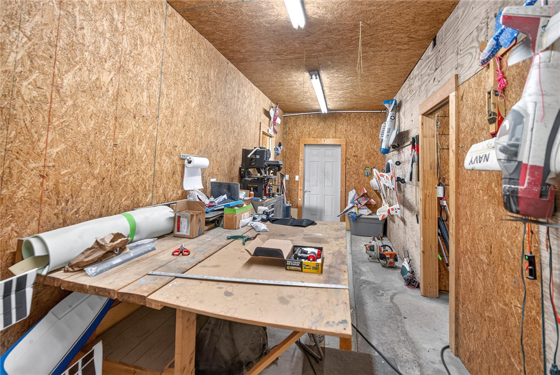
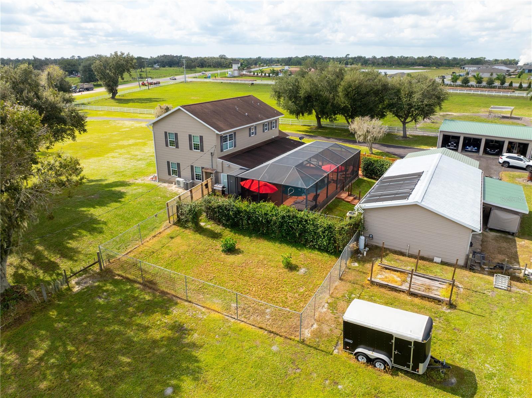
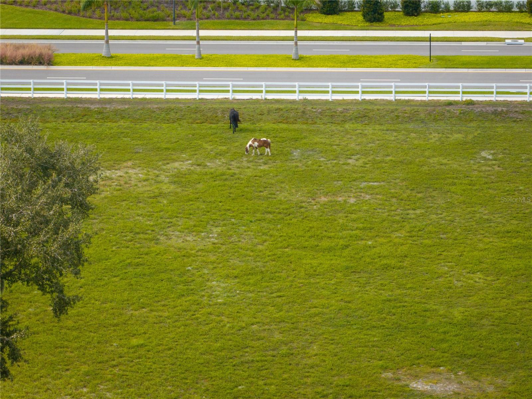
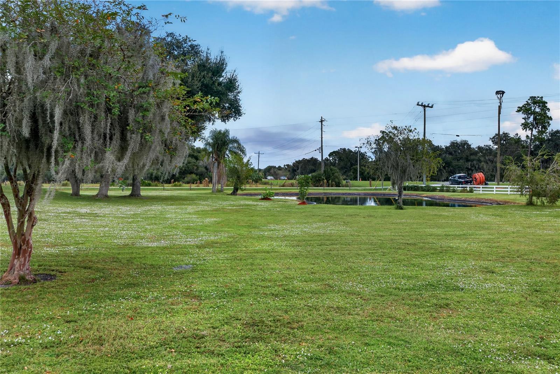
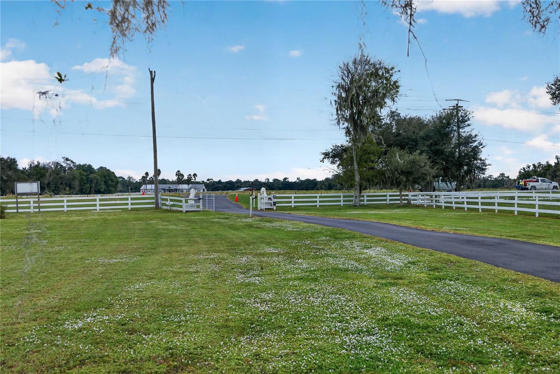
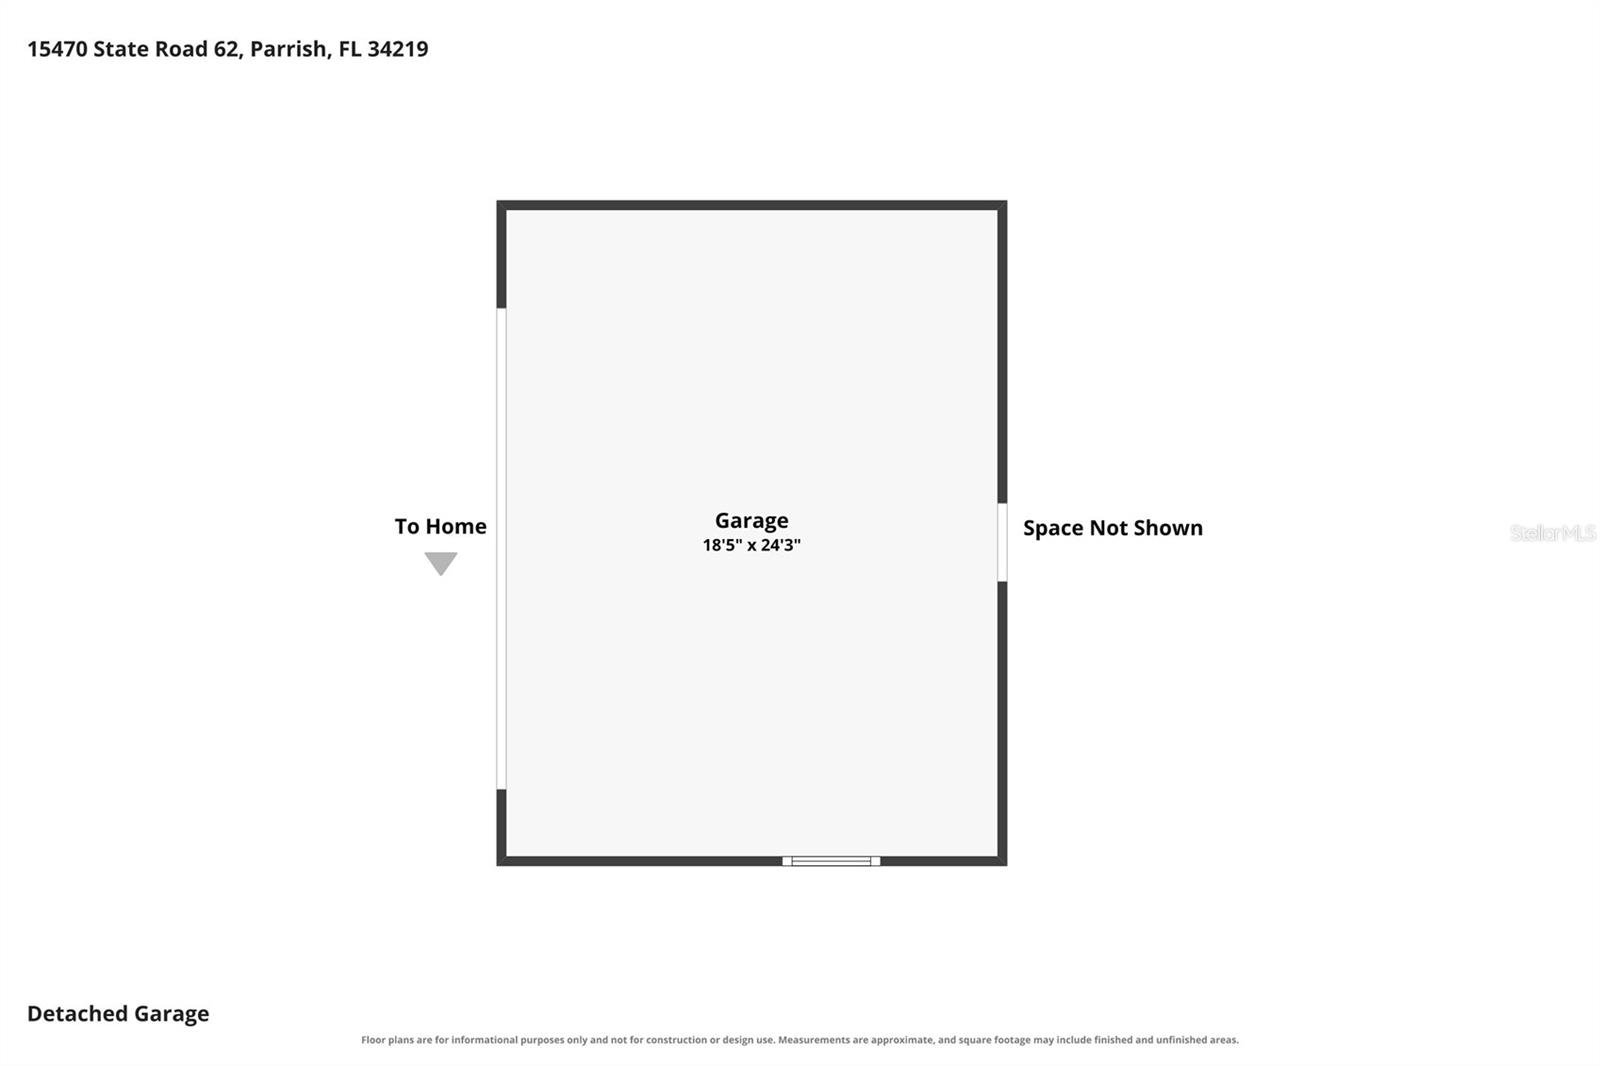
Enjoy peaceful pond views from the front porch or relax on the screened lanai overlooking the private pool and spa. The property also features two oversized four-bay garages, one with workshop space and additional covered storage, plus an attached carport. With covered parking potential for approximately 10 vehicles, there's exceptional room for cars, boats, RVs, trailers, equipment, hobbies, and more.

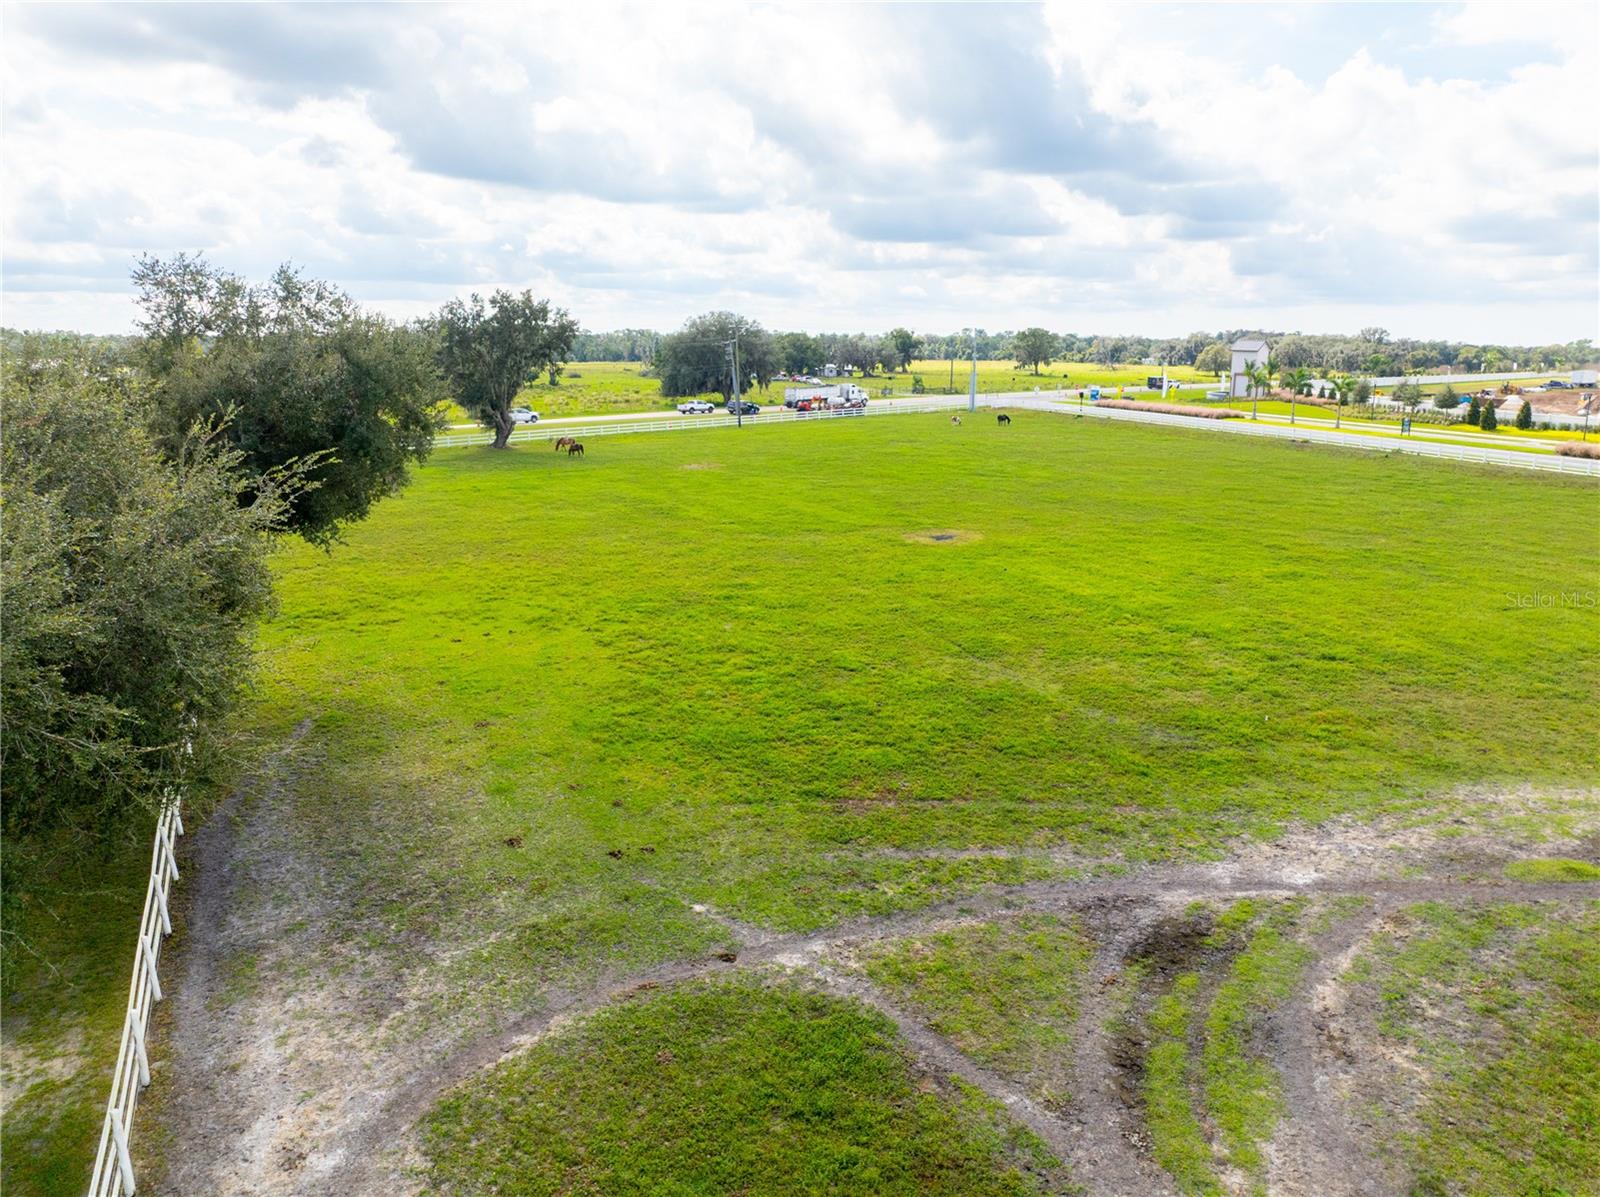
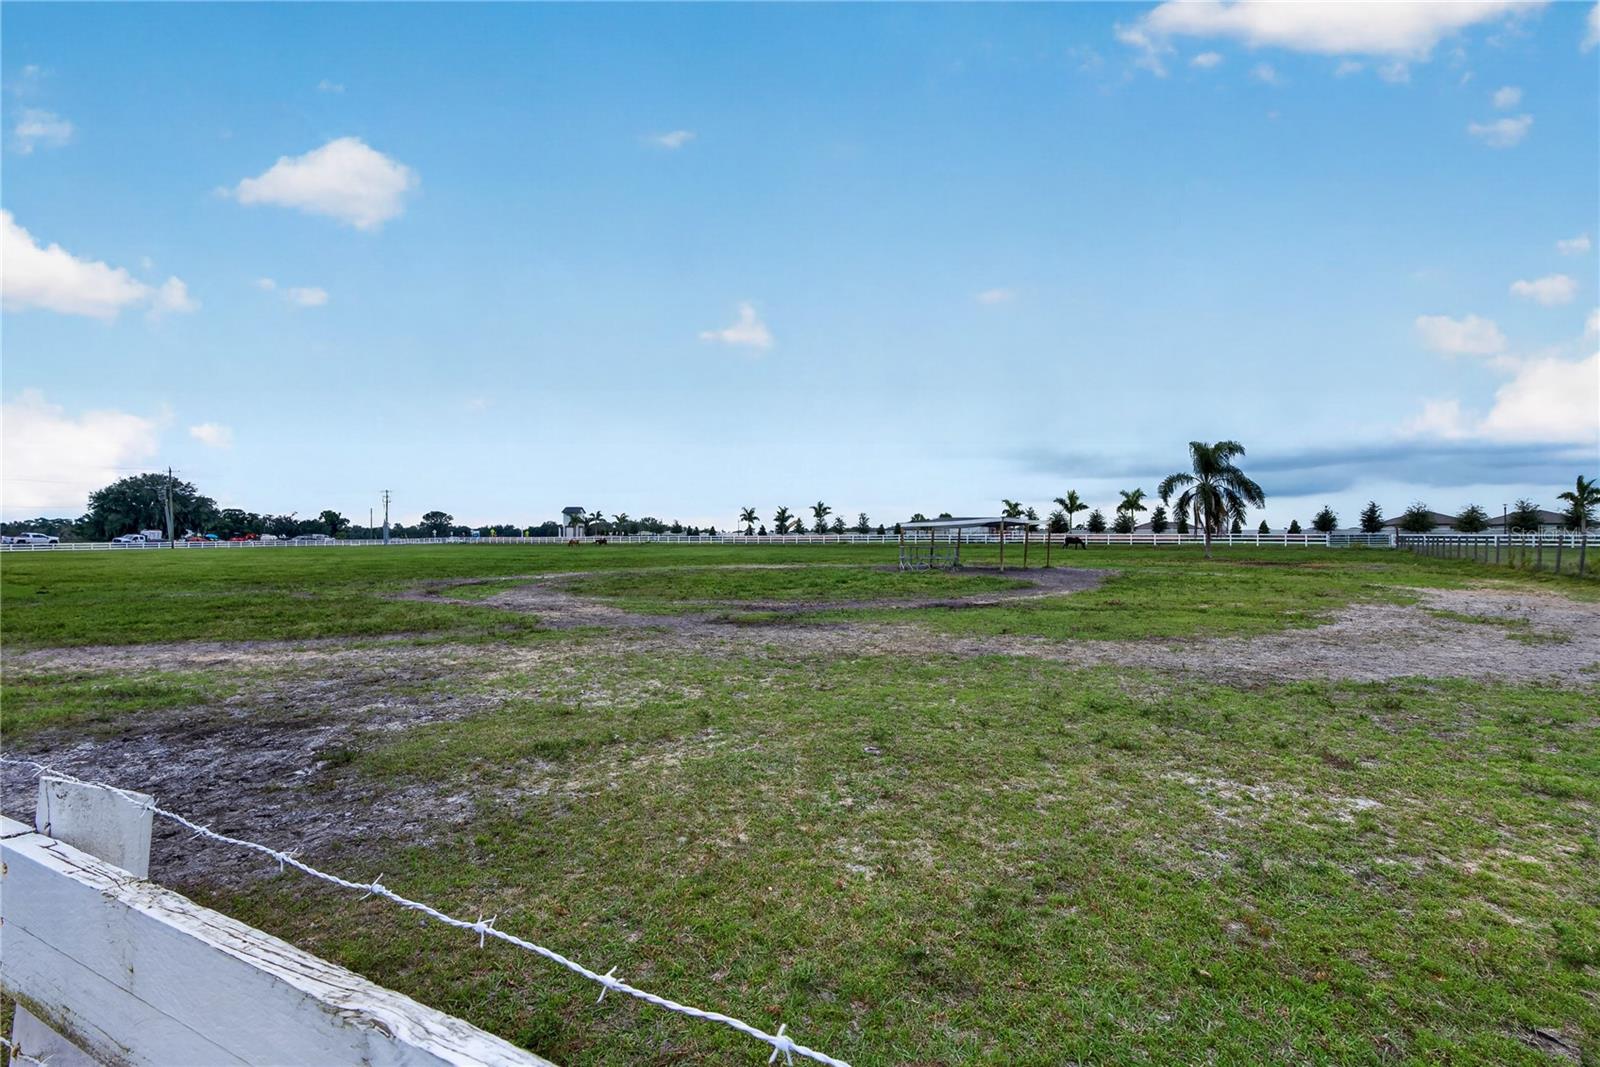
Agricultural zoning and usable acreage provide room for animals, with horses currently on the property. Recent improvements include a 2019 roof, HVAC systems replaced in 2019 and 2024, electrical panel replaced in 2026, 80-gallon stainless steel water heater (2020), vinyl siding (2018), pool resurfacing (2020), new pool enclosure screening, and a water treatment system.

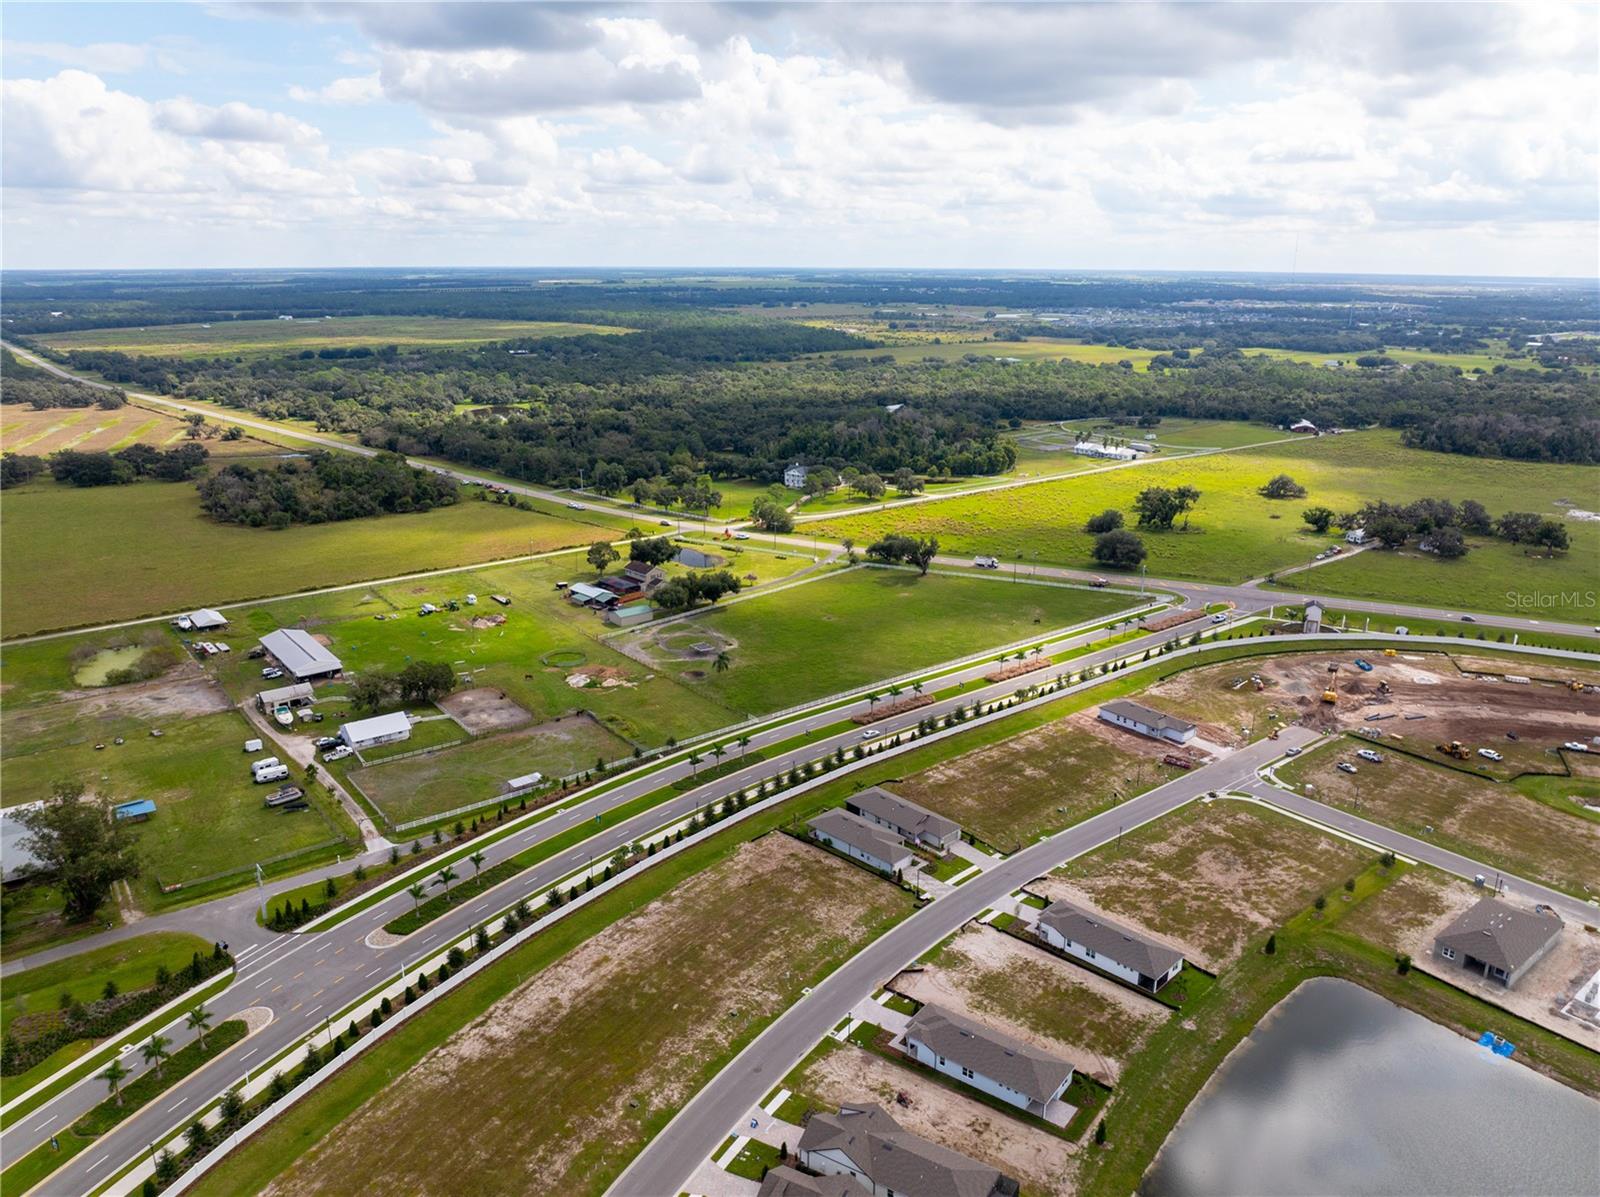
Located in Flood Zone X with private well and septic. Conveniently located in Parrish, this property offers a rare combination of acreage, privacy, storage, and flexibility without HOA or CDD restrictions.

Nearly 7 acres, two oversized garages, a private pool and spa, and endless possibilities. Explore the 3D tour and schedule your private showing today! Ask us about the available lender incentive.

3
beds

3
baths

2,644 Sq.Ft. LIVING AREA

6.58 Acres lot

Features & Amenities

Interior

  • total bedrooms3
  • Total bathrooms3
  • full bathrooms3
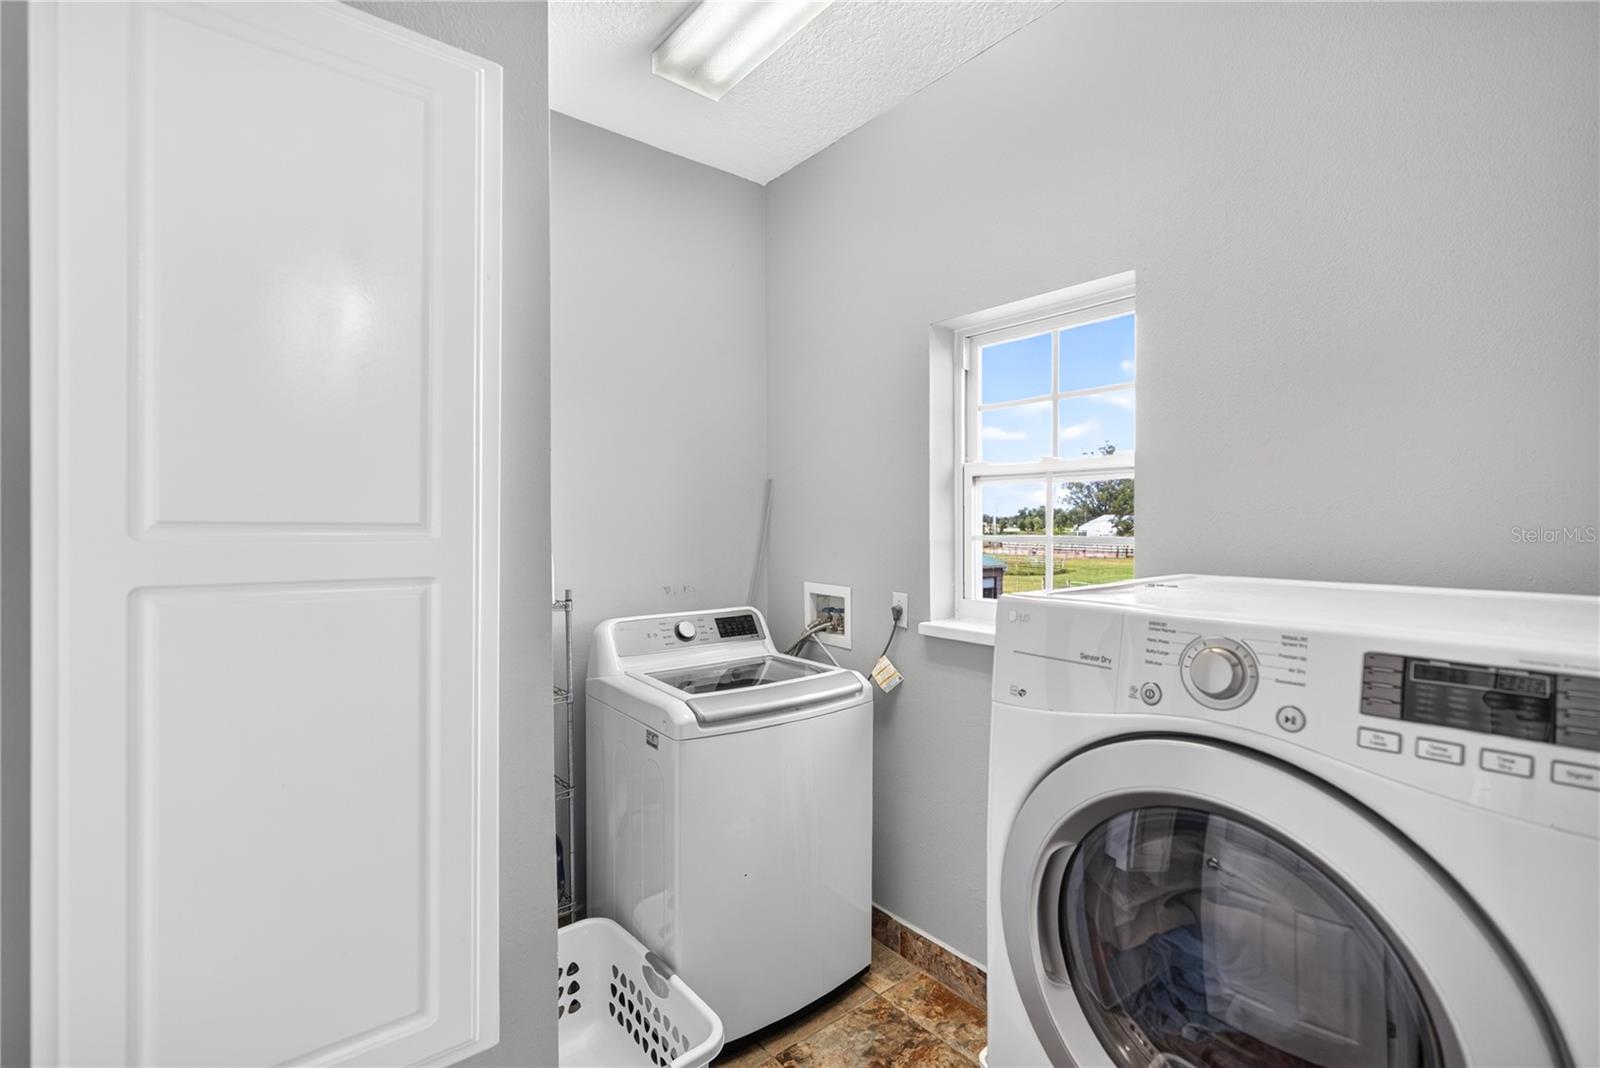
  • Laundry room Inside
  • Flooring Carpet, Ceramic Tile
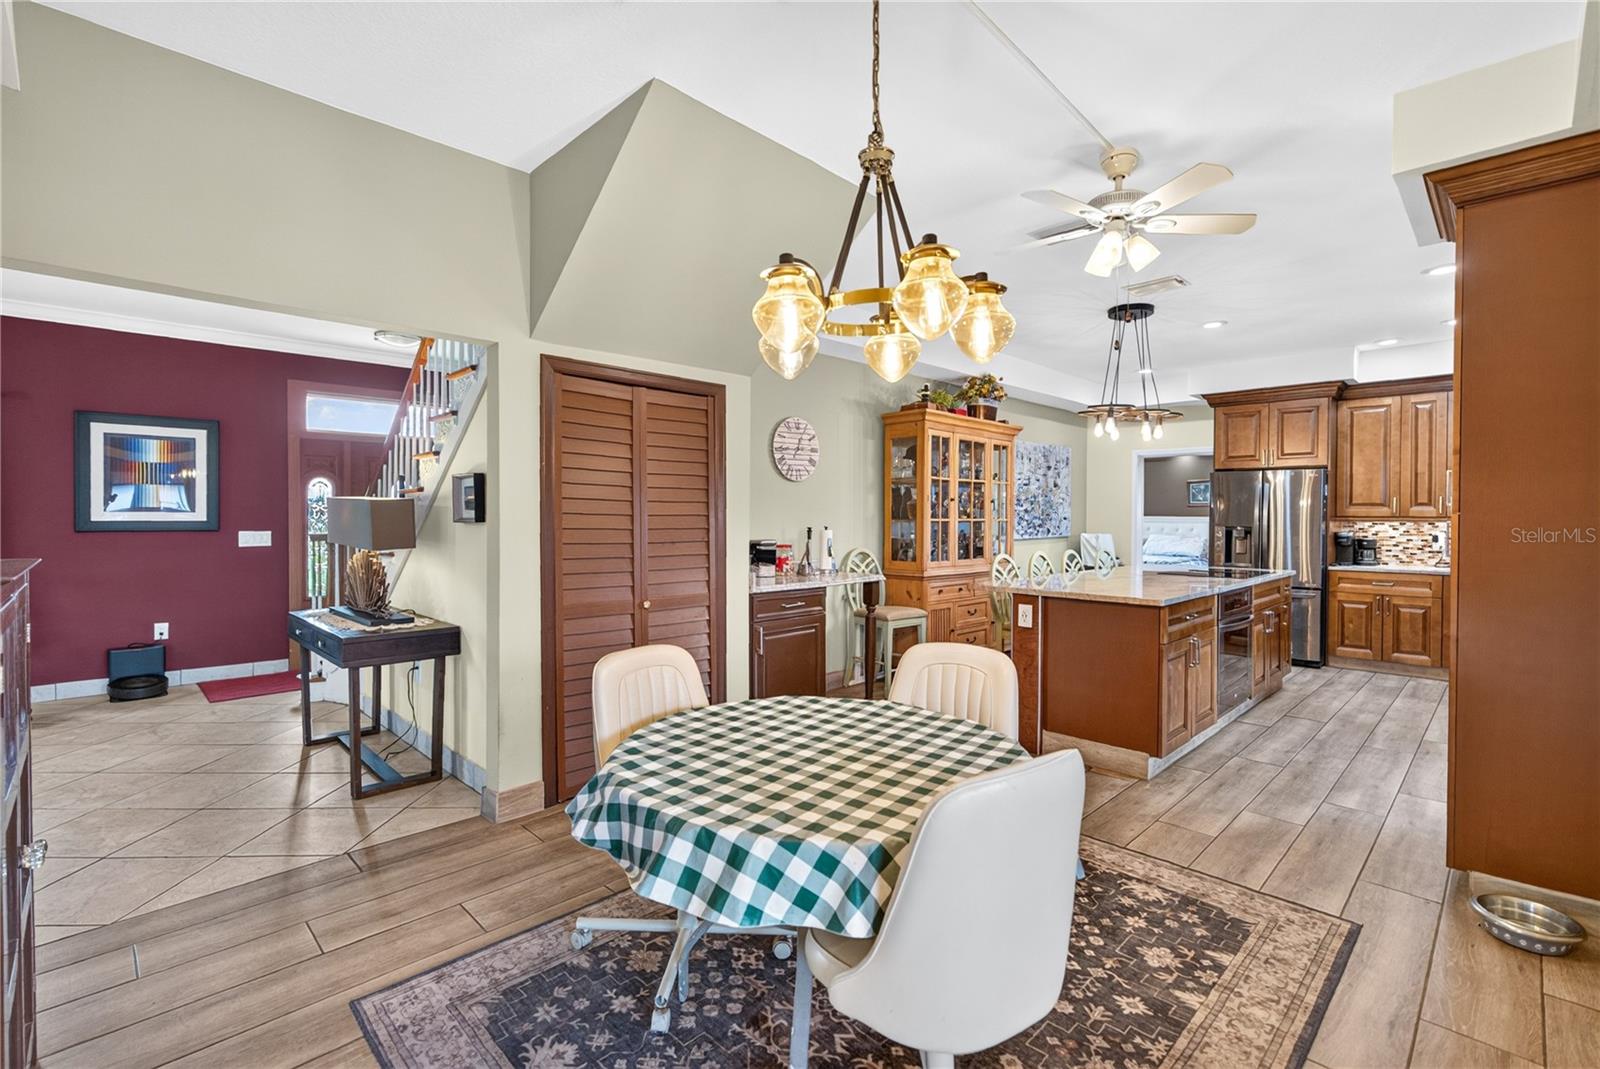
  • APPLIANCES Convection Oven, Cooktop, Dryer, Electric Water Heater, Exhaust Fan, Refrigerator, Washer, Water Filtration System
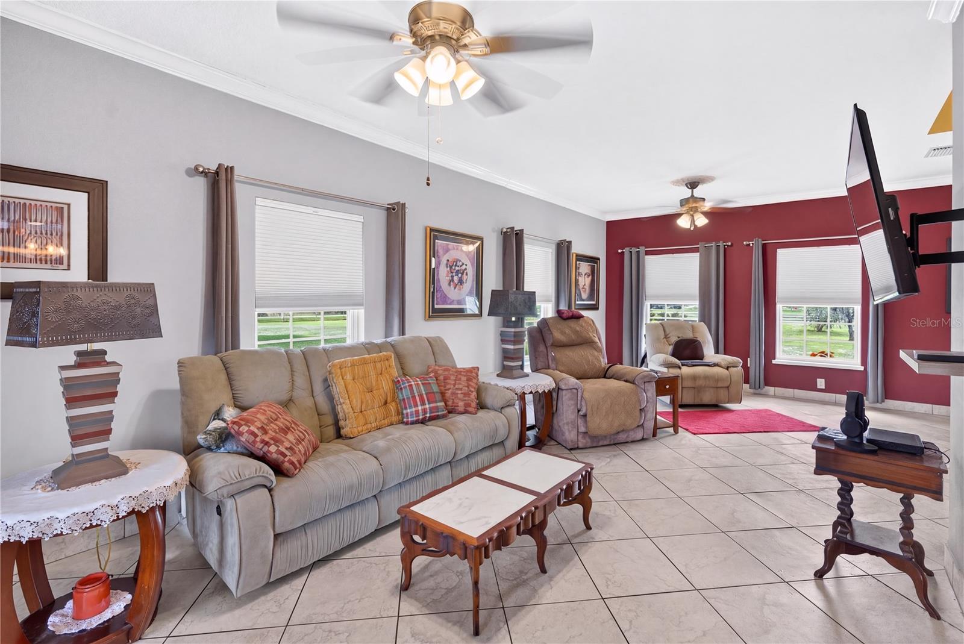
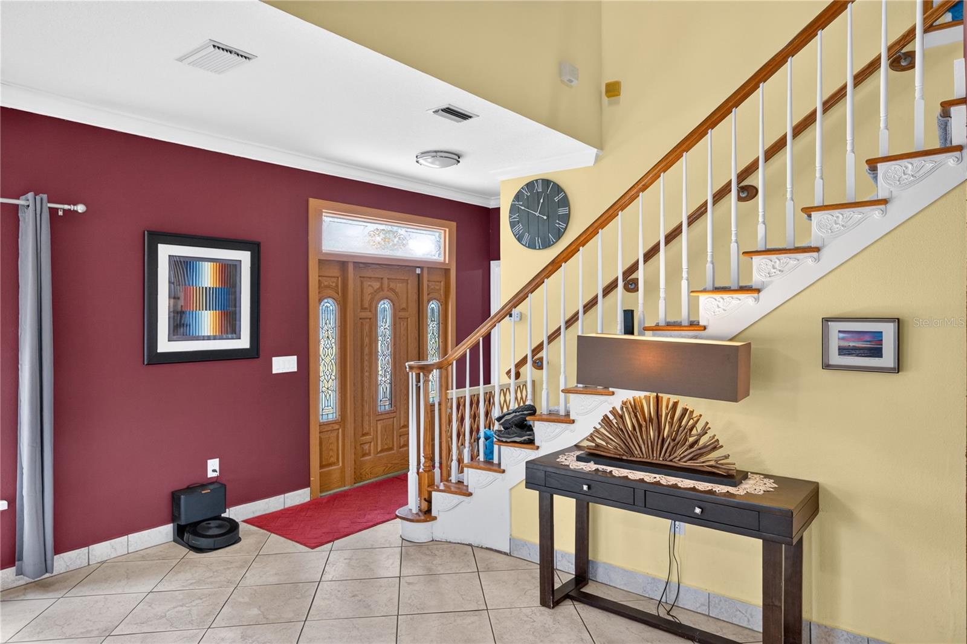
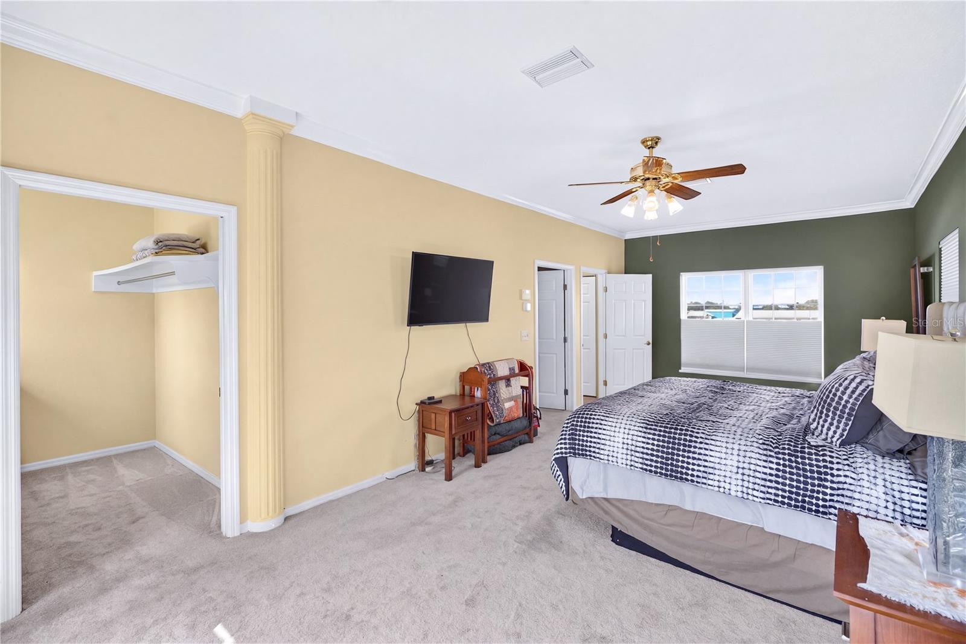
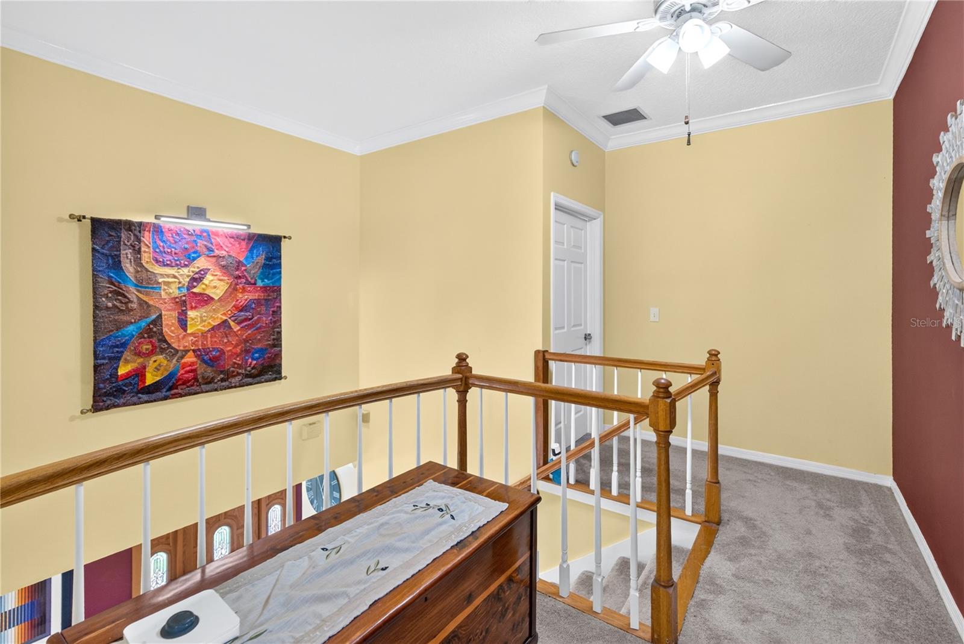
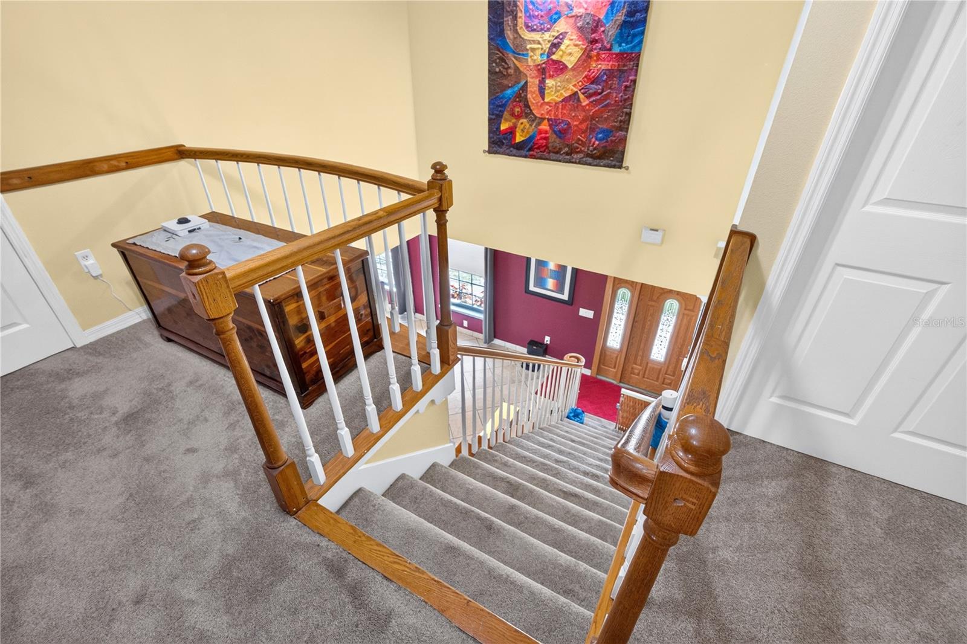
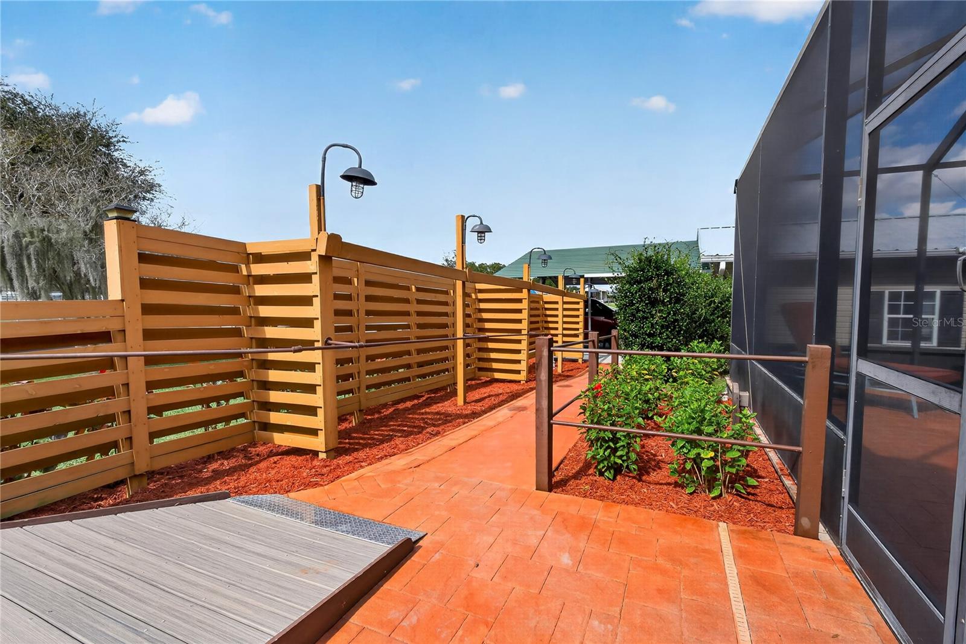
  • other interior Features Accessibility Features, Ceiling Fans(s), Crown Molding, Dry Bar, Eat-in Kitchen, Living Room/Dining Room Combo, Open Floorplan, Primary Bedroom Upstairs, Solid Surface Counters, Solid Wood Cabinets, Split Bedroom, Stone Counters, Thermostat, Walk-In Closet(s)

Area & Lot

  • Status For Sale
  • Living Area2,644 Sq.Ft.
  • Total Area3,172 Sq.Ft.
  • Lot Area6.58 Acres
  • MLS® IDA4713092
  • TypeResidential
  • YEAR BUILT1999
  • NeighborhoodParrish
  • Architecture StylesColonial

Exterior

  • STORIES2
  • water SourceWell
  • utilitiesBB/HS Internet Available, Electricity Connected
  • PoolIn Ground, Heated, Pool Sweep, Salt Water, Screen Enclosure, Solar Heat, Tile
  • roofShingle
  • parkingBoat, Covered, Driveway, Garage Faces Rear, Garage Faces Side, Golf Cart Parking, Guest, Oversized, Workshop in Garage
  • HEAT TYPECentral, Heat Pump
  • AIR CONDITIONINGCentral Air
  • sewerSeptic Tank
  • SubstructureBlock, Slab
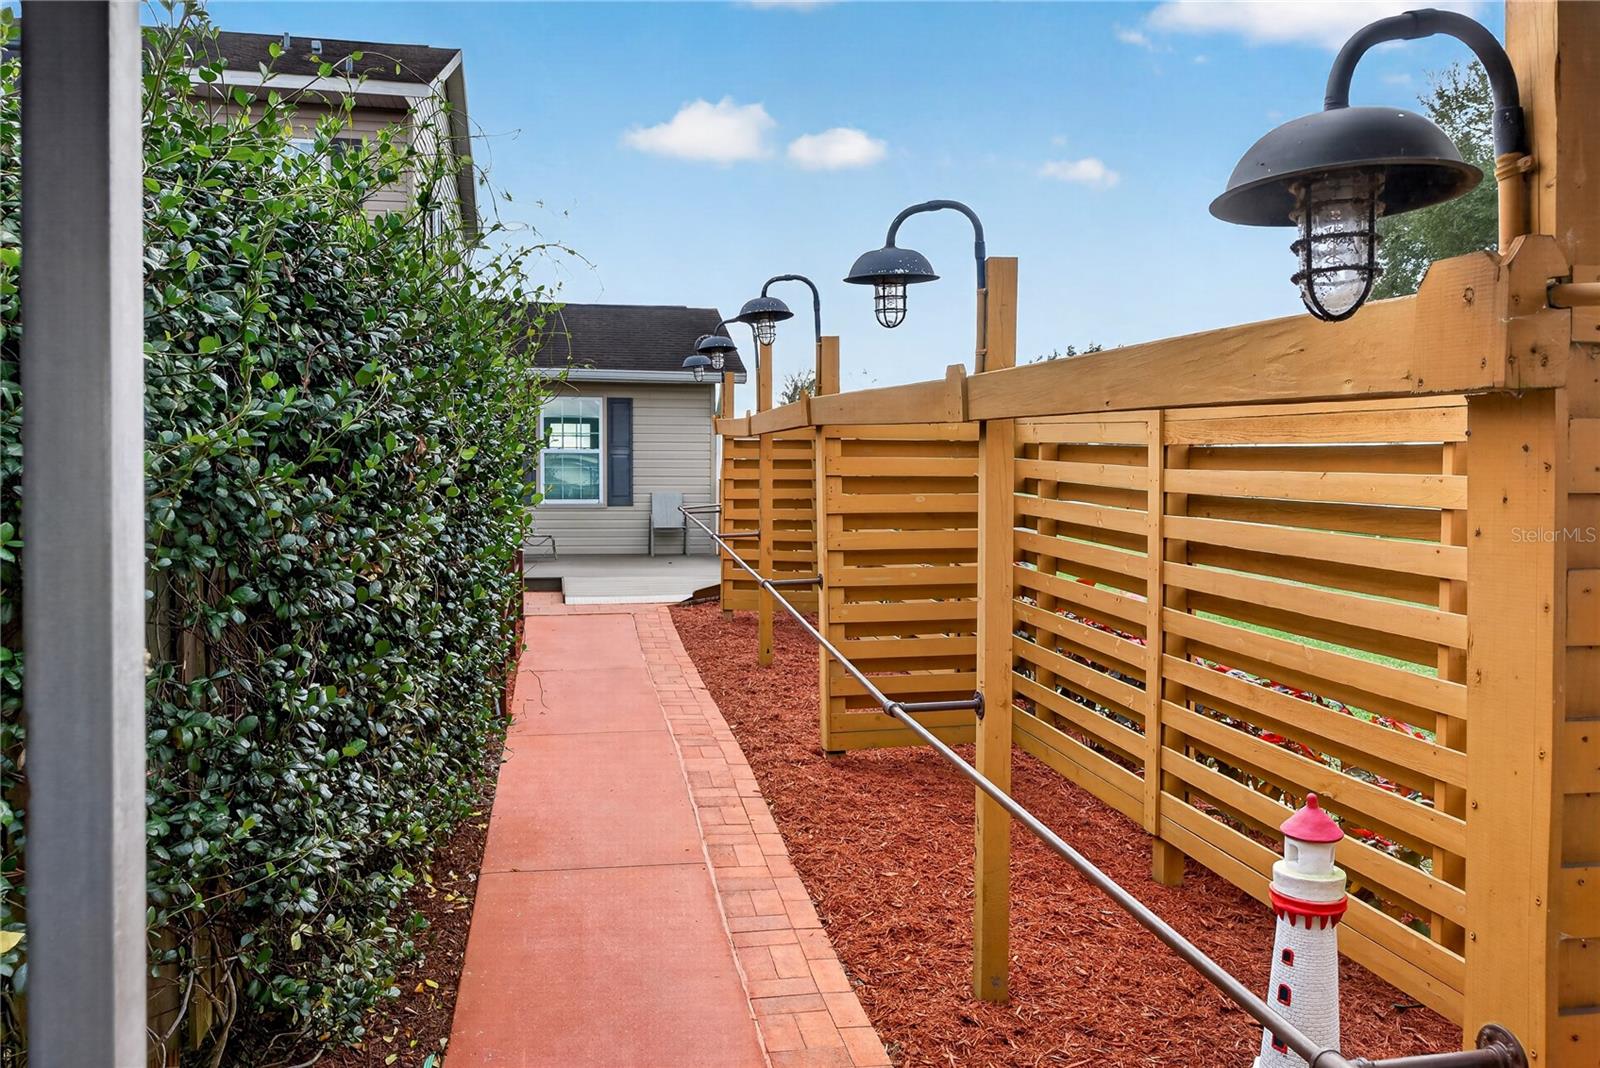
  • other exterior FeaturesDog Run, Lighting, Private Entrance, Private Yard, Rain Gutters, Storage

Financial

  • Sales Price$950,000
  • Real Estate Tax $4,498/yr
  • Zoning A
View Virtual Tour
image

Schedule a Showing

I would love to show you our beautiful property. Please select your preferred date and time below. I will be in touch shortly to confirm your appointment.

Schedule a Showing

I would love to show you our beautiful property. Please select your preferred date and time below. I will be in touch shortly to confirm your appointment.

Thank you for your interest in 15470 STATE ROAD 62, PARRISH, FL 34219. We are reviewing your request and will be in touch shortly!

Mortgage Calculator

Estimate your monthly mortgage payment, including the principal and interest, property taxes, and HOA. Adjust the values to generate a more accurate rate.

All estimates are provided for informational purposes only. Actual amounts may vary.
$0,000 Your Payment 20 15 65
$0,000 Your Payment

Parrish

27.5877° N, 82.4255° W

Explore

Work With Us

With years of experience and a personalized approach, Emerald Prestige Group at Preferred Shore helps clients achieve their real estate goals. Whether finding your dream home or selling for top dollar, he ensures a seamless and rewarding process. Contact Emerald Prestige Group at Preferred Shore today to get started!

Follow Me on Instagram