16121 59TH CT E
16121 59TH CT E
16121 59TH CT E
16121 59TH CT E
16121 59TH CT E
16121 59TH CT E
16121 59TH CT E
16121 59TH CT E
16121 59TH CT E
16121 59TH CT E
16121 59TH CT E
16121 59TH CT E
16121 59TH CT E
16121 59TH CT E
16121 59TH CT E
16121 59TH CT E
16121 59TH CT E
16121 59TH CT E
16121 59TH CT E
16121 59TH CT E
16121 59TH CT E
16121 59TH CT E
16121 59TH CT E
16121 59TH CT E
16121 59TH CT E
16121 59TH CT E
16121 59TH CT E
16121 59TH CT E
16121 59TH CT E
16121 59TH CT E
16121 59TH CT E
16121 59TH CT E
16121 59TH CT E
16121 59TH CT E
16121 59TH CT E
16121 59TH CT E
16121 59TH CT E
16121 59TH CT E
16121 59TH CT E
16121 59TH CT E
16121 59TH CT E
16121 59TH CT E
SEE ALL PHOTOS
16121 59TH CT E
16121 59TH CT E
16121 59TH CT E
16121 59TH CT E
16121 59TH CT E
16121 59TH CT E
16121 59TH CT E
16121 59TH CT E
16121 59TH CT E
16121 59TH CT E
16121 59TH CT E
16121 59TH CT E
16121 59TH CT E
16121 59TH CT E
16121 59TH CT E
16121 59TH CT E
16121 59TH CT E
16121 59TH CT E
16121 59TH CT E
16121 59TH CT E
16121 59TH CT E
16121 59TH CT E
16121 59TH CT E
16121 59TH CT E
16121 59TH CT E
16121 59TH CT E
16121 59TH CT E
16121 59TH CT E
16121 59TH CT E
16121 59TH CT E
16121 59TH CT E
16121 59TH CT E
16121 59TH CT E
16121 59TH CT E
16121 59TH CT E
16121 59TH CT E
16121 59TH CT E
16121 59TH CT E
16121 59TH CT E
16121 59TH CT E
16121 59TH CT E
16121 59TH CT E
Courtesy of PREFERRED SHORE LLC, Maggie Hall  Listing Contact: 941-999-1179 
For Sale

16121 59TH CT E

16121 59TH CT E, PARRISH, FL 34219

$399,000
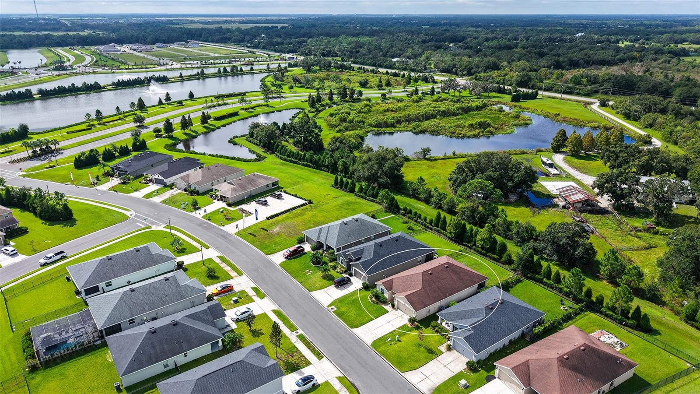
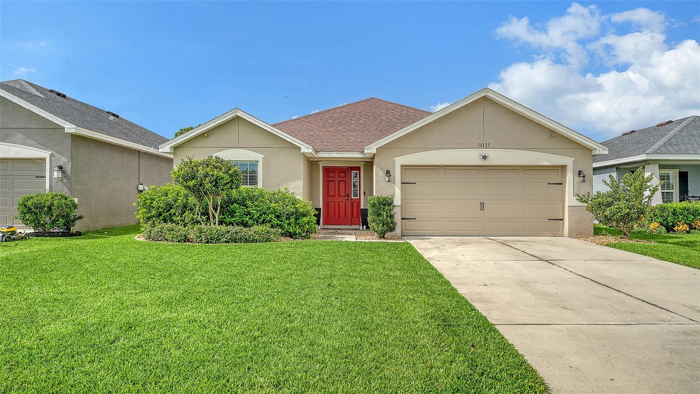
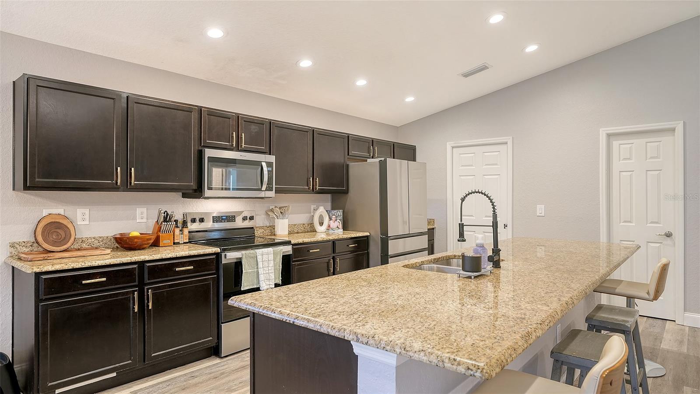
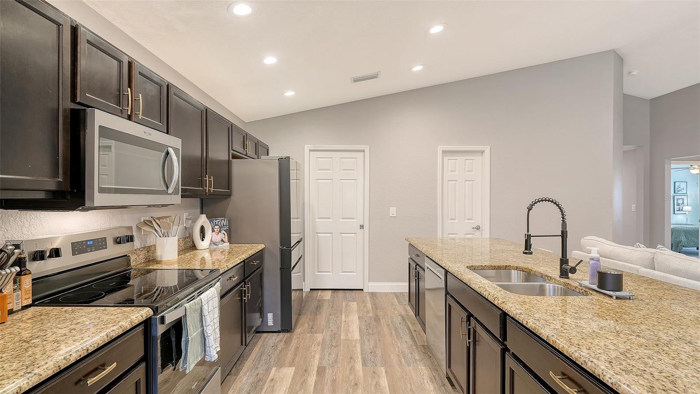
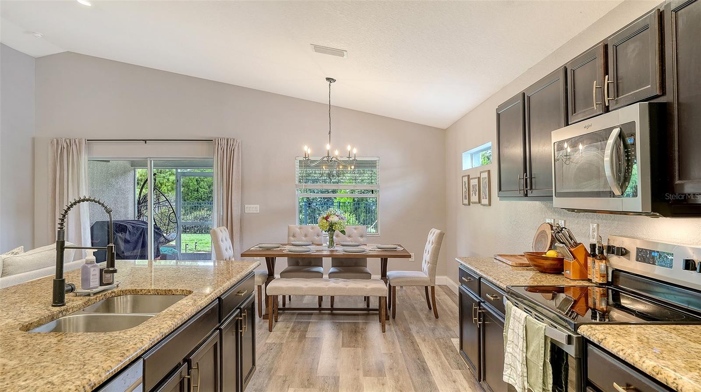
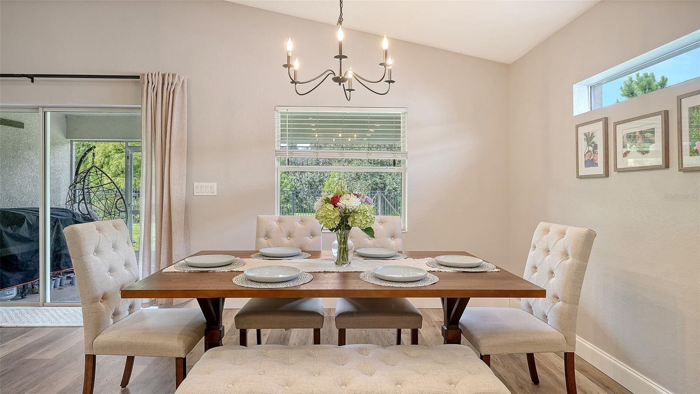
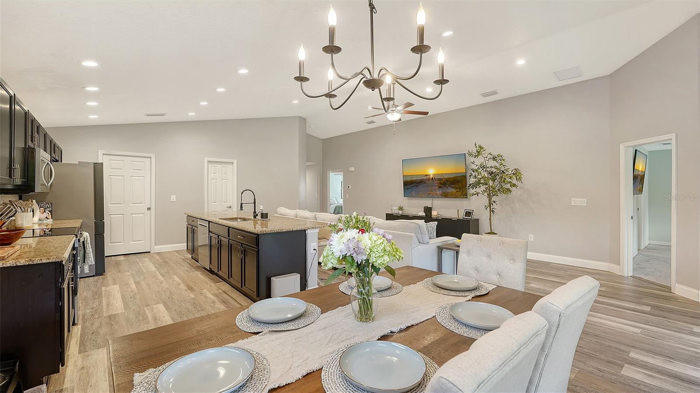
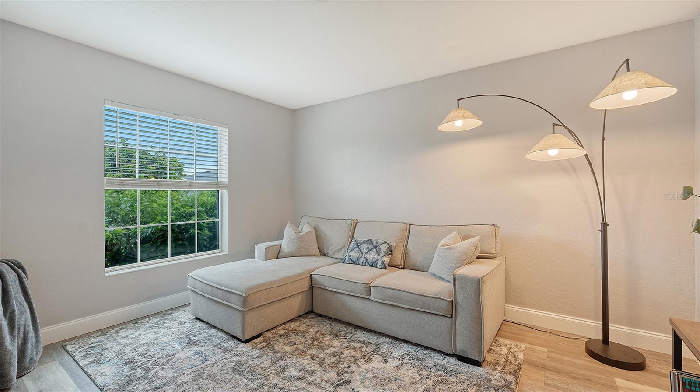
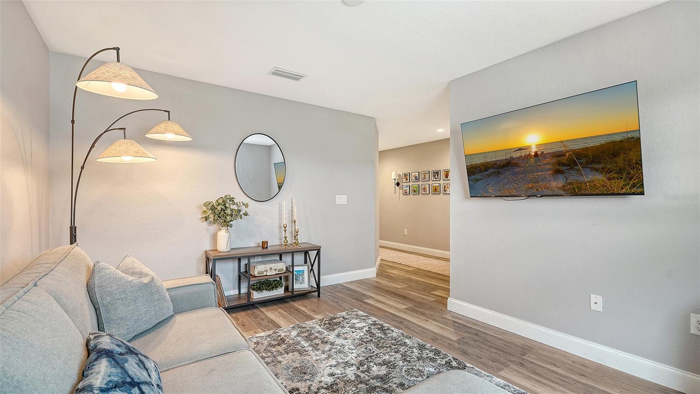
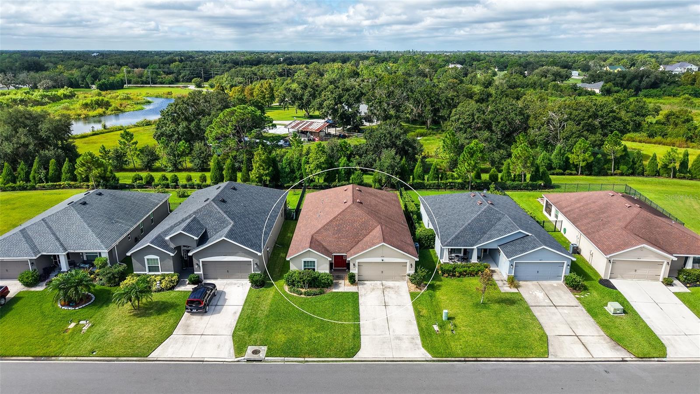
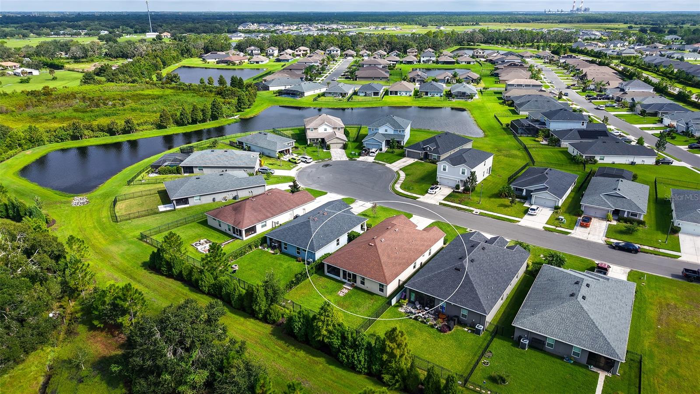
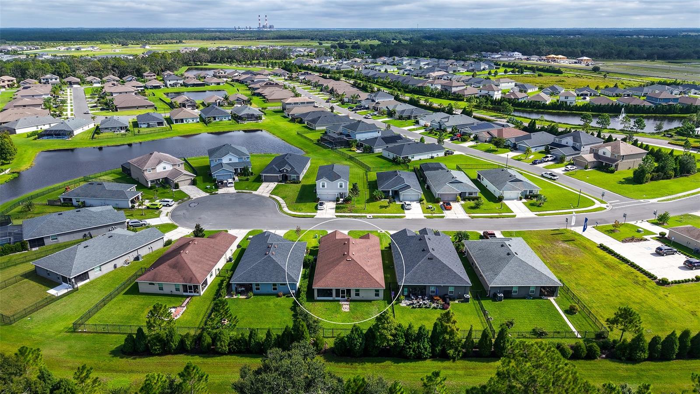
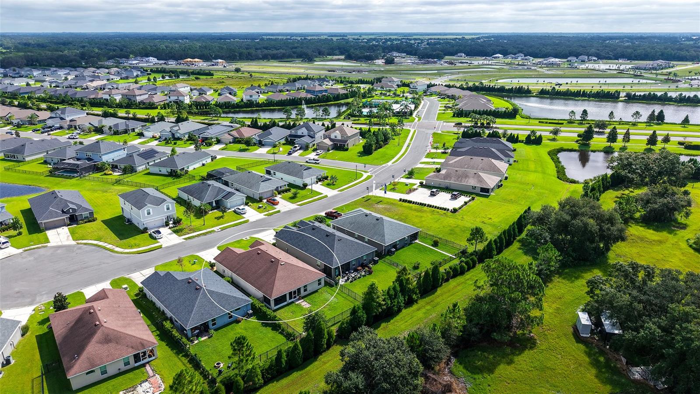
SELLERS OFFERING $7,700 CREDIT AT CLOSING FOR 2-1 RATE BUY-DOWN! Looking for the peace of mind and upgraded feel of a move-in-ready home, without the wait of new construction? Welcome to The Serendipity, a spacious model offering just over 2,000 square feet of thoughtfully designed, open-concept living in the highly desirable community of The Aviary at Rutland Ranch in Parrish, Florida. Located in one of Manatee County's rapidly growing areas, Parrish offers a serene, residential setting while keeping you conveniently close to shopping, dining, and attractions.

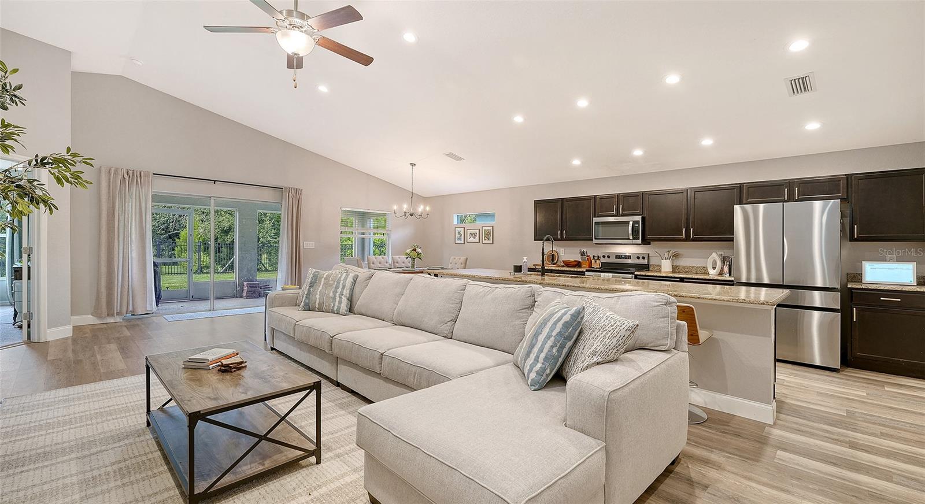
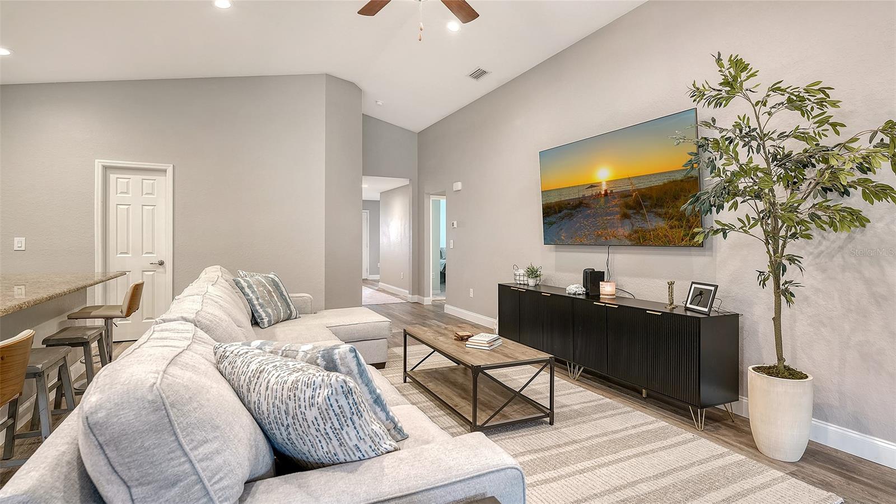
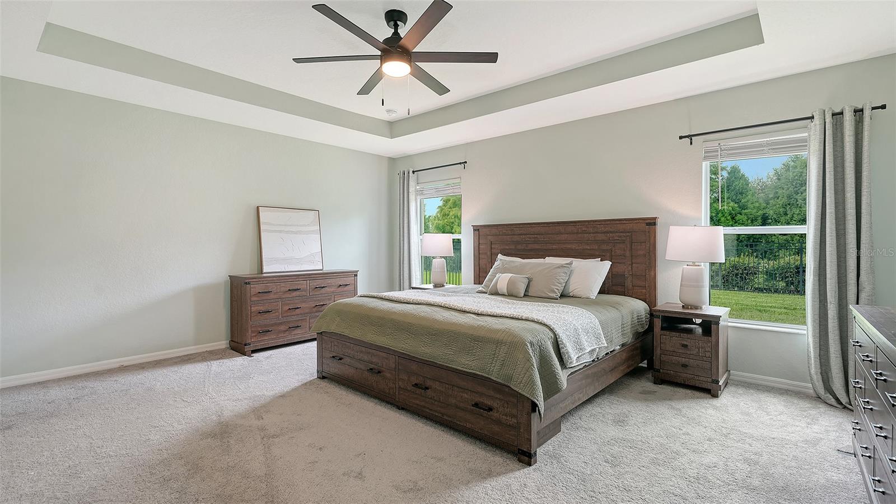
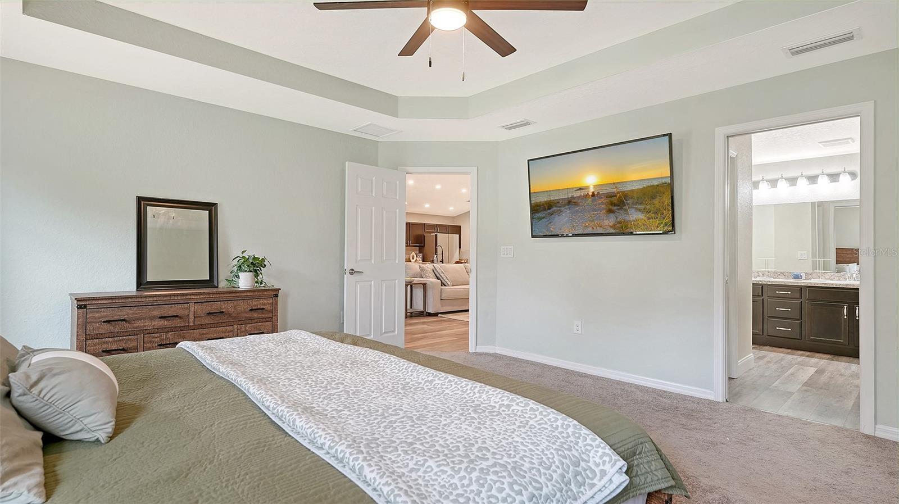
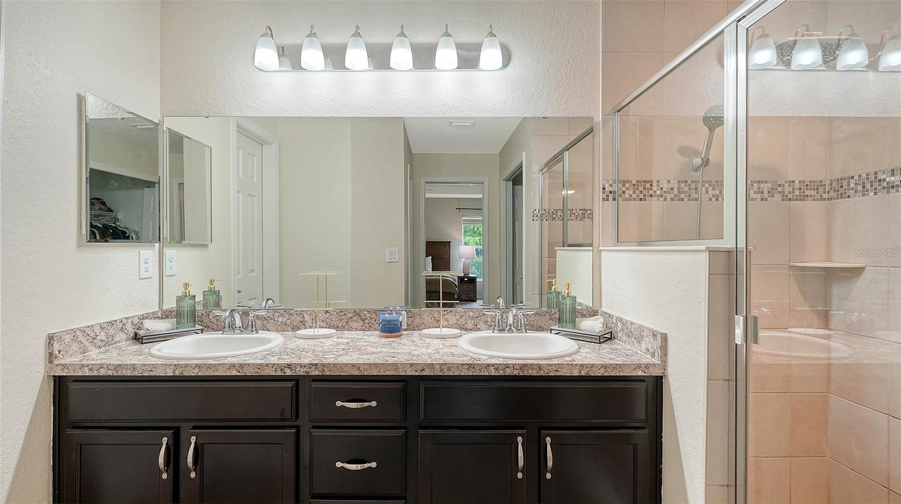
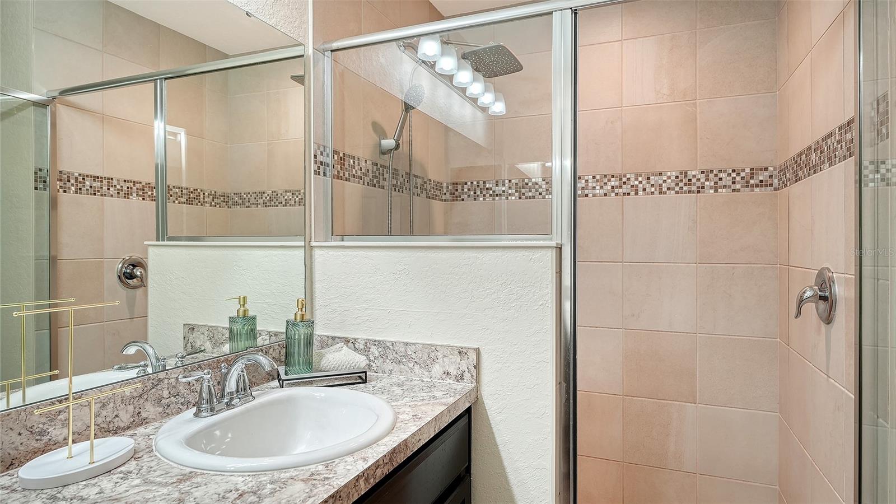
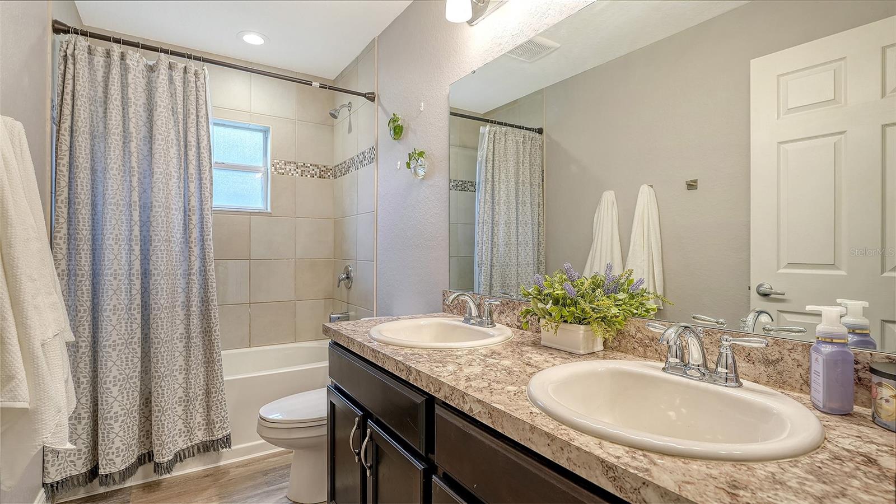
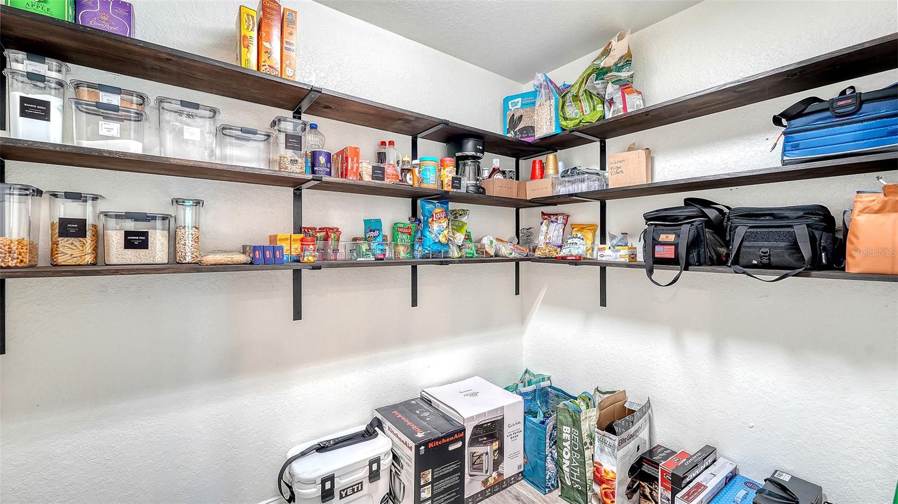
Inside, the home has been beautifully enhanced with fresh interior paint, brand-new luxury vinyl flooring throughout, upgraded appliances, built-in custom shelving, and more. The open-concept living area is designed to feel bright and spacious, with soaring vaulted ceilings and oversized windows allowing abundant natural light to fill the home. The expansive primary suite provides a private retreat, complete with a spacious bedroom, his-and-hers closets, a walk-in shower, and a dual-sink vanity.

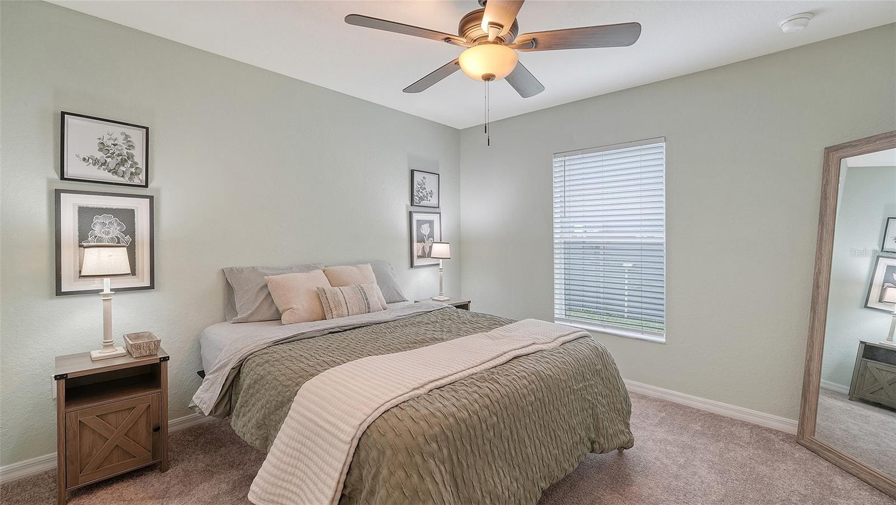
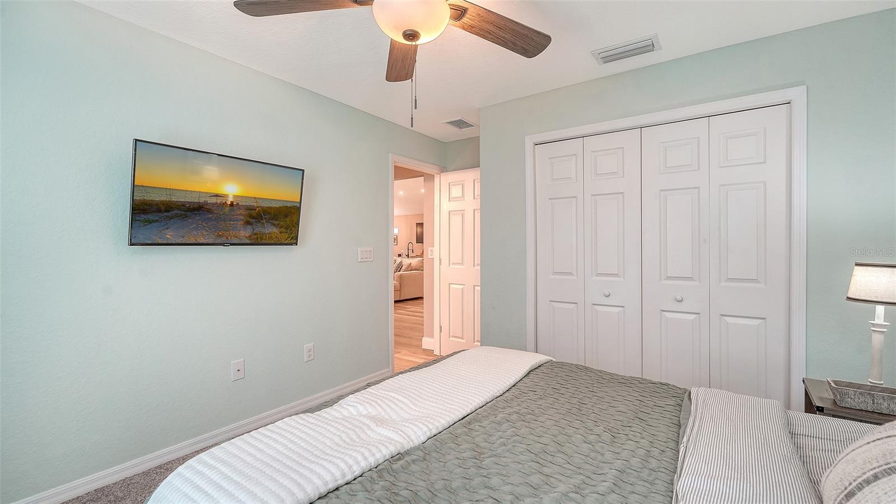
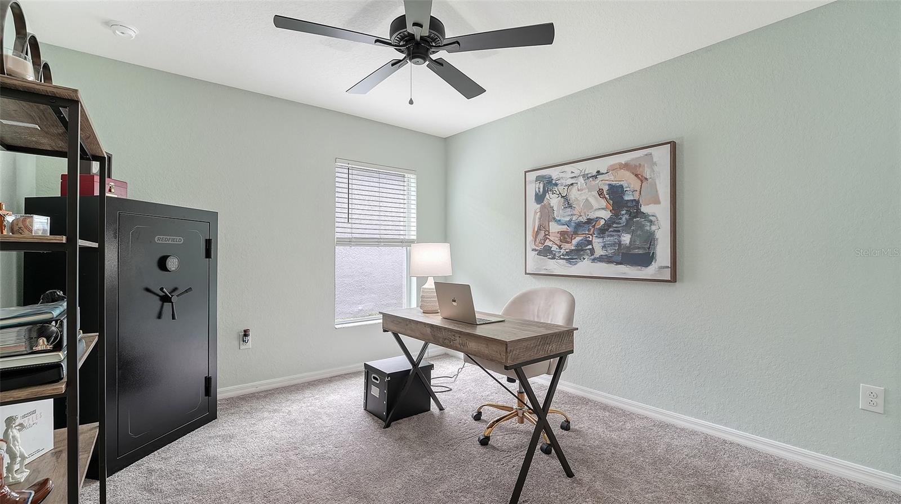
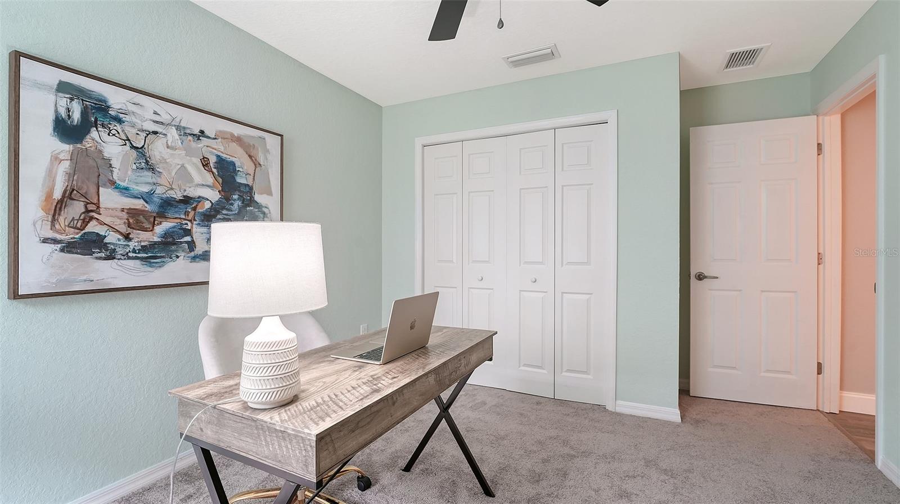
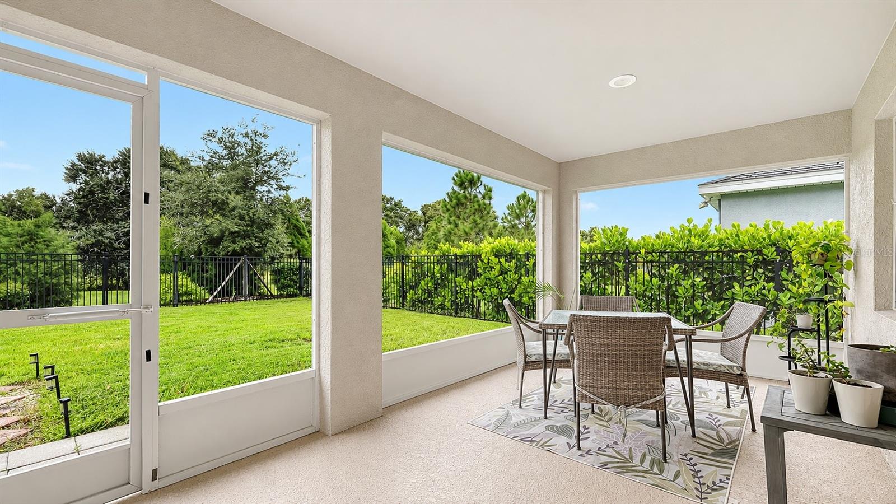
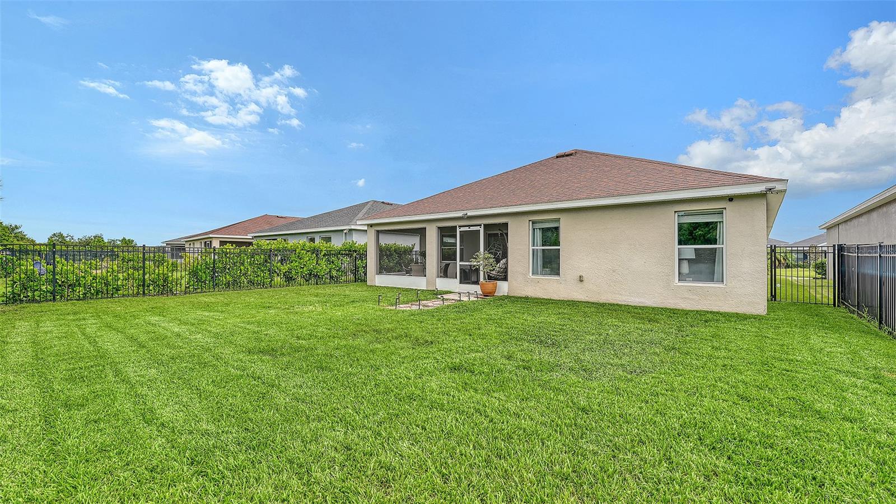
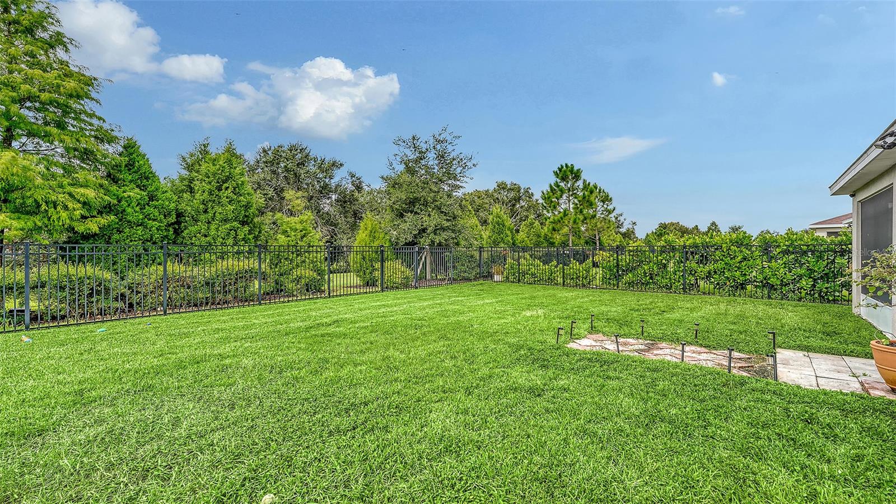
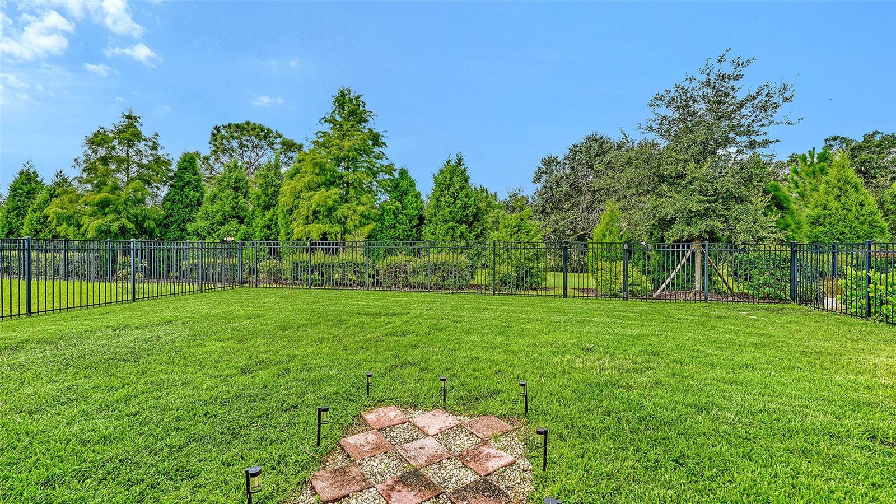
Two additional bedrooms and a full bathroom provide plenty of room for family and guests, while the versatile flex room offers endless possibilities as a home office, den, fitness space, or additional living area. Step outside and enjoy Florida's beautiful sunsets from the expansive screened-in lanai, or let the pups roam freely in the fully fenced backyard. The options are endless to create your own outdoor oasis, with ample space to add an extended patio and private pool and spa.

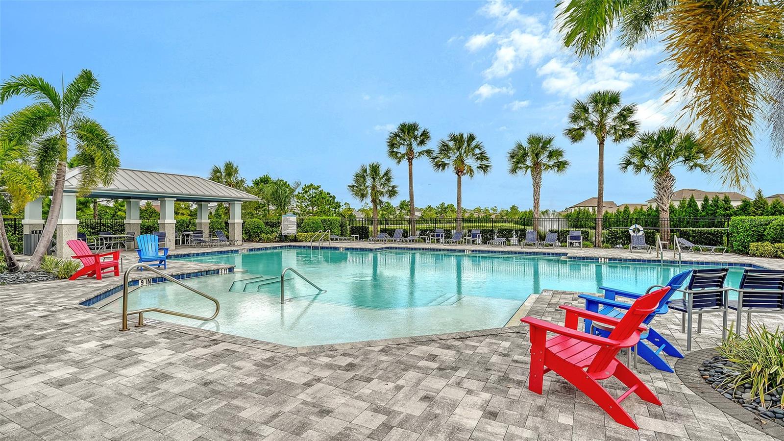
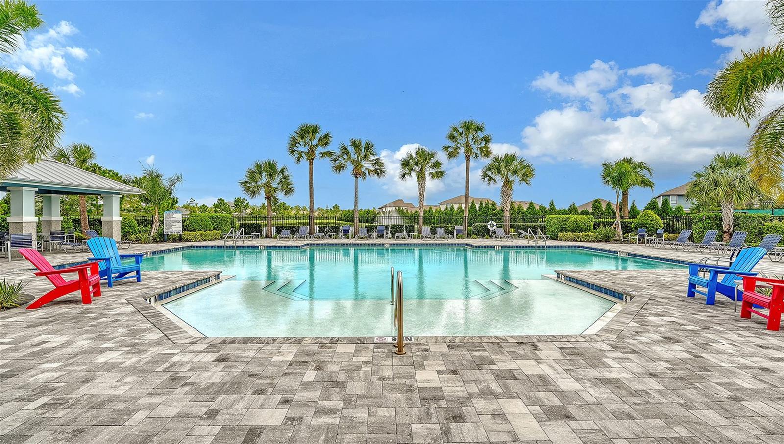
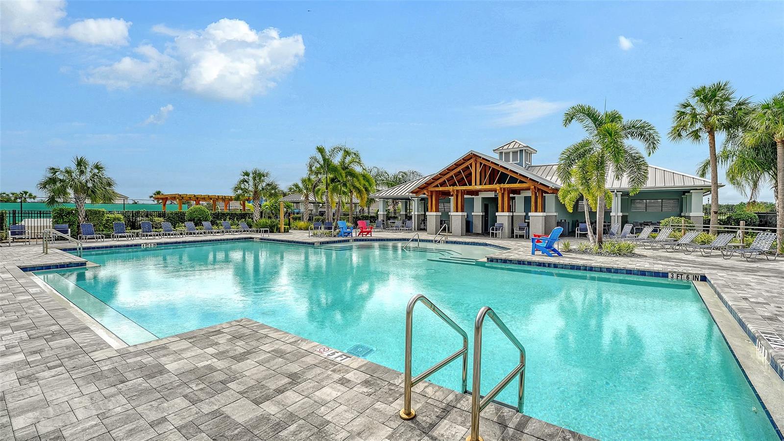
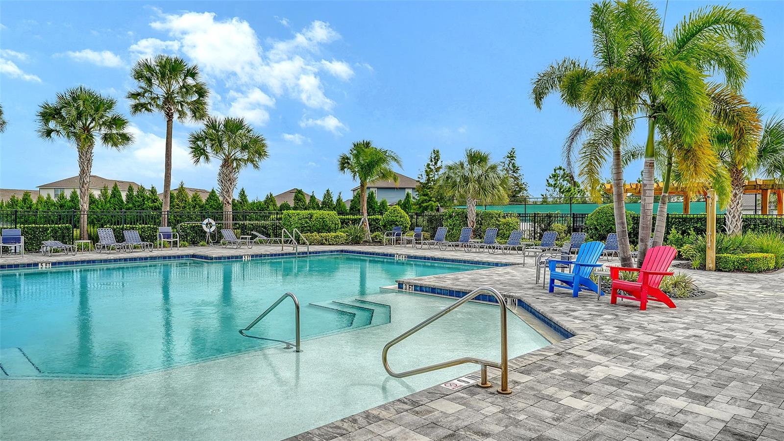
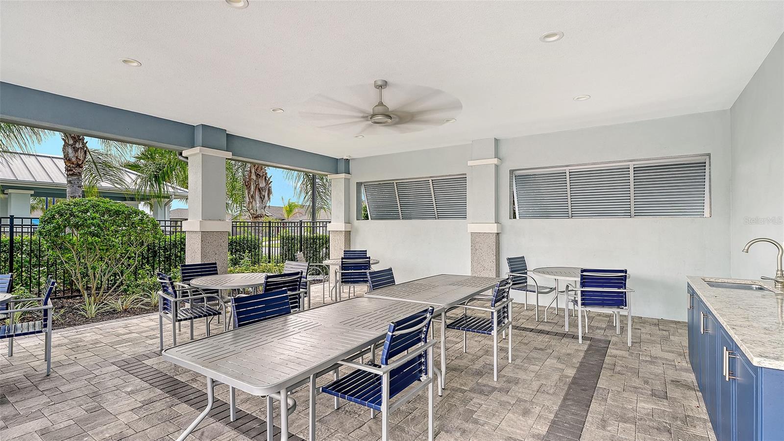
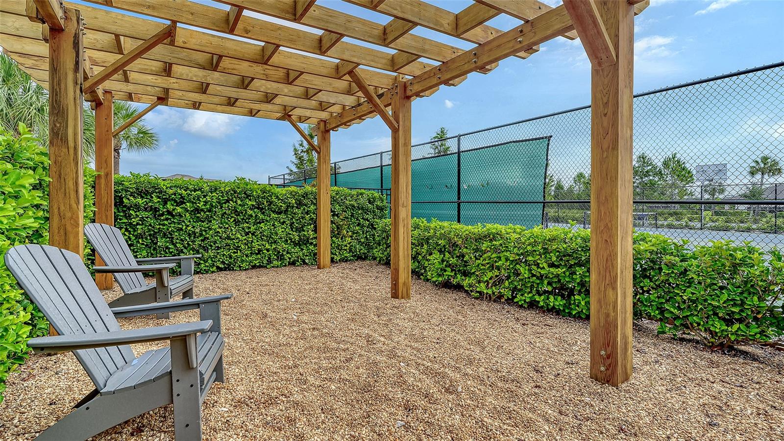
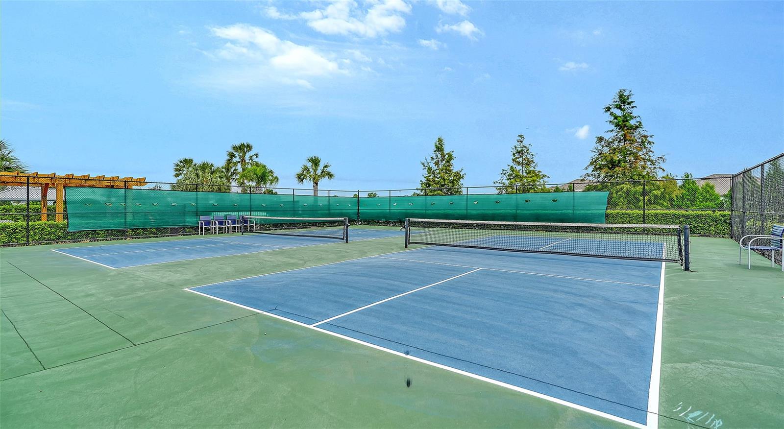
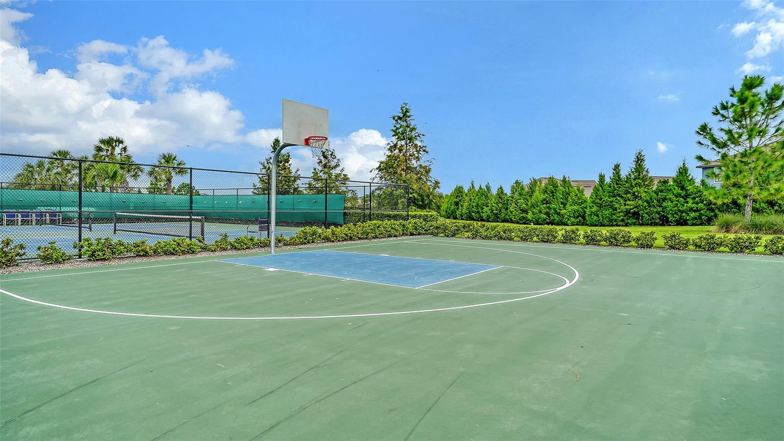
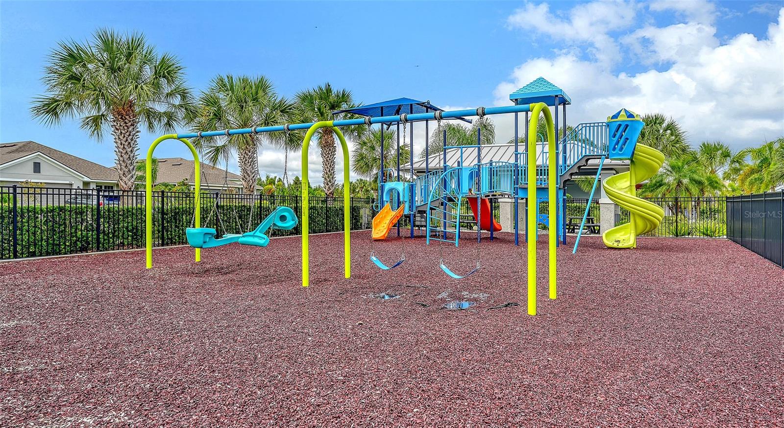
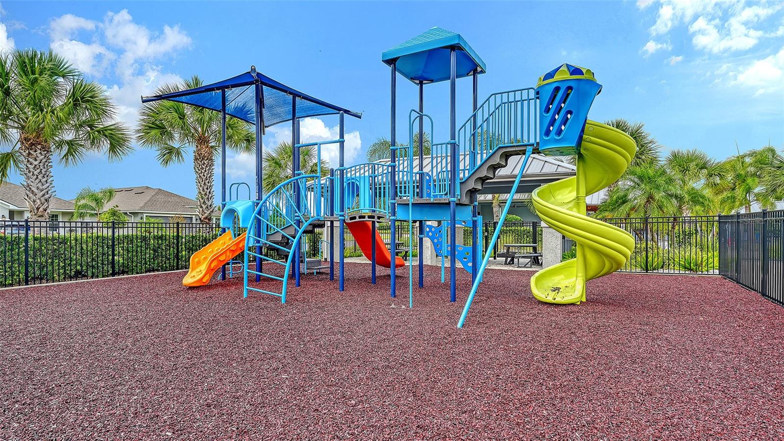
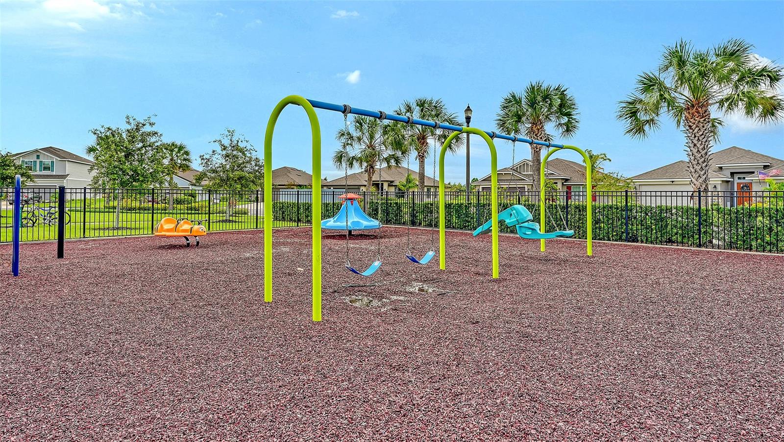
Residents of The Aviary at Rutland Ranch enjoy an array of community amenities, including a resort-style pool, playground, pickleball courts, basketball court, walking trails, and more. With its thoughtful upgrades, spacious layout, and desirable location in an area experiencing exciting growth and development, this home offers an exceptional opportunity to enjoy the best of the Parrish lifestyle - without the wait.

3
beds

2
baths

2,005 Sq.Ft. LIVING AREA

6,499 Sq.Ft. lot

Features & Amenities

Interior

  • total bedrooms3
  • Total bathrooms2
  • full bathrooms2
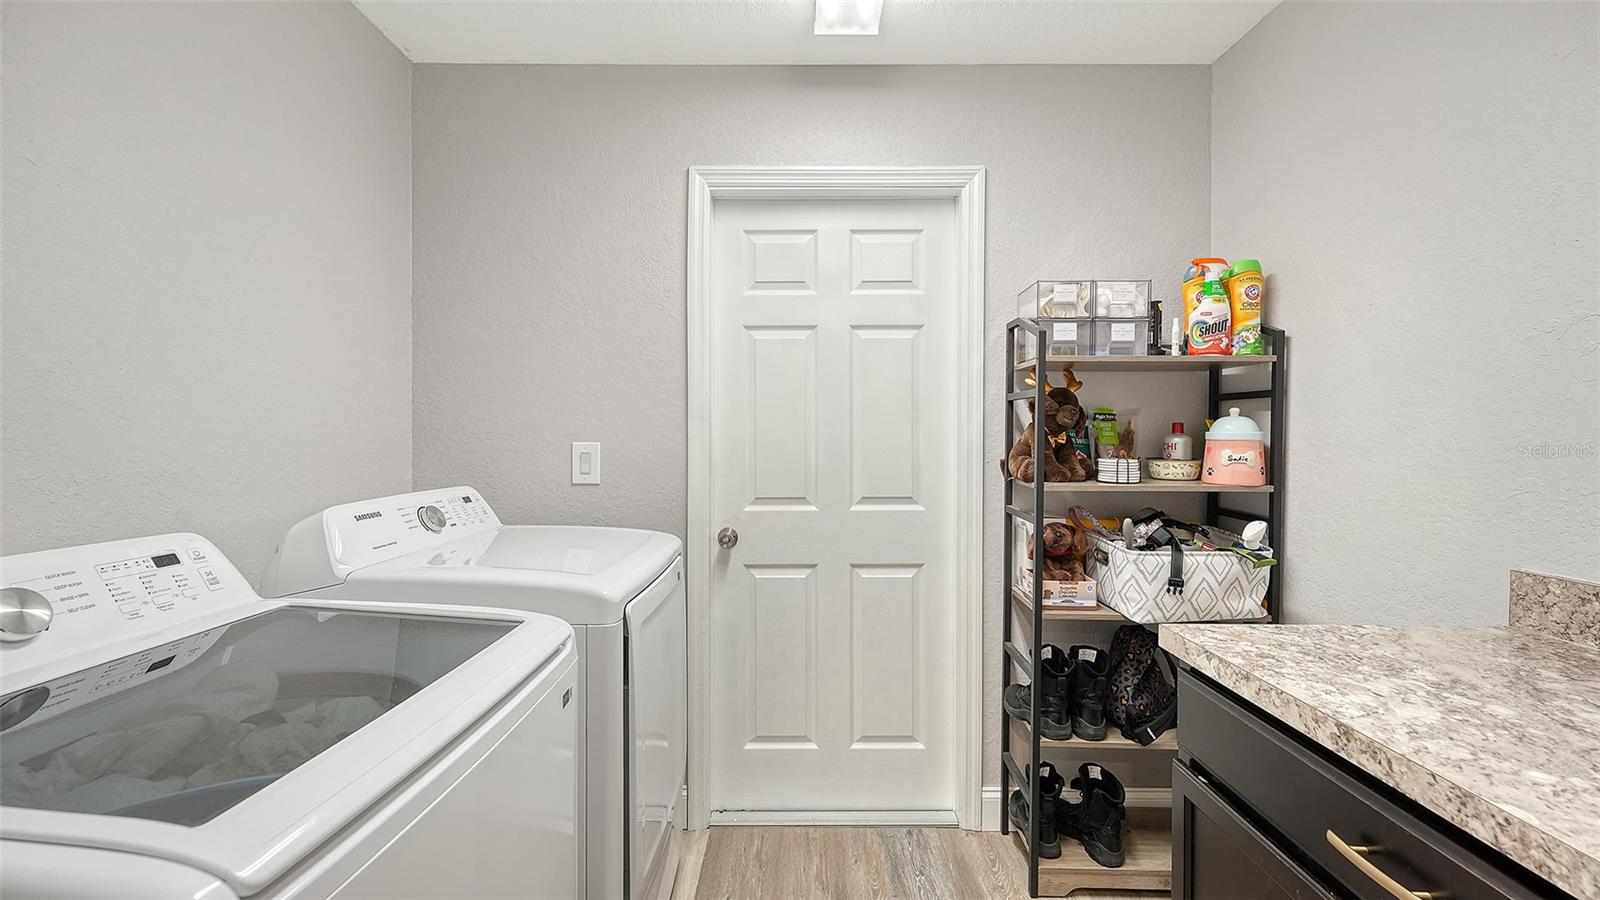
  • Laundry room Inside, Laundry Room
  • Flooring Carpet, Luxury Vinyl
  • APPLIANCES Dishwasher, Disposal, Dryer, Electric Water Heater, Microwave, Range, Refrigerator, Washer
  • other interior Features Ceiling Fans(s), Eat-in Kitchen, High Ceilings, Kitchen/Family Room Combo, Living Room/Dining Room Combo, Open Floorplan, Primary Bedroom Main Floor, Solid Surface Counters, Solid Wood Cabinets, Split Bedroom, Stone Counters, Thermostat, Tray Ceiling(s), Vaulted Ceiling(s), Walk-In Closet(s), Window Treatments

Area & Lot

  • Status For Sale
  • Living Area2,005 Sq.Ft.
  • Total Area2,732 Sq.Ft.
  • Lot Area6,499 Sq.Ft.
  • MLS® IDA4707363
  • TypeResidential
  • YEAR BUILT2019
  • NeighborhoodParrish
  • Architecture StylesRanch, Traditional
  • View DescriptionPark/Greenbelt, Trees/Woods
  • Elementary SchoolAnnie Lucy Williams Elementary
  • Middle SchoolBuffalo Creek Middle
  • High SchoolParrish Community High

Exterior

  • STORIES1
  • Garage Space2.0
  • water SourcePublic
  • utilitiesBB/HS Internet Available, Cable Available, Electricity Connected, Public, Sewer Connected, Underground Utilities
  • roofShingle
  • lot featuresCul-De-Sac, In County, Landscaped, Level, Paved
  • parkingDriveway, Garage Door Opener
  • HEAT TYPECentral
  • AIR CONDITIONINGCentral Air
  • sewerPublic Sewer
  • SubstructureSlab
  • HOA AmenitiesBasketball Court, Park, Pickleball Court(s), Playground, Pool
  • other exterior FeaturesHurricane Shutters, Lighting, Private Yard

Financial

  • Sales Price$399,000
  • Real Estate Tax $5,922/yr
  • HOA $128/mo
  • Zoning PD-R
View Virtual Tour
image

Schedule a Showing

I would love to show you our beautiful property. Please select your preferred date and time below. I will be in touch shortly to confirm your appointment.

Schedule a Showing

I would love to show you our beautiful property. Please select your preferred date and time below. I will be in touch shortly to confirm your appointment.

Thank you for your interest in 16121 59TH CT E, PARRISH, FL 34219. We are reviewing your request and will be in touch shortly!

Mortgage Calculator

Estimate your monthly mortgage payment, including the principal and interest, property taxes, and HOA. Adjust the values to generate a more accurate rate.

All estimates are provided for informational purposes only. Actual amounts may vary.
$0,000 Your Payment 20 15 65
$0,000 Your Payment

Parrish

27.5877° N, 82.4255° W

Explore

Work With Us

With years of experience and a personalized approach, Emerald Prestige Group at Preferred Shore helps clients achieve their real estate goals. Whether finding your dream home or selling for top dollar, he ensures a seamless and rewarding process. Contact Emerald Prestige Group at Preferred Shore today to get started!

Follow Me on Instagram