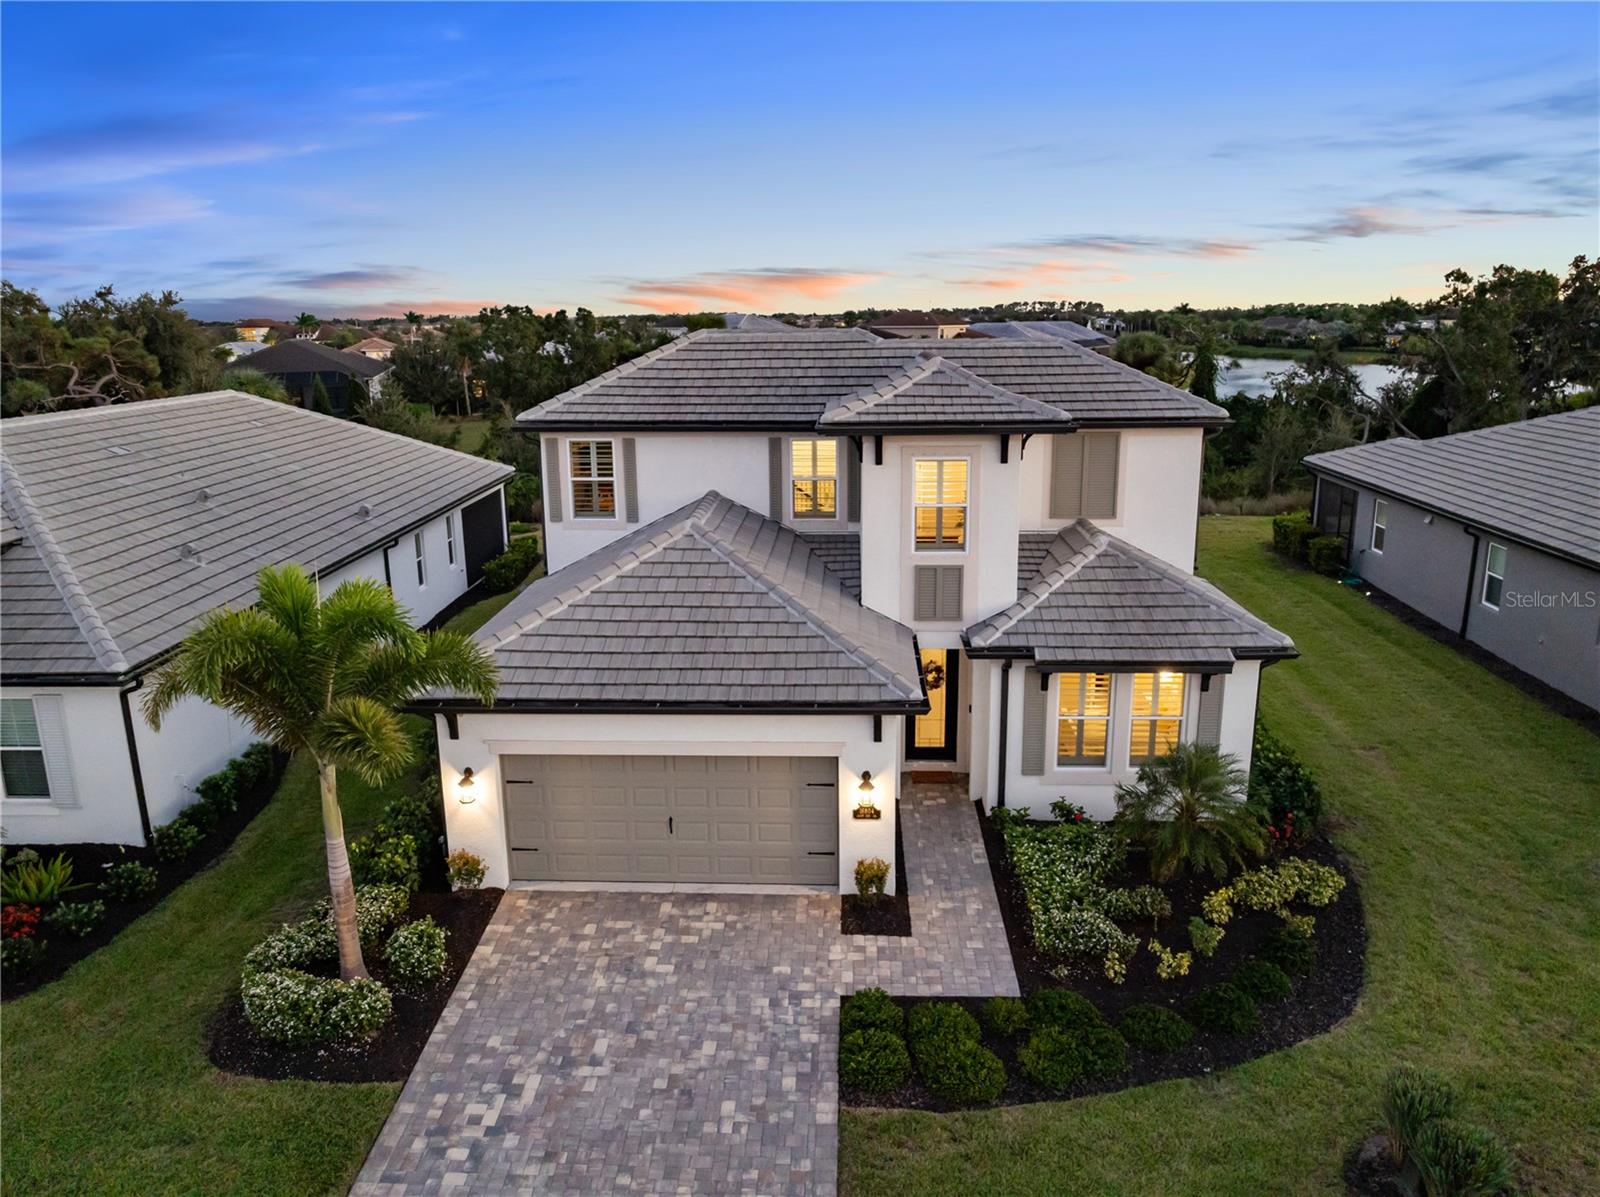
Luxury meets Elegance. Prepare to be captivated by this custom-designed, energy-efficient masterpiece located in the highly desirable Sweetwater community of Lakewood Ranch! This magnificent 4-bedroom, 3-bathroom home isn't just a place to live; it's a statement of style and comfort, perfectly positioned on a premium, oversized lot with NO REAR NEIGHBOR--guaranteeing exceptional peace and privacy.
Step inside and be instantly charmed by the architectural details. The showstopping custom black iron staircase is a true work of art, complemented by exquisite upgraded trim and millwork that flows throughout the home. The heart of this residence is a chef's dream kitchen, featuring dazzling quartz countertops and rich 42-inch shaker cabinetry, providing a perfect backdrop for entertaining. A downstairs guest bedroom and full bathroom offer ideal multi-generational living flexibility. The main living area is further enhanced by chic accent walls, adding a pop of designer style!
The flexible layout is ideal for modern living, including a dedicated office/den with elegant French doors, offering a quiet space for focus. Retreat to the luxurious primary suite, a sanctuary redefined by custom built-in cabinetry that ingeniously transforms part of the space into a versatile living area or home office nook, complete with a charming built-in bookcase. Upstairs, you will find 2 generous bedrooms surrounding a massive bonus/entertainment area and a dedicated office nook, providing endless possibilities for play, study, or media.
Every window in the home is framed by gorgeous Plantation shutters, adding timeless sophistication and light control. Get ready to create the ultimate Florida lifestyle! The backyard is prepped for paradise with an 80-amp in-ground pool & spa pre-wire and a dedicated control switch. Plus, you have the convenience of a gas drop for your pool/spa equipment and a separate gas drop on the lanai--perfect for a deluxe outdoor kitchen! Enjoy incredible year-round comfort and dramatically lower utility bills thanks to spray foam insulation throughout and a premium, recently installed (9/2025) upgraded air handler and external AC unit. The colossal oversized garage features a 4-foot extension, providing endless possibilities for a home gym, workshop, or abundant storage.
Location, location, location! You'll be zoned for the brand-new Lakewood Ranch K-8 school and have access to the first-class amenities of Sweetwater, including a resort-style heated pool, playground, pump track, multi-purpose sport court, pickleball courts, a state-of-the-art 24-hour fitness room, and a fantastic social space. This is more than a home; it's an elevated lifestyle waiting for you!