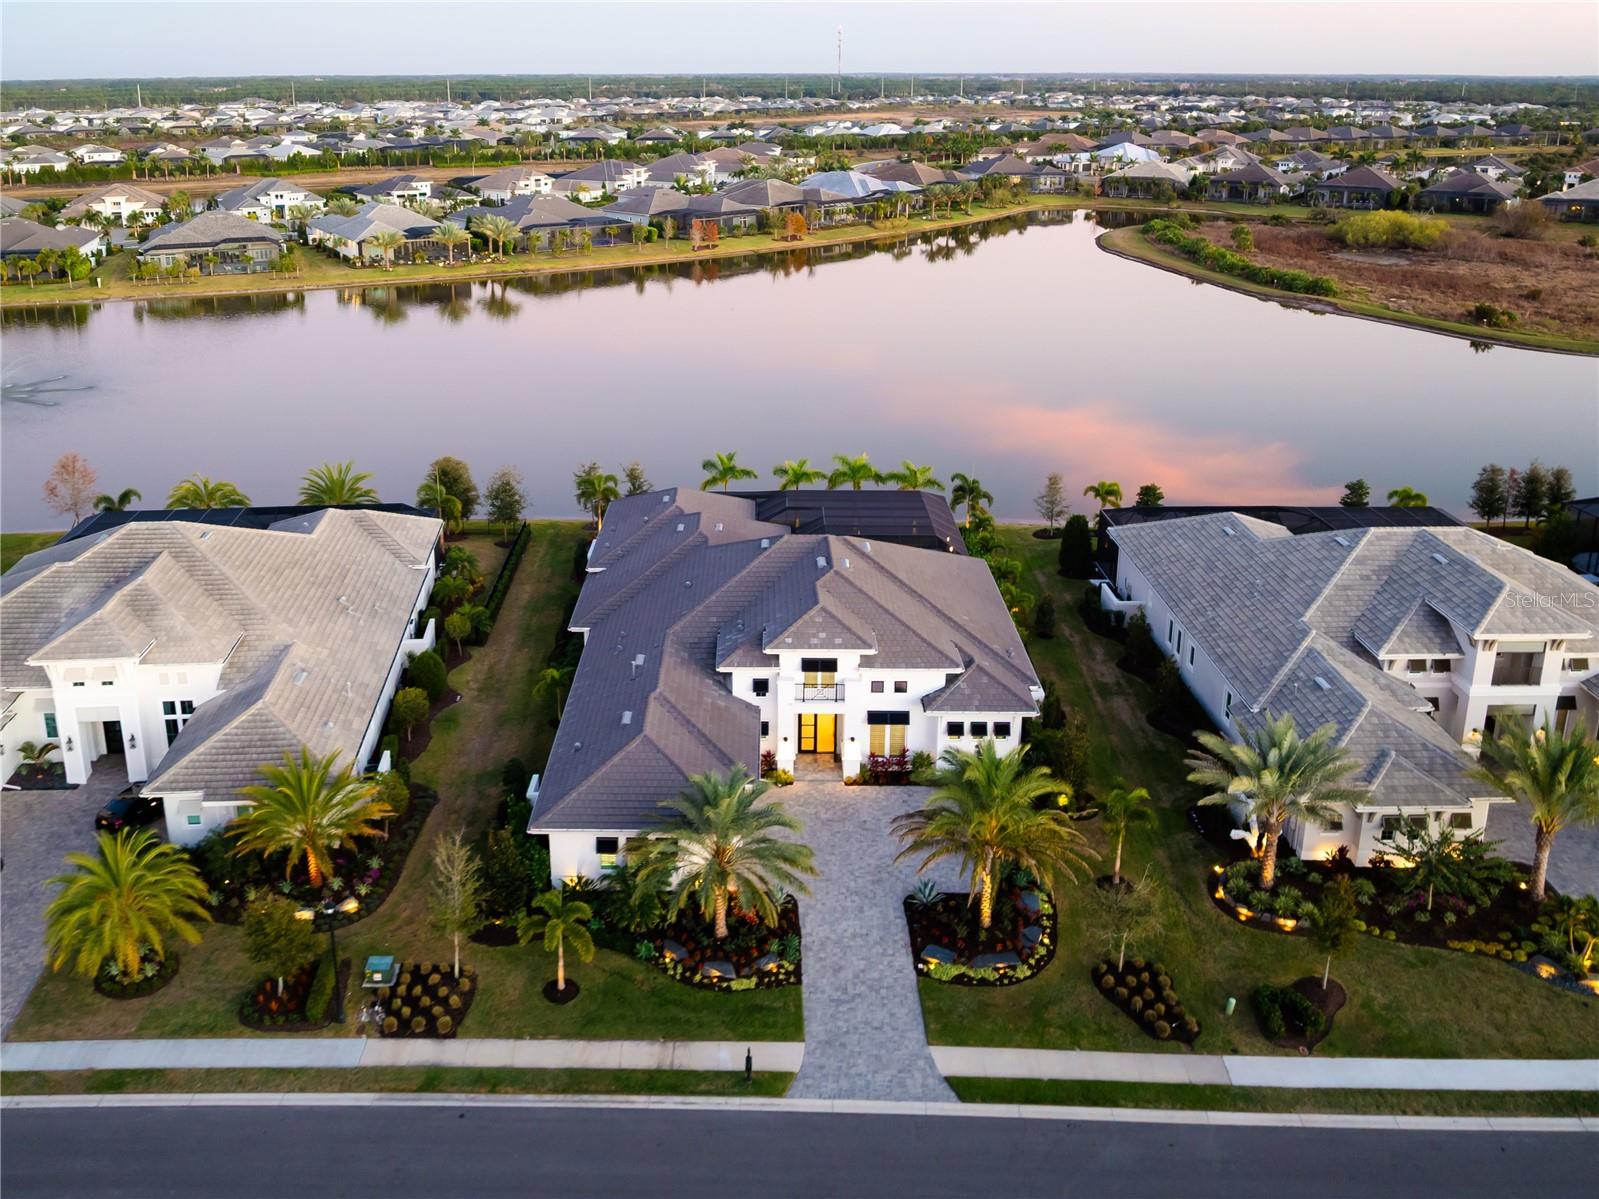
Welcome to this stunning Gardenia III residence, built in 2023 by Stock and set on a nearly half-acre lakefront homesite in the prestigious Lake Club. Professionally curated by Pizzazz Interiors, this single-story residence offers five bedrooms, five and a half baths, and an exceptional blend of luxury, technology, and indoor-outdoor living.
From the moment you enter through grand 10-foot iron double doors, the home makes a striking impression. Engineered hardwood floors flow throughout, complemented by soaring ceilings with custom soffits and architectural detailing. Advanced smart-home features include motorized window shades, a full CAT5 hardwired system in every room, whole-home WiFi access points, integrated security cameras, and a six-zone SONOS sound system.
The living area is anchored by a custom built-in media wall with accent lighting and expansive pocketing sliders that seamlessly connect the interior to the lanai. A dedicated office with French doors and designer wall treatments offers a refined workspace, while a versatile bonus room with an en-suite bath functions perfectly as a pool bath, guest suite, or flex space. The climate-controlled garage features epoxy flooring, and professionally designed landscaping creates a private tropical retreat.
The chef's kitchen is designed for both everyday living and elevated entertaining, featuring an oversized quartz island with seating and storage, custom cabinetry, and elegant tile backsplash. A premium appliance suite includes JennAir appliances, an oversized Sub-Zero refrigerator, and a Wolf six-burner gas range. A walk-in pantry, plumbed Miele coffee maker, reverse-osmosis water system, and an elegant bar area with wine refrigerator complete the space.
The primary suite is a private sanctuary with direct access to the lanai, a custom tray ceiling, and dual walk-in closets with bespoke built-ins. The spa-inspired bath features an oversized walk-in shower and refined finishes reminiscent of a luxury resort.
Outdoor living is nothing short of exceptional. The marble-tile lanai showcases a gas fireplace, multi-color lighting, and a fully equipped outdoor kitchen with oversized grill, vent hood, sink, beverage refrigerator, and ice maker. A gas-heated saltwater pool and spa sit beneath a panoramic screened enclosure, perfectly positioned to capture tranquil lake views. A built-in mosquito misting system ensures year-round comfort.
Adding rare flexibility is a detached private guest casita complete with kitchenette, refrigerator, and full bath--ideal for extended family, visiting guests, or a secluded retreat.
*** An optional turnkey furnished package is available under a separate bill of sale, allowing for a seamless, move-in-ready lifestyle.***
Residents of The Lake Club experience a resort-inspired lifestyle with multiple pools, a beautifully renovated clubhouse offering dining and bar service, comprehensive fitness and spa amenities, tennis and pickleball courts, a playground, dog park, and dedicated concierge services--all conveniently located near Lakewood Ranch's premier shopping and dining.
This is more than a home--it is a statement of refined luxury and effortless Florida living at its finest.