Leave a Message

Thank you for your message. I will be in touch with you shortly.

1804 N LAKE SHORE DR
SEE ALL PHOTOS
1804 N LAKE SHORE DR
Courtesy of PREFERRED SHORE LLC, Bridget Spiess  Listing Contact: 941-999-1179 
For Sale

1804 N LAKE SHORE DR

1804 N LAKE SHORE DR, SARASOTA, FL 34231

$4,995,000
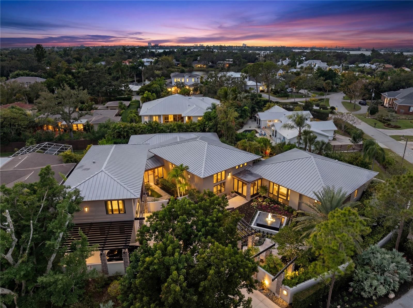
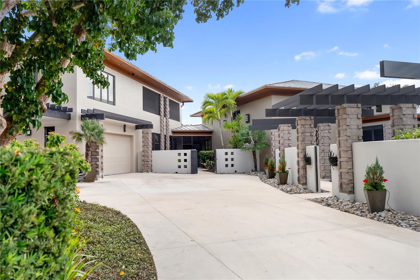
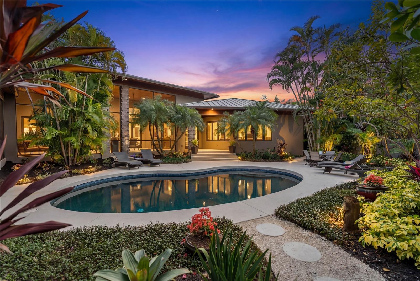
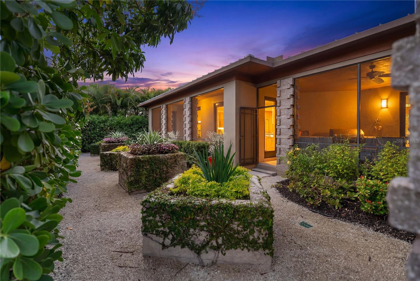
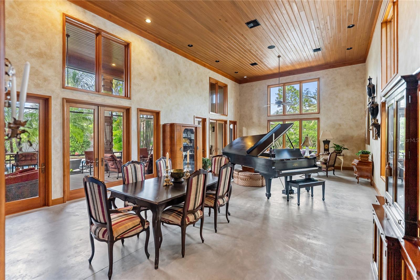
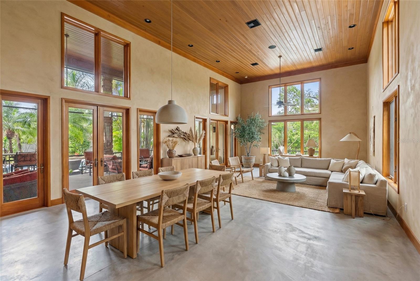
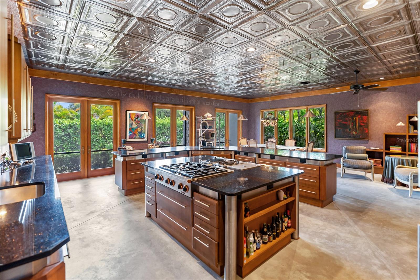
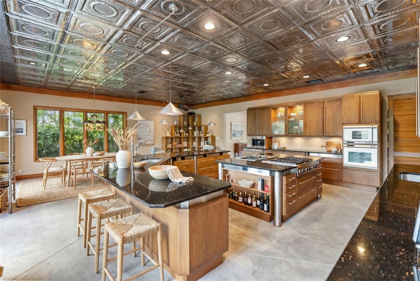
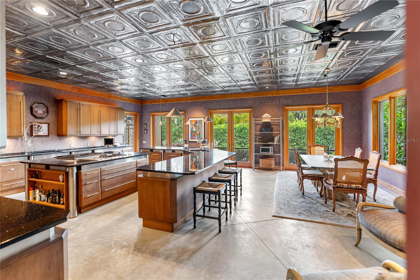
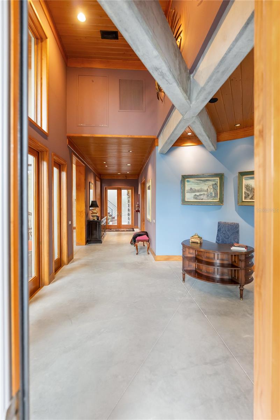
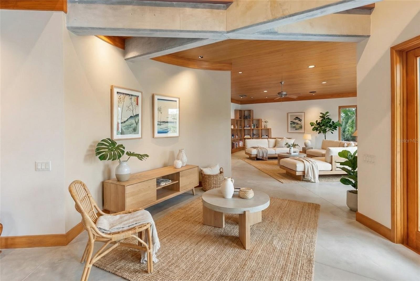
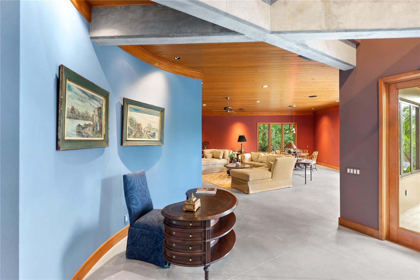
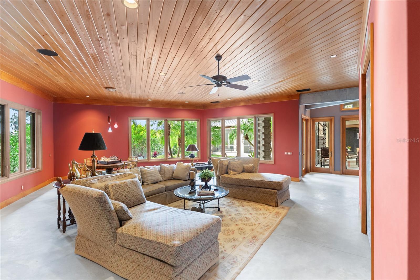
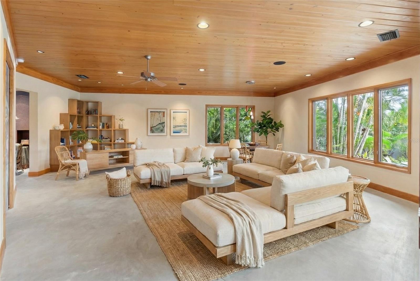
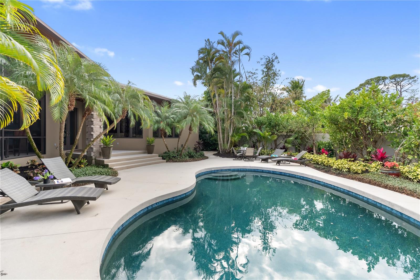
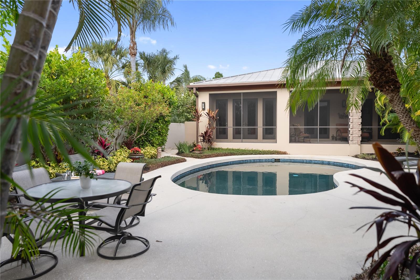
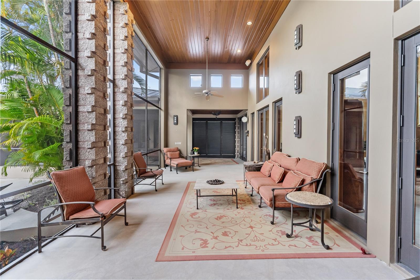
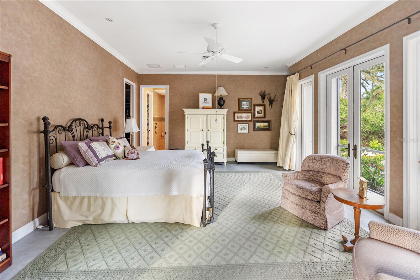
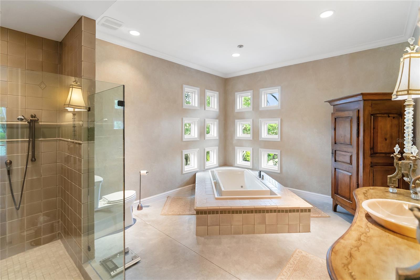
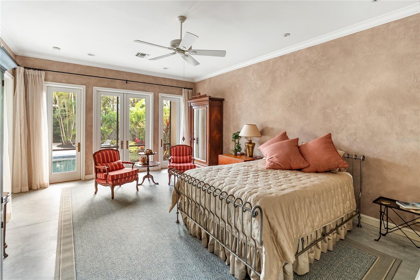
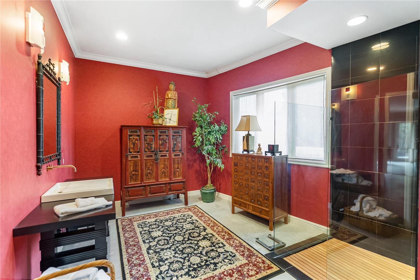
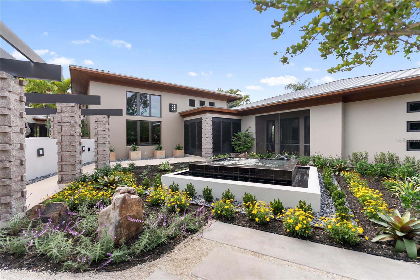
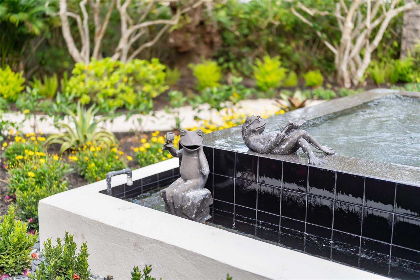
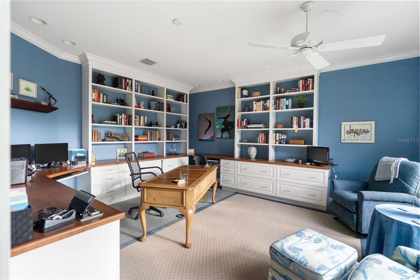
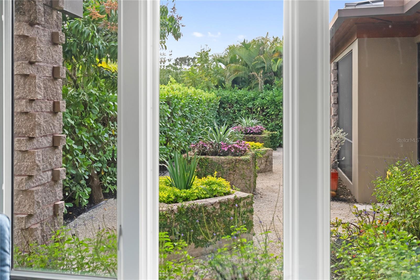
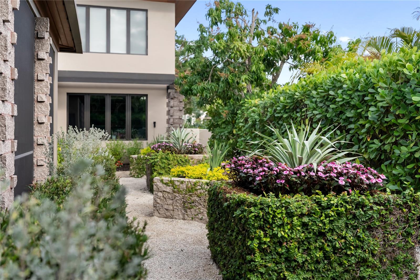
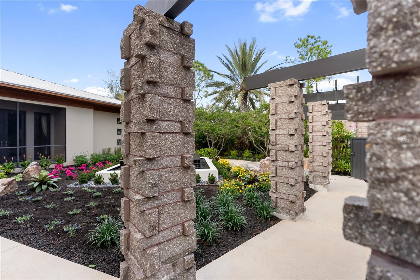
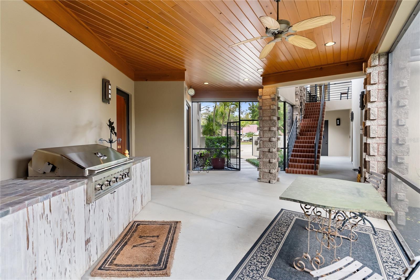
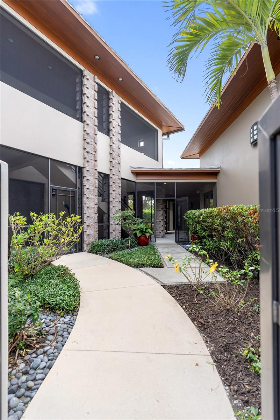
A residence of sophistication and luxury, this exceptional home was thoughtfully designed to bring family and friends together--sharing good food, meaningful connection, and the enjoyment of elevated everyday living. Ideally located just 8 miles from Sarasota-Bradenton International Airport, 12 minutes to Siesta Key Beach, and 10 minutes to downtown Sarasota, the property is in close proximity to The Ringling, Van Wezel, Selby Gardens, Asolo, premier dining and shopping, The Field Club, and the Sarasota Yacht Club--creating a seamless blend of culture, convenience, and coastal lifestyle. Elegant yet warm and approachable, the home blends refined architecture with tropical elements, including stone columns, metal pergolas, concrete textures, and lush landscaping, creating a relaxed oasis unlike any other. A surrounding stucco wall enhances privacy, allowing you to unwind to the soothing sound of a tranquil fountain within a peaceful, secluded setting. The main living spaces were intentionally designed for gathering, featuring bead-board stained ceilings in the family room, formal living room, and dining area. The cook's kitchen is both striking and highly functional, highlighted by a glazed pressed-tin ceiling, unpolished concrete floors, and views into the kitchen garden through multiple French doors and expansive windows--perfectly suited for both everyday living and entertaining.

4
beds

5
baths

6,854 Sq.Ft. LIVING AREA

0.49 Acres lot

Features & Amenities

Interior

  • total bedrooms4
  • Total bathrooms5
  • full bathrooms4
  • half bathroom1
  • Laundry room Electric Dryer Hookup, Gas Dryer Hookup, Inside, Laundry Room
  • Flooring Bamboo, Concrete
  • APPLIANCES Built-In Oven, Convection Oven, Cooktop, Dishwasher, Disposal, Dryer, Electric Water Heater, Exhaust Fan, Freezer, Ice Maker, Microwave, Refrigerator, Washer, Water Filtration System, Whole House RO System, Wine Refrigerator
  • other interior Features Ceiling Fans(s), Crown Molding, Eat-in Kitchen, Elevator, High Ceilings, Living Room/Dining Room Combo, Open Floorplan, Primary Bedroom Main Floor, Solid Surface Counters, Solid Wood Cabinets, Thermostat, Walk-In Closet(s), Wet Bar

Area & Lot

  • Status For Sale
  • Living Area6,854 Sq.Ft.
  • Total Area9,222 Sq.Ft.
  • Lot Area0.49 Acres
  • MLS® IDA4679067
  • TypeResidential
  • YEAR BUILT2004
  • Architecture StylesCustom
  • Elementary SchoolPhillippi Shores Elementary
  • Middle SchoolBrookside Middle
  • High SchoolRiverview High

Exterior

  • STORIES2
  • Garage Space2.0
  • water SourcePublic
  • utilitiesBB/HS Internet Available, Cable Connected, Electricity Connected, Fiber Optics, Natural Gas Connected, Sewer Connected, Sprinkler Well, Water Connected
  • PoolChild Safety Fence, In Ground, Self Cleaning
  • roofMetal
  • HEAT TYPEElectric
  • AIR CONDITIONINGCentral Air
  • sewerPublic Sewer
  • SubstructureSlab
  • security FeaturesClosed Circuit Camera(s), Security Fencing/Lighting/Alarms, Secured Garage/Parking, Smoke Detector(s)
  • other exterior FeaturesCourtyard, French Doors, Lighting, Outdoor Grill, Rain Gutters

Financial

  • Sales Price$4,995,000
  • Real Estate Tax $22,275/yr
  • Zoning RSF1
View Virtual Tour
image

Schedule a Showing

I would love to show you our beautiful property. Please select your preferred date and time below. I will be in touch shortly to confirm your appointment.

Schedule a Showing

I would love to show you our beautiful property. Please select your preferred date and time below. I will be in touch shortly to confirm your appointment.

Thank you for your interest in 1804 N LAKE SHORE DR, SARASOTA, FL 34231. We are reviewing your request and will be in touch shortly!

Mortgage Calculator

Estimate your monthly mortgage payment, including the principal and interest, property taxes, and HOA. Adjust the values to generate a more accurate rate.

All estimates are provided for informational purposes only. Actual amounts may vary.
$0,000 Your Payment 20 15 65
$0,000 Your Payment

Work With Us

With years of experience and a personalized approach, Emerald Prestige Group at Preferred Shore helps clients achieve their real estate goals. Whether finding your dream home or selling for top dollar, he ensures a seamless and rewarding process. Contact Emerald Prestige Group at Preferred Shore today to get started!

Follow Me on Instagram