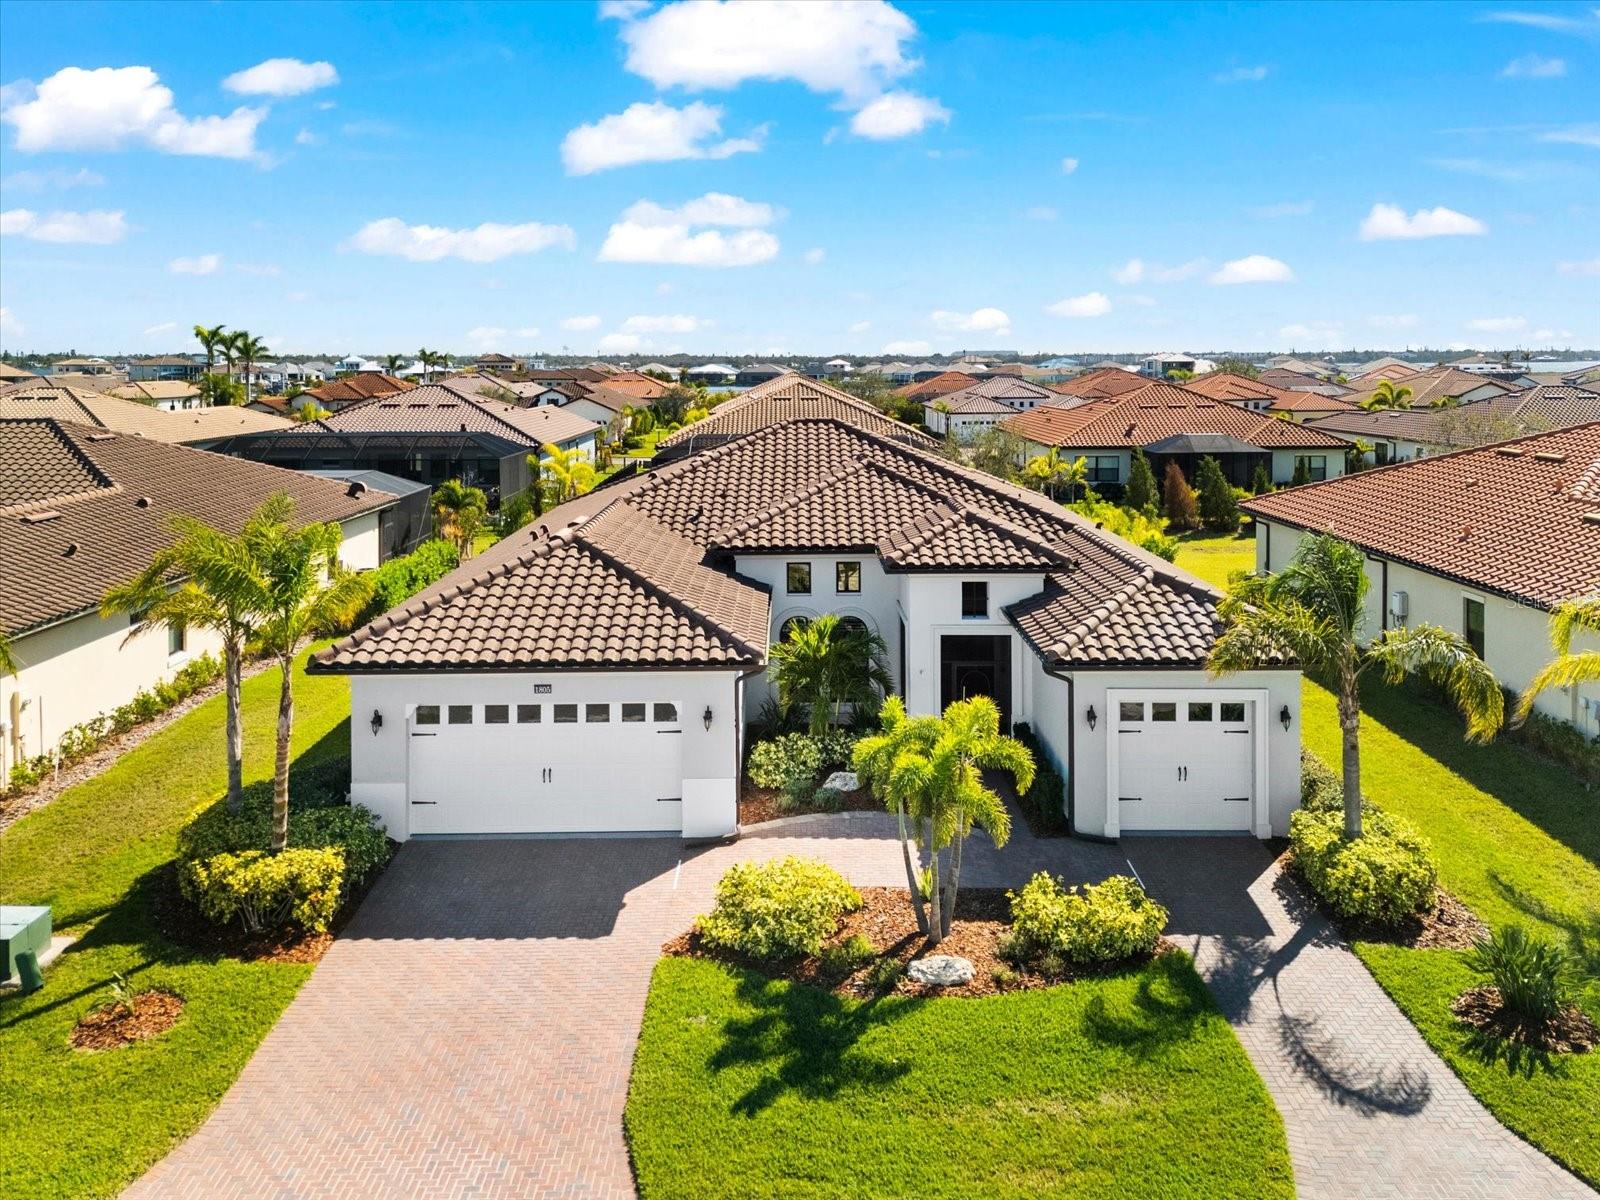
Calling all boaters to paradise, in Sanctuary Cove, a highly sought-after gated luxury boating community nestled along the Manatee River. This is the home you have been waiting for, with all the upgrades and features you could want! 4 bedrooms, 3 baths, a 3-car garage, heated salt water pool & a deeded boat slip w/ a 16k lift that will fit up to a 35ft boat. Easily access the Intracoastal Waterway & boat to St Pete's, Anna Maria, Sarasota etc....
This meticulously maintained home offers the best of maintenance-free living, has amazing curb appeal & is packed with upgrades. Situated on an 80' wide lot featuring a beautiful barrel tile roof w/ clipped gables, full gutters, built in pest system, soffits trimmed in crown moulding, stucco finish, bronze impact windows, split 3 car garage plan w/ 8' tall impact doors (fits a full size truck), screened entry w/ 8' door & side lights, & mature landscaping that's well light at night!
This expansive split floor plan provides a seamless flow, is bright / open, & perfect for entertaining, with touches of luxury throughout. Featuring a grand 13' entry, 10-foot ceilings, 8-foot doors, fully remote-controlled LED lighting package, ceiling fans, two on demand gas water heaters, window treatments & shutters, w/ hardwood floors throughout & tile in the bathrooms & laundry room. Crown moulding and tray ceilings elevate the living room, dining room and primary bedroom, adding a touch of detail. The large primary suite will easily fit your king size bed, has a California style walk in closet, full 5 pc ensuite with a soaking tub & a walk in shower.
The kitchen is very well-appointed w/ an abundance of cabinets, quartz tops, full tile backsplash, SS profile appliances - a 42" side by side fridge / freezer, gas cooktop, wall oven & a full bar area with a built-in wine fridge. It's perfectly situated with a very spacious formal dining room on one side, seating at the island + an eating space & it's overlooking the living room & out to the covered lanai.
The 8' tall sliders provide easy / seamless access to the fully caged lanai & more than doubles your living area. Enjoy the SW Florida lifestyle year-round with your full outdoor kitchen, covered lanai fireplace, TV, heated saltwater pool, & built in gas fire pit all lit up like your own private resort!
Steps from your front door, enjoy the vibrant lifestyle Sanctuary Cove has to offer. Cruise through the neighborhood in your golf cart to access exclusive amenities, including a private clubhouse, resort-style pool and hot tub, gym, & a community beach. Boating enthusiasts will appreciate the protected freshwater harbor Located in Zone X, this home requires no flood insurance and did not flood or sustain any damage in the storms since its construction in 2020. Sanctuary Cove is a friendly, active community just minutes from shopping (Detwiler's Market is right across the street), dining, and some of the nation's best sugar-sand beaches. Don't let this one get away