1805 EVERSON ST
1805 EVERSON ST
1805 EVERSON ST
1805 EVERSON ST
1805 EVERSON ST
1805 EVERSON ST
1805 EVERSON ST
1805 EVERSON ST
1805 EVERSON ST
1805 EVERSON ST
1805 EVERSON ST
1805 EVERSON ST
1805 EVERSON ST
1805 EVERSON ST
1805 EVERSON ST
1805 EVERSON ST
1805 EVERSON ST
1805 EVERSON ST
1805 EVERSON ST
1805 EVERSON ST
1805 EVERSON ST
1805 EVERSON ST
1805 EVERSON ST
1805 EVERSON ST
1805 EVERSON ST
1805 EVERSON ST
1805 EVERSON ST
1805 EVERSON ST
1805 EVERSON ST
1805 EVERSON ST
1805 EVERSON ST
1805 EVERSON ST
1805 EVERSON ST
1805 EVERSON ST
1805 EVERSON ST
1805 EVERSON ST
1805 EVERSON ST
1805 EVERSON ST
1805 EVERSON ST
1805 EVERSON ST
1805 EVERSON ST
1805 EVERSON ST
1805 EVERSON ST
1805 EVERSON ST
1805 EVERSON ST
1805 EVERSON ST
1805 EVERSON ST
1805 EVERSON ST
1805 EVERSON ST
1805 EVERSON ST
1805 EVERSON ST
1805 EVERSON ST
1805 EVERSON ST
1805 EVERSON ST
1805 EVERSON ST
1805 EVERSON ST
1805 EVERSON ST
1805 EVERSON ST
1805 EVERSON ST
1805 EVERSON ST
1805 EVERSON ST
1805 EVERSON ST
1805 EVERSON ST
1805 EVERSON ST
1805 EVERSON ST
1805 EVERSON ST
SEE ALL PHOTOS
1805 EVERSON ST
1805 EVERSON ST
1805 EVERSON ST
1805 EVERSON ST
1805 EVERSON ST
1805 EVERSON ST
1805 EVERSON ST
1805 EVERSON ST
1805 EVERSON ST
1805 EVERSON ST
1805 EVERSON ST
1805 EVERSON ST
1805 EVERSON ST
1805 EVERSON ST
1805 EVERSON ST
1805 EVERSON ST
1805 EVERSON ST
1805 EVERSON ST
1805 EVERSON ST
1805 EVERSON ST
1805 EVERSON ST
1805 EVERSON ST
1805 EVERSON ST
1805 EVERSON ST
1805 EVERSON ST
1805 EVERSON ST
1805 EVERSON ST
1805 EVERSON ST
1805 EVERSON ST
1805 EVERSON ST
1805 EVERSON ST
1805 EVERSON ST
1805 EVERSON ST
1805 EVERSON ST
1805 EVERSON ST
1805 EVERSON ST
1805 EVERSON ST
1805 EVERSON ST
1805 EVERSON ST
1805 EVERSON ST
1805 EVERSON ST
1805 EVERSON ST
1805 EVERSON ST
1805 EVERSON ST
1805 EVERSON ST
1805 EVERSON ST
1805 EVERSON ST
1805 EVERSON ST
1805 EVERSON ST
1805 EVERSON ST
1805 EVERSON ST
1805 EVERSON ST
1805 EVERSON ST
1805 EVERSON ST
1805 EVERSON ST
1805 EVERSON ST
1805 EVERSON ST
1805 EVERSON ST
1805 EVERSON ST
1805 EVERSON ST
1805 EVERSON ST
1805 EVERSON ST
1805 EVERSON ST
1805 EVERSON ST
1805 EVERSON ST
1805 EVERSON ST
Courtesy of PREFERRED SHORE LLC, Johnny Hopper, PA  Listing Contact: 941-999-1179 
For Sale

1805 EVERSON ST

1805 EVERSON ST, BRADENTON, FL 34208

$560,000
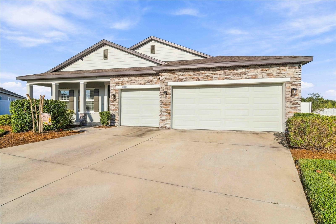
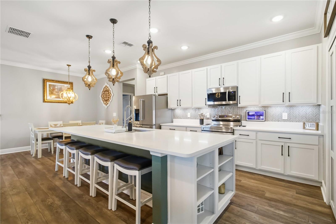
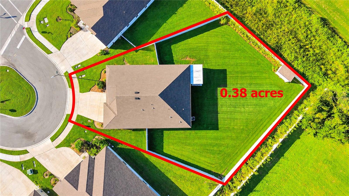
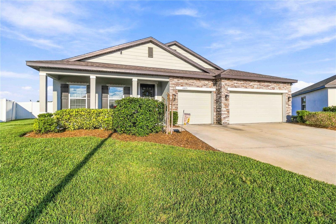
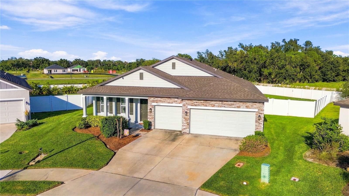
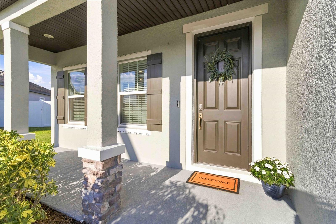
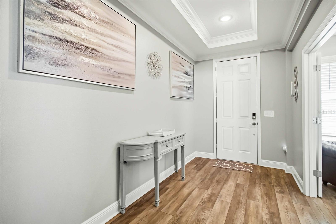
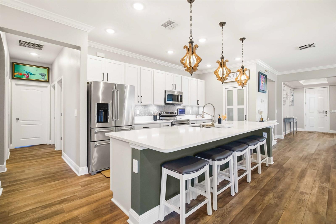
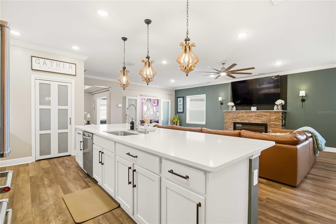
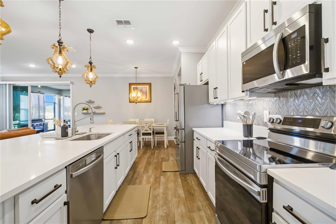
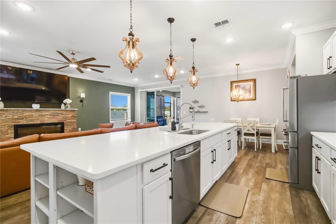
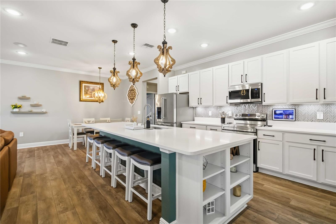
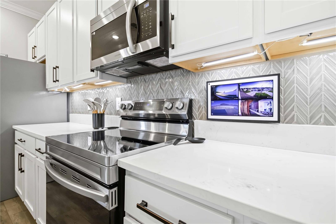
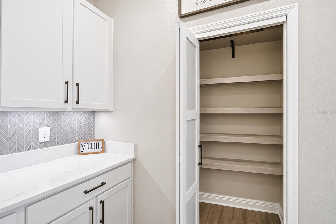
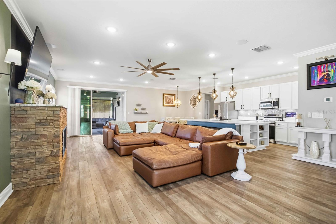
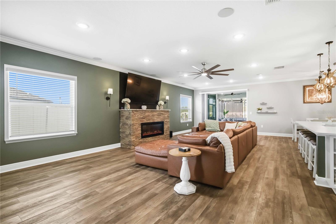
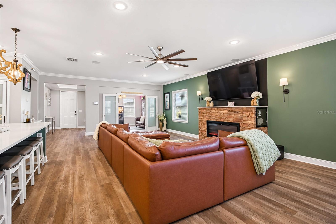
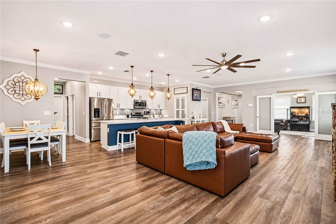
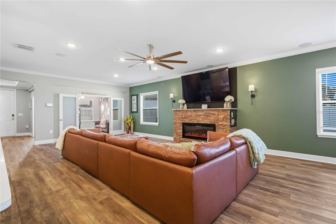
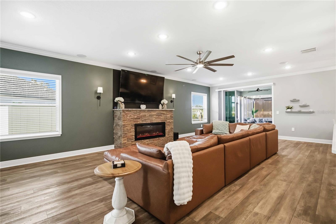
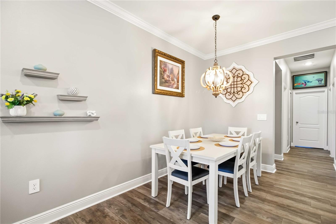
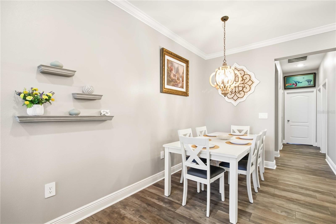
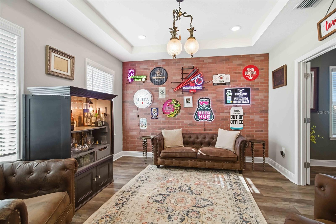
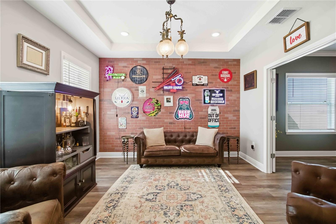
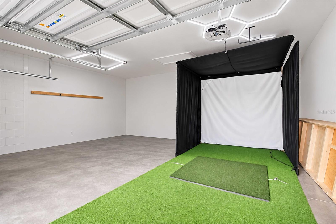
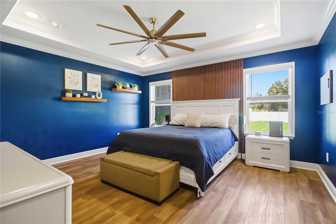
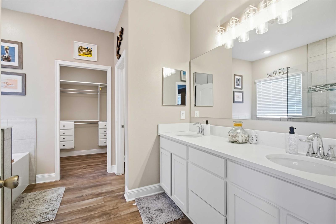
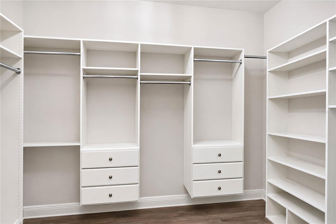
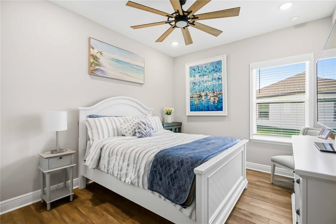
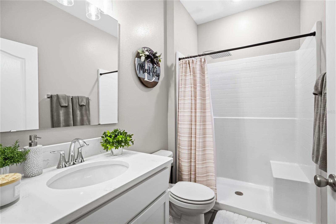
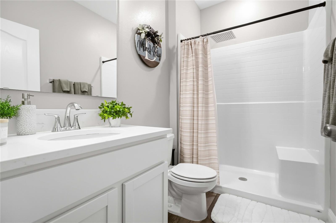
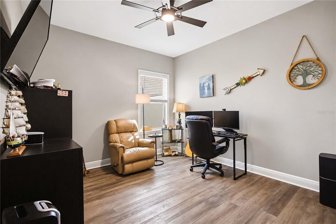
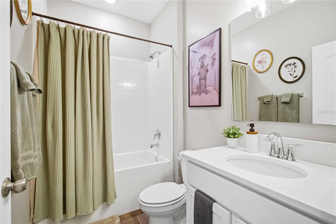
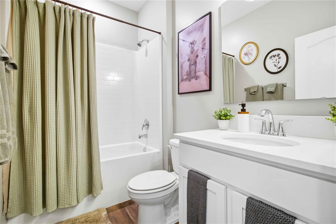
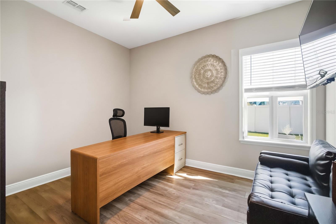
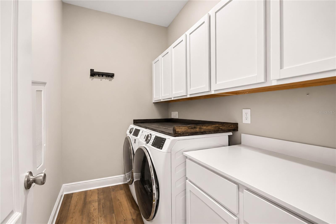
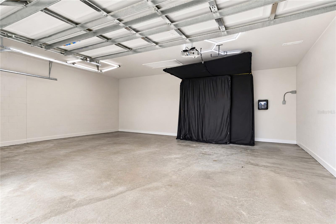
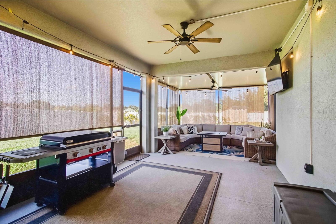
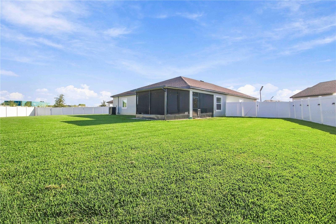
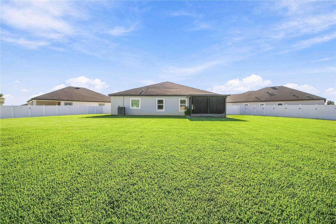
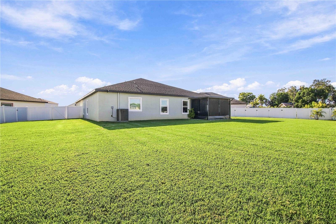
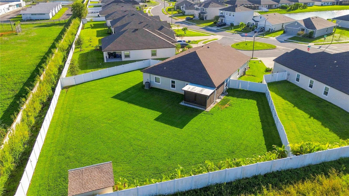
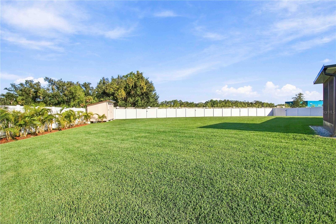
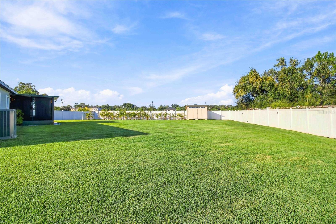
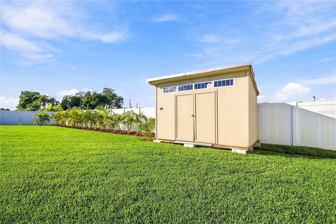
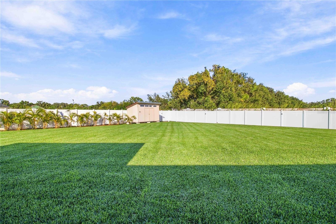
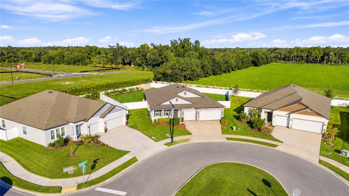
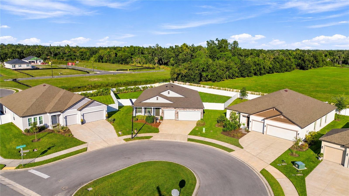
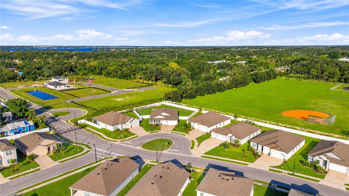
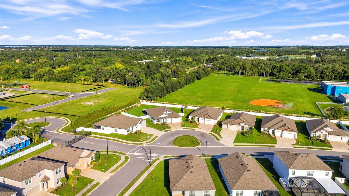
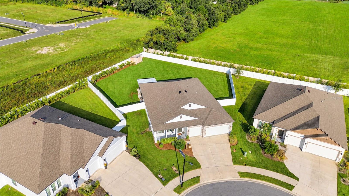
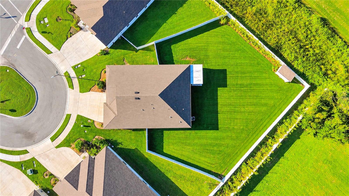
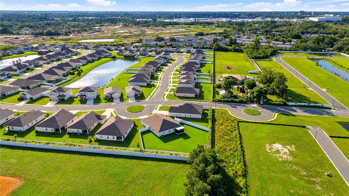
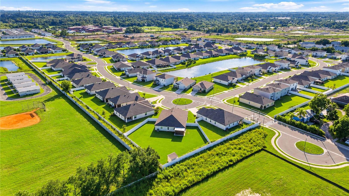
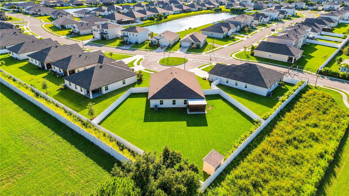
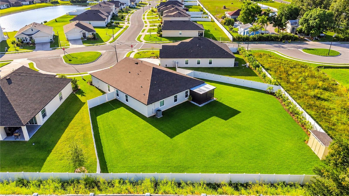
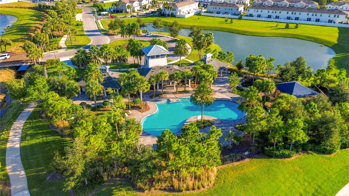
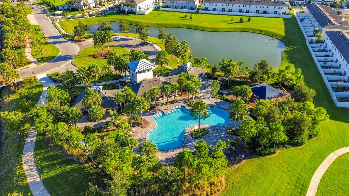
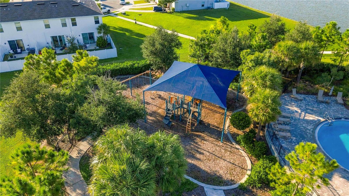
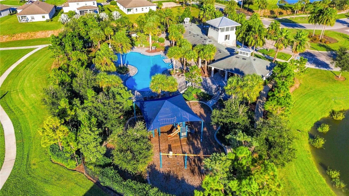
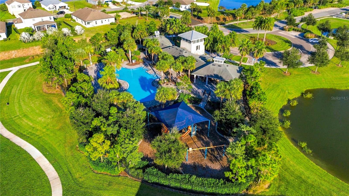
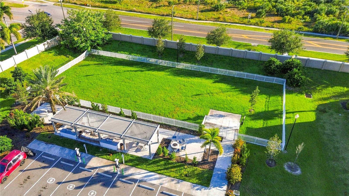
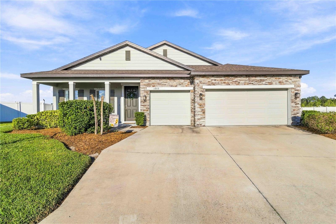
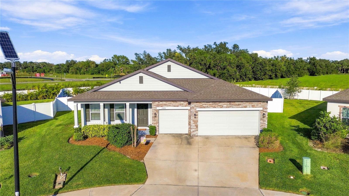
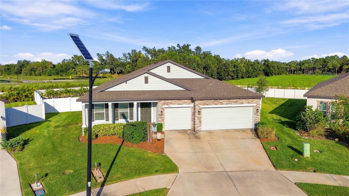
Welcome to one of Glen Creek's most impressive ranch homes on the largest lot in the entire gated community, tucked at the end of a quiet cul-de-sac. The sellers truly thought of everything. You'll feel that pride of ownership in every upgrade, every detail, and every space. This 2023 Maronda-built four-bedroom, three-bath plus flex home features a three-car garage and 2,462 sq. ft. of open, practical living that feels even larger. The wide-open dining, kitchen, and living areas flow to the extended screened lanai, while the kitchen impresses with a twelve-foot quartz island, high-end custom cabinetry, and upgraded stainless appliance package including a KitchenAid refrigerator. Dual en-suites offer flexibility, and the primary suite delivers tray ceilings with crown molding, accent walls, and a spa-like bath with an oversized frameless glass shower, designer tile, soaking tub, and huge walk-in closet. Upgrades continue with hurricane windows, recessed lighting, custom storage, whole-home filtration with reverse osmosis, and smart control of lighting, fans, range, thermostat, sprinklers, garage doors, fireplace, security system, and front door lock, plus Ring cameras. And yes, that's right, the built-in golf simulator really does convey. With an extended lanai with shades and ceiling fans, generator hook-up, and community pool, dog park, and playground, you'll enjoy comfort, technology, and lifestyle minutes from downtown Bradenton, SRQ, I-75, and Anna Maria Island beaches.

4
beds

3
baths

2,462 Sq.Ft. LIVING AREA

0.38 Acres lot

Features & Amenities

Interior

  • total bedrooms4
  • Total bathrooms3
  • full bathrooms3
  • Laundry room Inside, Laundry Room
  • Flooring Tile
  • Fireplace Decorative, Electric, Family Room, Free Standing
  • APPLIANCES Dishwasher, Disposal, Electric Water Heater, Microwave, Range, Refrigerator, Water Softener, Whole House RO System
  • other interior Features Ceiling Fans(s), Crown Molding, Eat-in Kitchen, High Ceilings, Kitchen/Family Room Combo, Living Room/Dining Room Combo, Open Floorplan, Primary Bedroom Main Floor, Smart Home, Split Bedroom, Stone Counters, Tray Ceiling(s), Walk-In Closet(s), Window Treatments

Area & Lot

  • Status For Sale
  • Living Area2,462 Sq.Ft.
  • Total Area3,388 Sq.Ft.
  • Lot Area0.38 Acres
  • MLS® IDA4713694
  • TypeResidential
  • YEAR BUILT2023
  • Architecture StylesRanch
  • View DescriptionPark/Greenbelt

Exterior

  • STORIES1
  • Garage Space3.0
  • water SourcePublic
  • utilitiesCable Connected, Electricity Connected, Fiber Optics, Phone Available, Sewer Connected, Sprinkler Recycled, Water Connected
  • roofShingle
  • lot featuresCul-De-Sac, Landscaped, Oversized Lot
  • HEAT TYPECentral
  • AIR CONDITIONINGCentral Air
  • sewerPublic Sewer
  • SubstructureSlab
  • HOA AmenitiesClubhouse
  • security FeaturesSecurity System, Smart Security System, Touchless Entry
  • other exterior FeaturesHurricane Shutters, Lighting, Private Entrance, Private Yard, Storage

Financial

  • Sales Price$560,000
  • Real Estate Tax $3,565/yr
  • HOA $94/mo
  • Zoning BR_R-1
View Virtual Tour
image

Schedule a Showing

I would love to show you our beautiful property. Please select your preferred date and time below. I will be in touch shortly to confirm your appointment.

Schedule a Showing

I would love to show you our beautiful property. Please select your preferred date and time below. I will be in touch shortly to confirm your appointment.

Thank you for your interest in 1805 EVERSON ST, BRADENTON, FL 34208. We are reviewing your request and will be in touch shortly!

Mortgage Calculator

Estimate your monthly mortgage payment, including the principal and interest, property taxes, and HOA. Adjust the values to generate a more accurate rate.

All estimates are provided for informational purposes only. Actual amounts may vary.
$0,000 Your Payment 20 15 65
$0,000 Your Payment

Work With Us

With years of experience and a personalized approach, Emerald Prestige Group at Preferred Shore helps clients achieve their real estate goals. Whether finding your dream home or selling for top dollar, he ensures a seamless and rewarding process. Contact Emerald Prestige Group at Preferred Shore today to get started!

Follow Me on Instagram