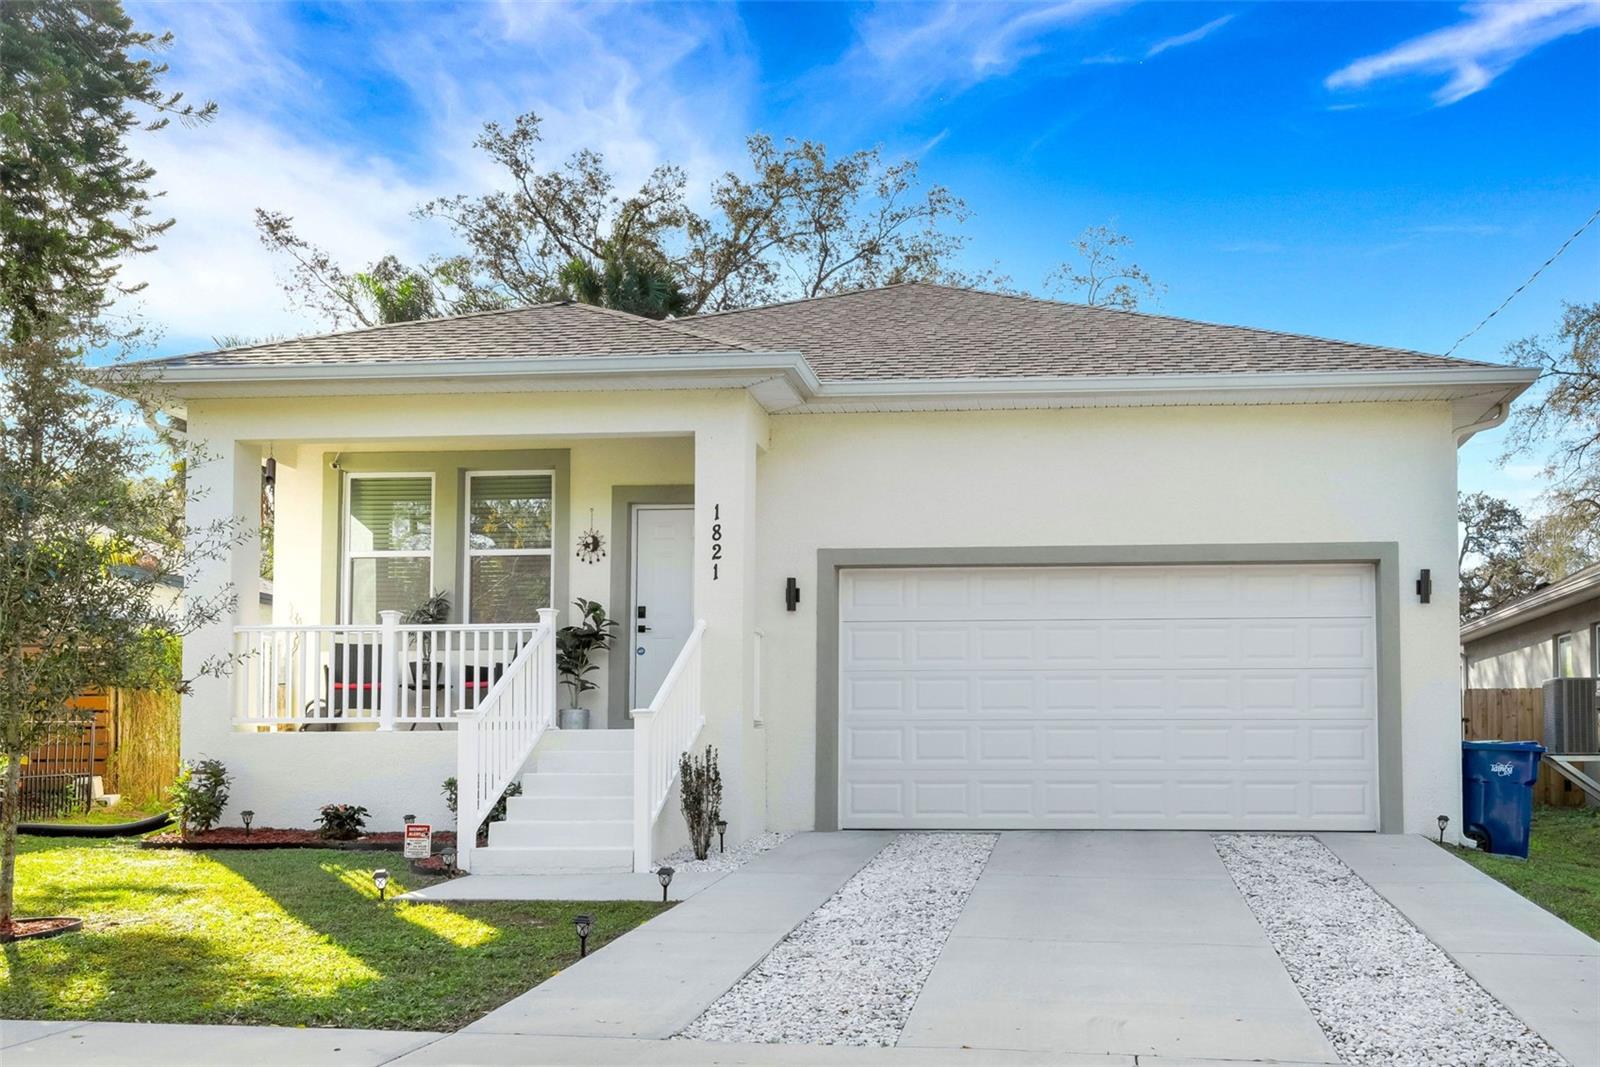
Welcome to Tampa, Florida, which is predicted to be one of the Top 10 Hottest markets to reside in, in 2026! Here is your chance to live in the heart of it all. This stunner was NEWLY CONSTRUCTED in 2021, features an open floor plan with 10' ceilings throughout, modern finishes, barn door and amazing upgrades- this one is sure to impress! You'll notice the top-of-the-line designer colors and touches in every corner. The kitchen is a chef's dream with extra granite counter space, large island, touch faucet, craft ice maker, breakfast bar, stainless steel appliance package including new LG Thin Q Refrigerator (knock twice to activate light). Plenty of storage -spacious closets + extra finished space in the attic + shelving in the garage. More pictures of backyard coming soon. This is a highly desirable location, only 15 minutes from the Tampa Airport, and 15 minutes to downtown Tampa restaurants, hotels and shops. Take advantage of this high tech, energy- efficient BRAND NEW construction with impact rated windows, 5 3/4" baseboards and brand new tile floor (2026). The U/V air purifier for the HVAC system helps to improve air quality in the home by reducing allergens and impurities. Security cameras provide added peace of mind, plus Aladdin wifi garage door openers-Wow! The private fenced backyard oasis is a wonderful space for enjoyment and relaxation. Centrally located - only a few blocks from Busch Gardens, major highways, parks, USF, award-winning restaurants, and a short drive to the best beaches in the country: St Pete/Clearwater; all make this location the place to be. No flood insurance required, No CDD/HOA Fees/Deed restrictions.