2363 JASMINE WAY
Courtesy of PREFERRED SHORE LLC, Agata Bulanda  Listing Contact: 941-999-1179 
Sold

2363 JASMINE WAY

2363 JASMINE WAY, NORTH PORT, FL 34287

$411,000
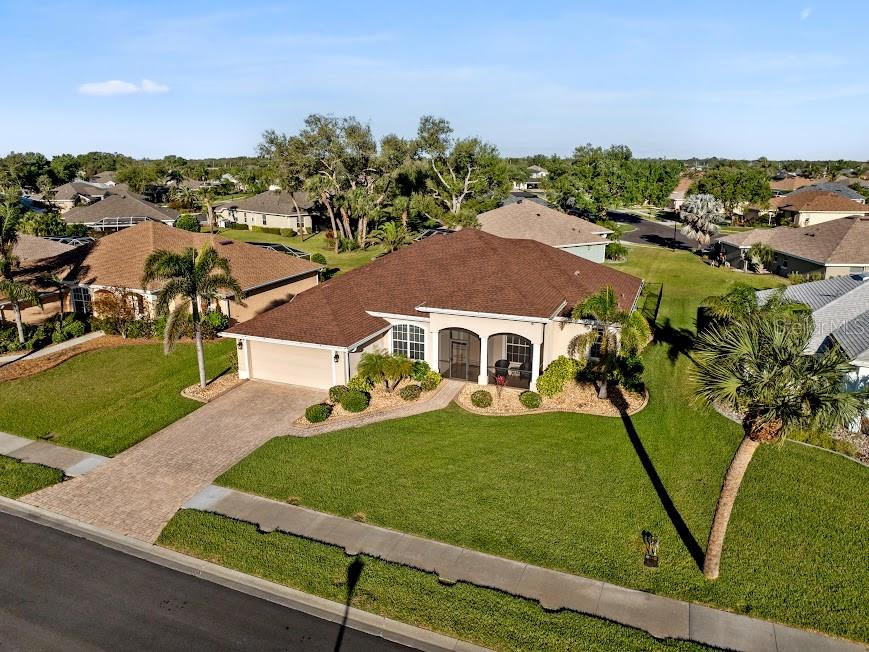
HUGE PRICE REDUCTION!!! Absolutely stunning POOL home in the beautiful, small, gated community of Charleston Park in North Port, FL. Fully furnished, this 3-bedroom, 2-bathroom, 2-car garage home with a den/office is super clean, well-maintained, and bright, with plenty of windows and storage. It offers an open living space, a split floor plan, vaulted ceilings, and a spacious covered and screened-in porch and pool area, featuring oversized 8-ft sliding doors that open onto the pool deck.

Upgrades include a new roof with gutters (2020), A/C system (2021), pool heater (2023), water heater (2024), and an updated chain-link fence (2024). The home boasts beautiful landscaping with stamped concrete edging and rock accents around the house. The kitchen features stainless steel appliances and a high bar counter--great for entertaining. Inside laundry room includes a newer washer and dryer.

The master suite has a walk-in closet with built-in shelves and sliding glass doors leading to the pool area. The master bathroom offers a walk-in shower, garden tub, and double sinks. Central vacuum system for your convenience.

Charleston Park is a quiet, gated community with sidewalks, streetlights, and underground utilities, all with very low association fees. The community features beautifully maintained common grounds with three ponds and two gazebos.

This is an amazing deal in a prime location--a must-see! Located in a no flood zone, and close to shopping, schools, and restaurants.

Tour this home now by clicking the 3D virtual link. Most furniture is included in the sale, excluding personal items.
3
beds

2
baths

1,915 Sq.Ft. LIVING AREA

10,073 Sq.Ft. lot

Features & Amenities

Interior

  • total bedrooms3
  • Total bathrooms2
  • full bathrooms2
  • Laundry room Laundry Room
  • Flooring Ceramic Tile, Laminate
  • APPLIANCES Dishwasher, Dryer, Electric Water Heater, Microwave, Range, Refrigerator, Washer
  • other interior Features Central Vaccum, Dry Bar, High Ceilings, Living Room/Dining Room Combo, Open Floorplan, Solid Surface Counters, Split Bedroom, Walk-In Closet(s), Window Treatments

Area & Lot

  • Status Sold
  • Date Sold July 30, 2025
  • Living Area1,915 Sq.Ft.
  • Total Area2,753 Sq.Ft.
  • Lot Area10,073 Sq.Ft.
  • MLS® IDC7507710
  • TypeResidential
  • YEAR BUILT2005
  • Architecture StylesFlorida
  • View DescriptionGarden, Pool
  • Elementary SchoolGlenallen Elementary
  • Middle SchoolHeron Creek Middle
  • High SchoolNorth Port High

Exterior

  • STORIES1
  • Garage Space2.0
  • water SourcePublic
  • utilitiesCable Available, Electricity Connected, Phone Available, Public, Underground Utilities
  • PoolChild Safety Fence, Heated, In Ground, Screen Enclosure
  • roofShingle
  • lot featuresCity Limits, Landscaped, Paved
  • parkingGarage Door Opener
  • HEAT TYPECentral
  • AIR CONDITIONINGCentral Air
  • sewerPublic Sewer
  • SubstructureSlab
  • security FeaturesGated Community, Smoke Detector(s)
  • other exterior FeaturesLighting

Financial

  • Sales Price$411,000
  • Real Estate Tax $5,571/yr
  • HOA $106/mo
  • Zoning RSF2
View Virtual Tour

Work With Us

With years of experience and a personalized approach, Emerald Prestige Group at Preferred Shore helps clients achieve their real estate goals. Whether finding your dream home or selling for top dollar, he ensures a seamless and rewarding process. Contact Emerald Prestige Group at Preferred Shore today to get started!

Follow Me on Instagram