248 ARGYLL DR
Courtesy of PREFERRED SHORE LLC, Zeke Lebnine  Listing Contact: 941-999-1179 
Sold

248 ARGYLL DR

248 ARGYLL DR, SPRING HILL, FL 34609

$382,500
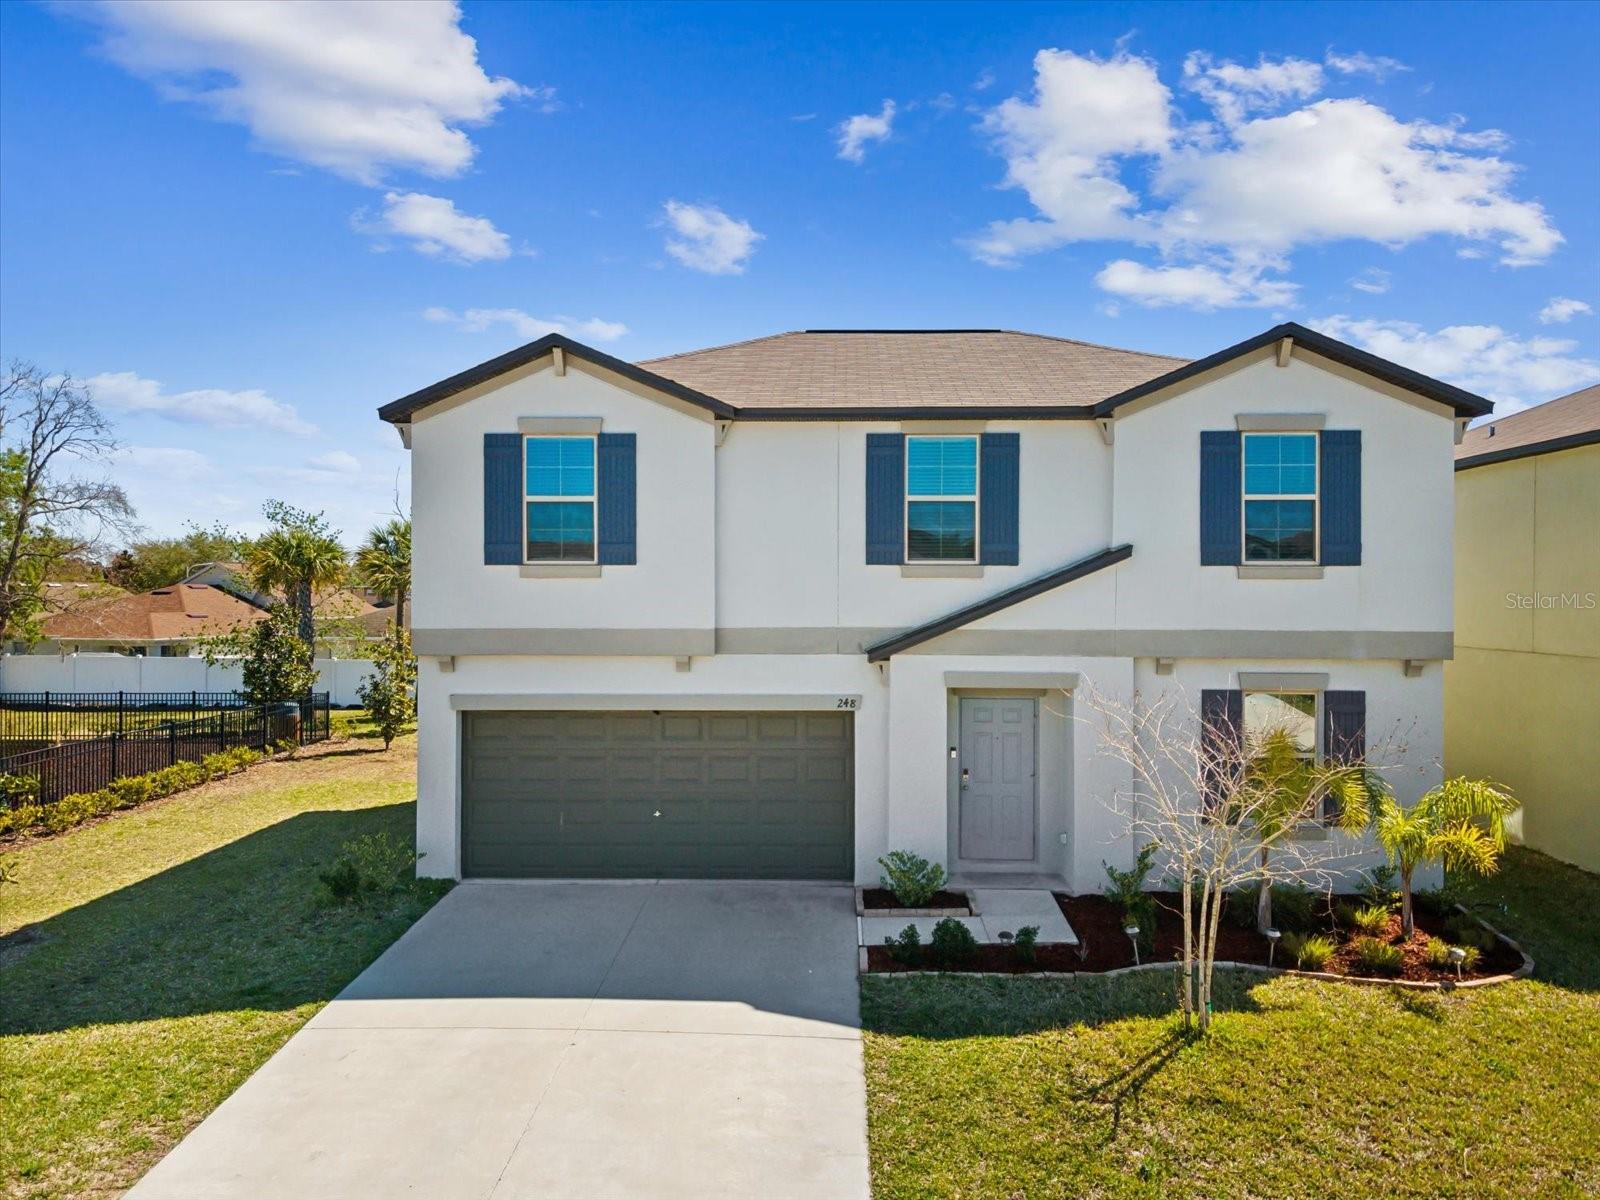
Start your next chapter while experiencing the true Florida living. Welcome to the desirable community of Villages at Avalon Spring Hill FL. The community is in close proximity to the Suncoast Parkway SR 589 which allows easy access to the Tampa Bay area. This 2022 Newly built Lennar Floor plan 2 story home features 2922 sq. ft of living space, 5 Bedrooms with a lofty flexible Bonus Room, 2.5 Bathrooms, large living and dining areas, two car garage with nice size backyard. The first floor contains a breezy living room, dining room and kitchen in an open design. The spacious owner's suite is located on the main ground floor with walk in closet and spacious bathroom which allows for privacy, the remaining 4 bedrooms are tucked away on the second floor, along with a versatile loft space. This home offers Stainless Steel Appliances, Open Floor Concept with Granite Countertops. The interior has been freshly painted recently, and home is move-in ready for the new homeowner.
The community offers a swimming pool, and the club house is located at 681 Oak Chase Blvd. there is a low HOA fee of $66 monthly billed
quarterly at $199 and NO CDD. This is your opportunity to get a piece of the FL sunny weather at a very affordable price and the location of the
house gives access to the major Tampa Bay attractions. Please schedule a tour today
5
beds

3
baths

2,922 Sq.Ft. LIVING AREA

6,084 Sq.Ft. lot

Features & Amenities

Interior

  • total bedrooms5
  • Total bathrooms3
  • full bathrooms2
  • half bathroom1
  • Laundry room Laundry Room
  • Flooring Carpet, Ceramic Tile
  • APPLIANCES Dishwasher, Dryer, Electric Water Heater, Microwave, Range, Refrigerator, Washer
  • other interior Features Ceiling Fans(s), Eat-in Kitchen, High Ceilings, Kitchen/Family Room Combo, Living Room/Dining Room Combo, Open Floorplan, Primary Bedroom Main Floor, Solid Surface Counters, Stone Counters, Thermostat, Walk-In Closet(s)

Area & Lot

  • Status Sold
  • Date Sold June 20, 2025
  • Living Area2,922 Sq.Ft.
  • Total Area6,084 Sq.Ft.
  • Lot Area6,084 Sq.Ft.
  • MLS® IDTB8360865
  • TypeResidential
  • YEAR BUILT2022
  • Elementary SchoolSuncoast Elementary
  • Middle SchoolPowell Middle
  • High SchoolFrank W Springstead

Exterior

  • STORIES2
  • Garage Space2.0
  • water SourcePublic
  • utilitiesBB/HS Internet Available, Cable Available, Cable Connected, Electricity Available, Electricity Connected, Public, Sewer Available, Sewer Connected, Water Available, Water Connected
  • roofShingle
  • HEAT TYPECentral
  • AIR CONDITIONINGCentral Air
  • sewerPublic Sewer
  • SubstructureSlab
  • other exterior FeaturesLighting, Sidewalk, Sliding Doors

Financial

  • Sales Price$382,500
  • Real Estate Tax $5,858/yr
  • HOA $66/mo
  • Zoning R1
View Virtual Tour

Work With Us

With years of experience and a personalized approach, Emerald Prestige Group at Preferred Shore helps clients achieve their real estate goals. Whether finding your dream home or selling for top dollar, he ensures a seamless and rewarding process. Contact Emerald Prestige Group at Preferred Shore today to get started!

Follow Me on Instagram