Are you ready for resort style living at its best?
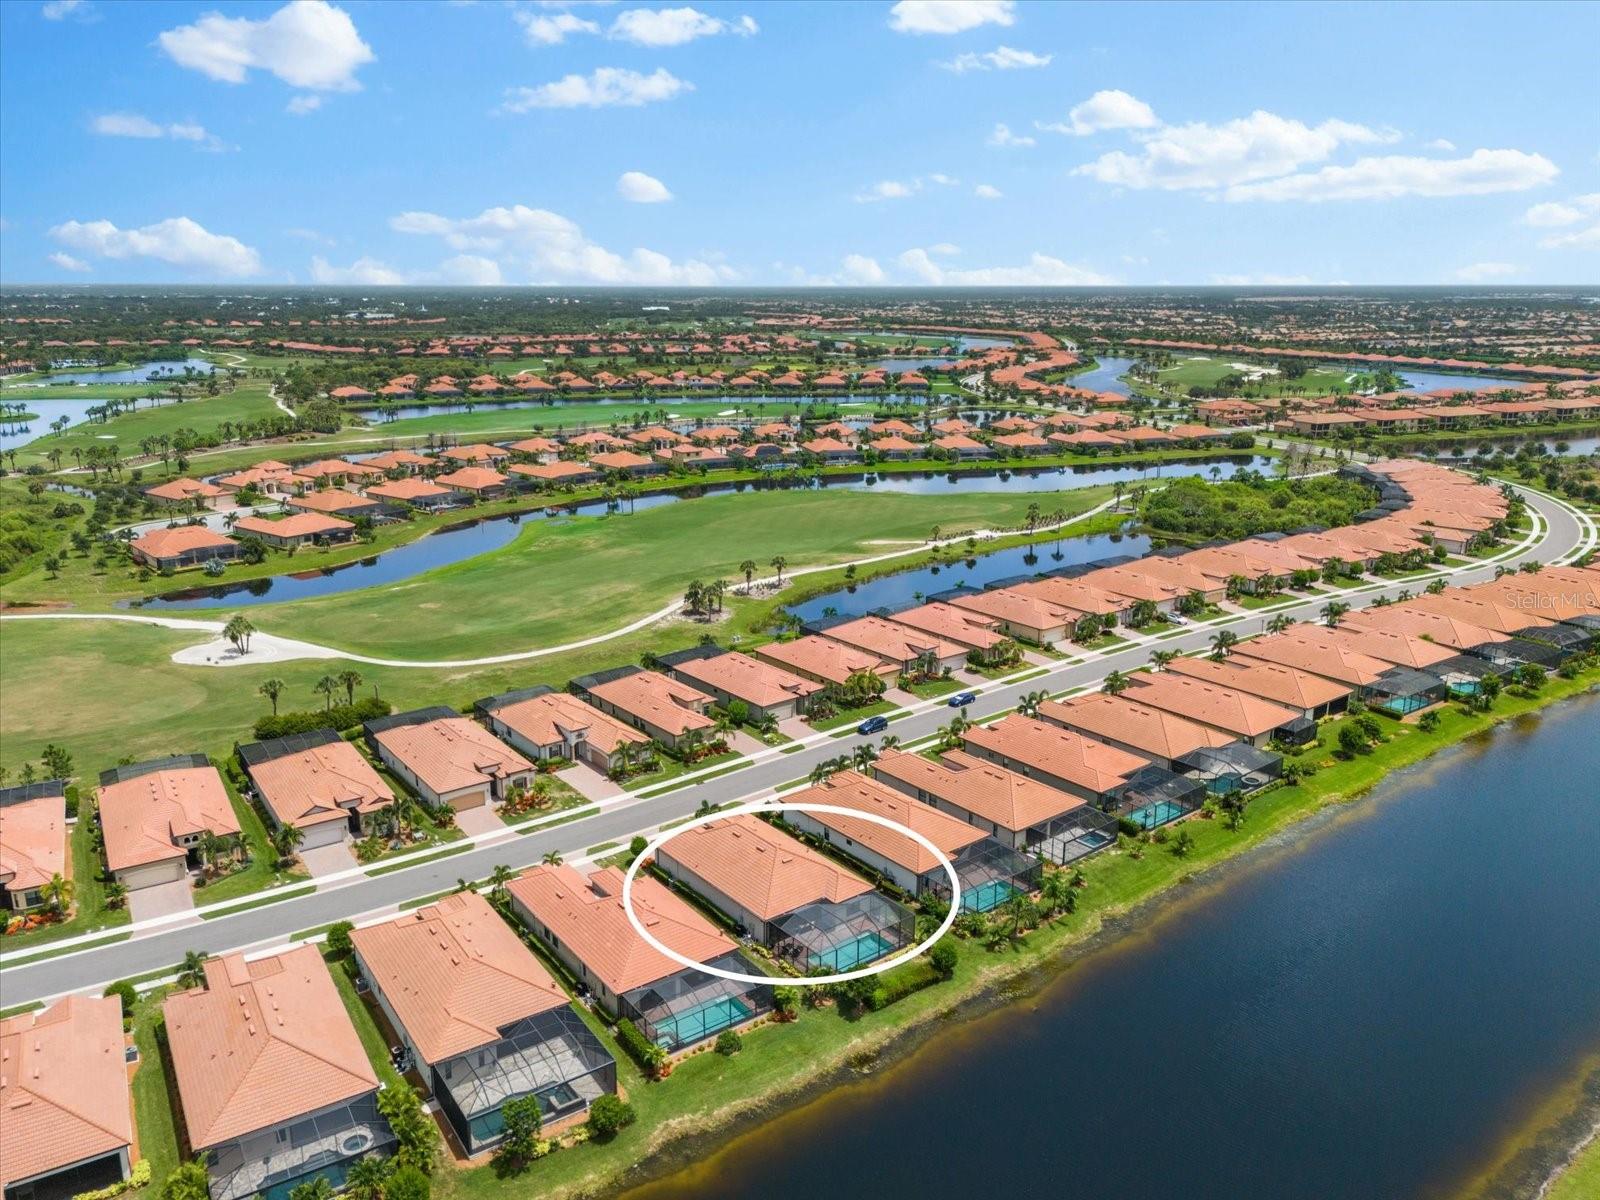
Sarasota National is an amenity rich / gated 18-hole Championship Golf Course community & you get an exclusive all-access pass with 2 Full Golf Memberships included with this home! Check out the video & website! This well-appointed, barely lived in "maintenance free", Executive golf home has a heated pool & spa, no neighbors behind you & is peacefully situated on a premium oversized lake lot with a preserve backdrop. It's exceptionally well kept & there's no better way to enjoy this amazing lifestyle than from this sought-after Angelina model home. At first glance, you'll appreciate the popular clipped gable elevation, bronze impact windows, an upgraded stacked stone apron with a barrel tile roof, & a stucco finish that's tastefully trimmed in crown moulding.
This expansive floor plan provides a seamless flow, is bright / open, & perfect for entertaining, with touches of luxury throughout. The interior features, a grand 12' entryway, diagonally set tile floors throughout, ceiling fans, 10' ceilings, 8' doors, crown moulding & tray ceilings in the formal dining room / living room & primary bedroom. The large kitchen is perfectly placed next to the formal dining room, overlooking the spacious living room & out to the 12' x 24' covered lanai. The kitchen has an abundance of cabinets + pantry, quartz tops, glass tile backsplash, a huge island, SS appliances & a passthrough window for easy access to the lanai. The spacious primary suite is full of light, faces the lake / preserve, has easy access to the pool & spa via 8' tall sliders, features 2 large closets & a beautiful 5 pcs ensuite with a walk-in shower, garden tub & double sinks. The 8' tall living room slider provides a wall of light, & seamless access to the coastal lifestyle at home! Open it up to double your living area & take advantage of the 1,270sf fully caged lanai with a heated pool & spa, year-round with a secluded resort style view. The two additional bedrooms make it effortless & inviting when hosting guests. With one of the secondary bedrooms partitioned by pocket sliders it can double as an office / den or gym.
Just steps from your front door, live it up with a 3-clubhouse campus totaling 32,000sf of entertainment! Full Golf Club access including an exclusive membership to the 19th Hole Bar / Lounge + card room. The Palm Club with over 13,000sf has a full-service dining room, bar + lounge, coffee room, library & more. Over 7,000sf fitness center with spa services and locker rooms. The resort style pool is beach entry +with lap lanes, poolside tiki bar, tennis courts, bocce, pickleball, 8,000sf event lawn and a dog park. You're only minutes away from shopping, dining & some of the top sugar- sand beaches in the country. Don't let this one get away!