2603 RIVER WOODS DR
Courtesy of PREFERRED SHORE LLC, Michele Tanner  Listing Contact: 941-999-1179 
Sold

2603 RIVER WOODS DR

2603 RIVER WOODS DR, PARRISH, FL 34219

$495,000
One or more photo(s) has been virtually staged. Amazing deal, 2778 SF for ONLY $178/square foot! WOW! Incredible resort-style pool, tennis courts and clubhouse in well-established community! Beautiful new light fixtures & fans throughout. New luxury vinyl flooring in the dining room and living room! New roof in 2020! This absolutely stunning 4-bedroom, 3-bathroom house, complete with an office or bonus room, offers an incredible floor plan designed for both comfort and elegance. This would be ideal for a multi-generational situation or growing family. As you enter, you'll be greeted by soaring 10-foot volume ceilings that enhance the roominess of the living areas, making every room feel bright and airy. The large primary suite is a true retreat, featuring a lavish ensuite bathroom with a generous shower, a relaxing garden tub, and dual sinks for added convenience. Picture yourself enjoying leisurely evenings dining al fresco on the patio, where you can soak in breathtaking sunsets over the tranquil lakefront views--perfect for entertaining family and friends. Hurricane ready with 14 new hurricane windows and hurricane shutters, offering peace of mind, and a fantastic 3-car garage, to accommodate all of your vehicles and storage needs. Nestled in a well-established neighborhood known for its great elevation and quality construction, you can feel confident in the stability and beauty of your surroundings. An inviting clubhouse offers fitness machines and a beautiful setting and resort-style pool is incredible adorned with plenty of tables and lounge chairs for everyone to enjoy! Don't miss the opportunity to make this stunning property your own--schedule a viewing today and experience the charm of lakeside living!
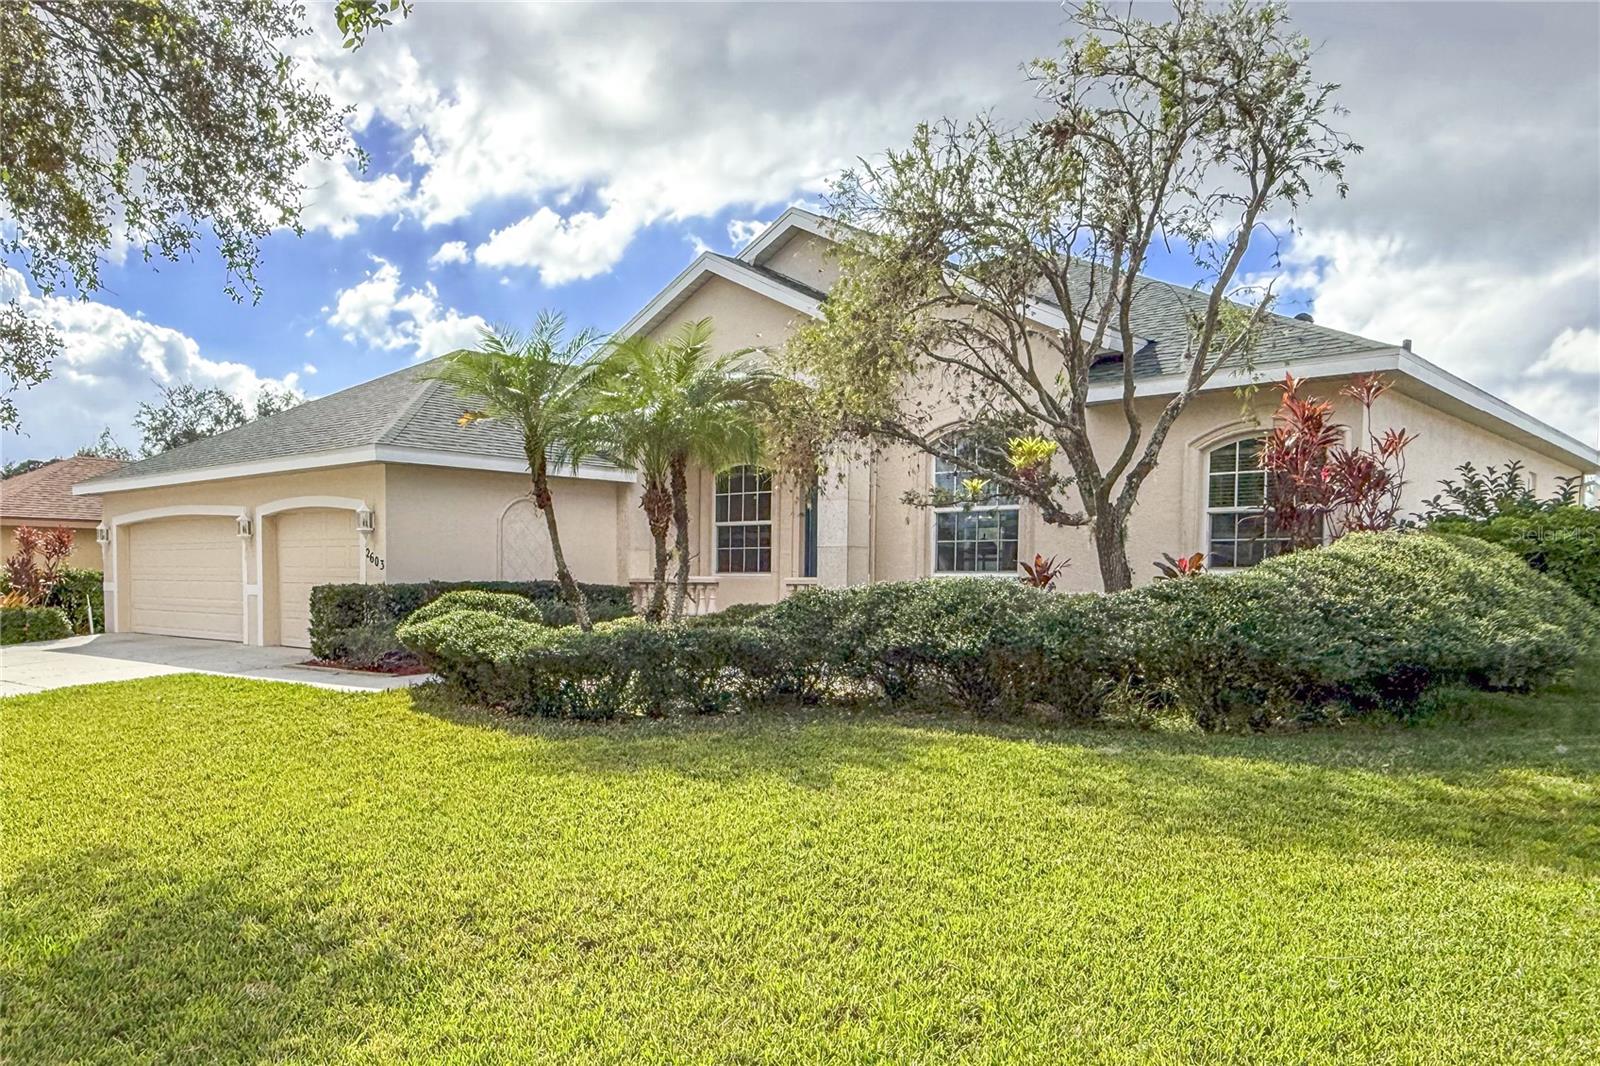
4
beds

3
baths

2,778 Sq.Ft. LIVING AREA

0.26 Acres lot

Features & Amenities

Interior

  • total bedrooms4
  • Total bathrooms3
  • full bathrooms3
  • Laundry room Laundry Room
  • Flooring Carpet, Ceramic Tile
  • APPLIANCES Dishwasher, Microwave, Range, Refrigerator
  • other interior Features Ceiling Fans(s), High Ceilings, Primary Bedroom Main Floor, Solid Surface Counters, Split Bedroom, Vaulted Ceiling(s), Walk-In Closet(s), Window Treatments

Area & Lot

  • Status Sold
  • Date Sold August 12, 2025
  • Living Area2,778 Sq.Ft.
  • Total Area3,703 Sq.Ft.
  • Lot Area0.26 Acres
  • MLS® IDA4628876
  • TypeResidential
  • YEAR BUILT2003
  • NeighborhoodParrish
  • Water FrontagePond
  • View DescriptionWater
  • Elementary SchoolBlackburn Elementary
  • Middle SchoolLincoln Middle
  • High SchoolPalmetto High

Exterior

  • STORIES1
  • Garage Space3.0
  • water SourcePublic
  • utilitiesBB/HS Internet Available, Cable Connected, Electricity Connected, Sewer Connected, Water Connected
  • roofShingle
  • HEAT TYPECentral, Electric
  • AIR CONDITIONINGCentral Air
  • sewerPublic Sewer
  • SubstructureSlab
  • HOA AmenitiesClubhouse, Fitness Center, Pool, Tennis Court(s)
  • other exterior FeaturesHurricane Shutters, Sliding Doors

Financial

  • Sales Price$495,000
  • Real Estate Tax $2,888/yr
  • HOA $79/mo
  • Zoning PDR/NCO
View Virtual Tour

Parrish

27.5877° N, 82.4255° W

Explore

Work With Us

With years of experience and a personalized approach, Emerald Prestige Group at Preferred Shore helps clients achieve their real estate goals. Whether finding your dream home or selling for top dollar, he ensures a seamless and rewarding process. Contact Emerald Prestige Group at Preferred Shore today to get started!

Follow Me on Instagram