3120 MERCER RD
Courtesy of PREFERRED SHORE LLC, Monica DeSomma  Listing Contact: 941-999-1179 
Sold

3120 MERCER RD

3120 MERCER RD, BRADENTON, FL 34207

$360,000
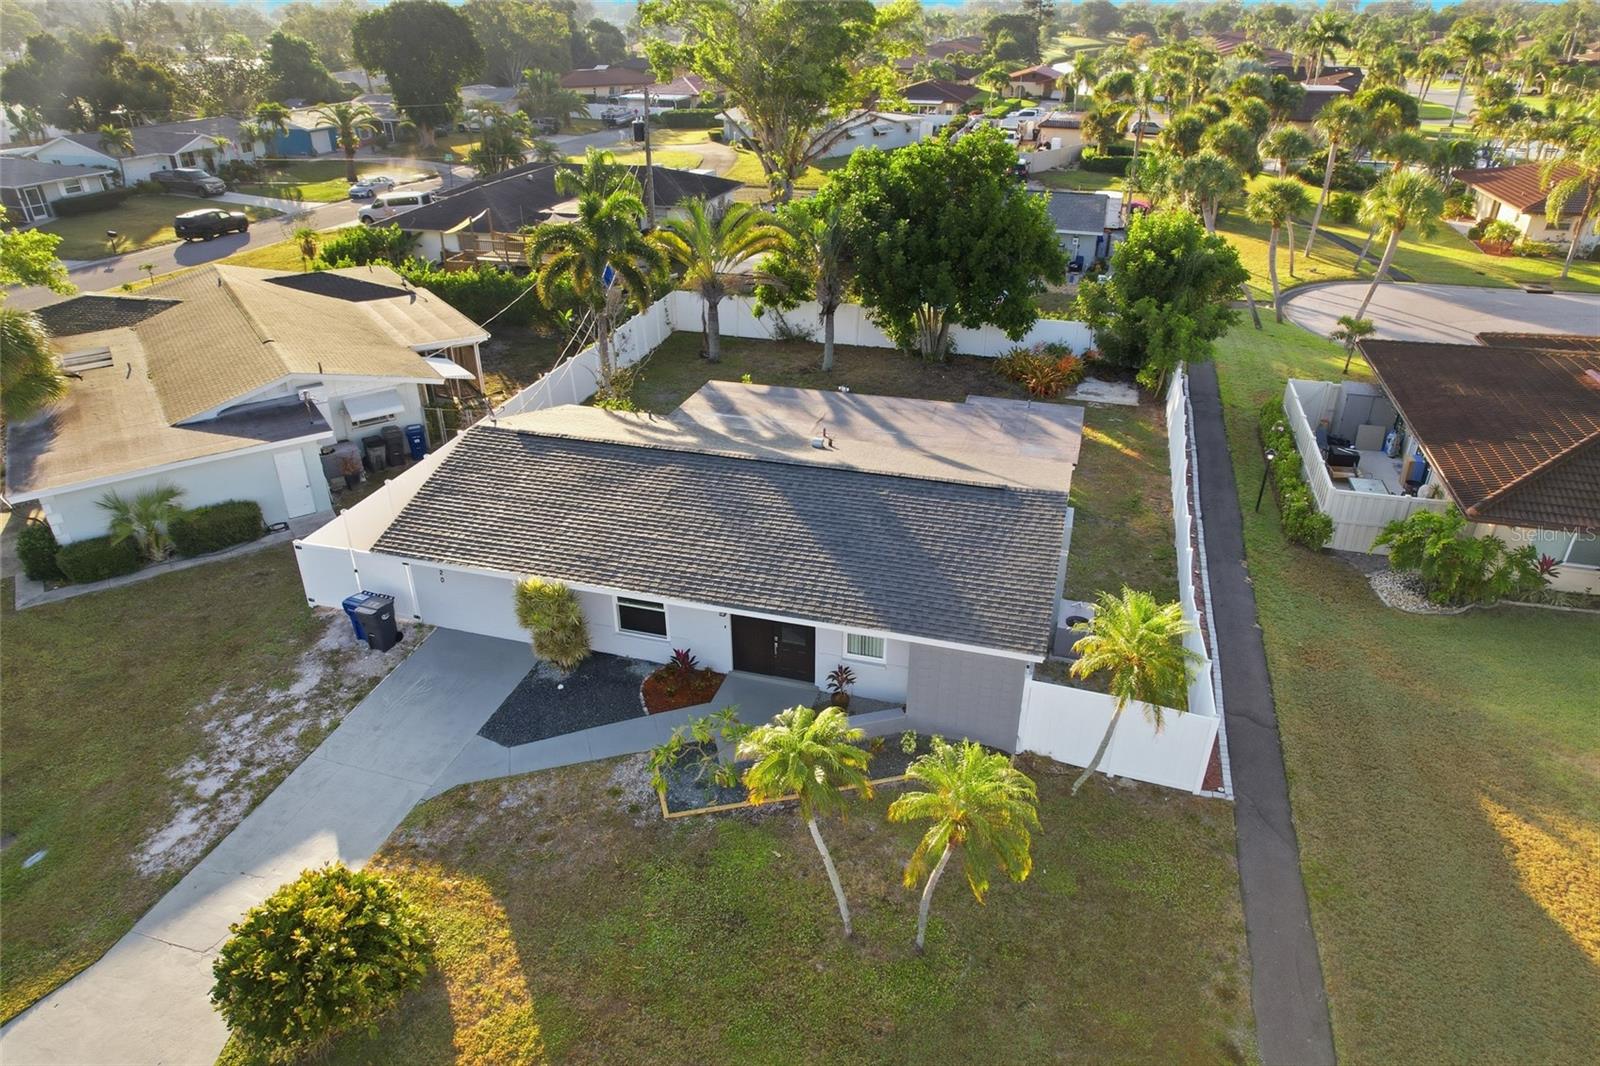
One or more photo(s) has been virtually staged. AIRBNB Friendly! Say NO to high HOA fees and Rental restrictions! Non Flood zone, 2025 Roof! This RENOVATED home is located 9 miles from Bradenton Beach, 10 miles to Downtown Sarasota! Short Term Rentals allowed. OPTIONAL HOA of $10/year provides access to the Community Pool, Boat Ramp, Tennis Courts, Park, Playground, Clubhouse and Marina ($427/year for a Boat Slip). Public Sewer and Water. Located on an ample sized lot, and fully fenced with PVC fencing and mature landscaping. Light and bright layout with lots of natural lighting. Vinyl flooring throughout all bedrooms and common areas. Bathrooms have ceramic tile and have both been remodeled. Spacious Owners Suite includes custom wall accents with an attached primary bathroom and walk-in closet. Two secondary bedrooms share a roomy and beautifully renovated hallway bathroom with built in shelving. Washer and Dryer located in the laundry room with room for storage. Ready to enjoy the Florida weather in your expansive screened-in Lanai and private backyard? Ideal for entertaining! Room for a pool to be added! Conveniently located near major routes, shopping, dining, beaches, SRQ Airport, downtown Sarasota and Bradenton.
3
beds

2
baths

1,351 Sq.Ft. LIVING AREA

7,562 Sq.Ft. lot

Features & Amenities

Interior

  • total bedrooms3
  • Total bathrooms2
  • full bathrooms2
  • Laundry room Inside, Laundry Room
  • Flooring Laminate, Vinyl
  • APPLIANCES Dishwasher, Disposal, Dryer, Electric Water Heater, Microwave, Other, Range, Refrigerator, Washer
  • other interior Features Ceiling Fans(s), Living Room/Dining Room Combo, Primary Bedroom Main Floor, Stone Counters

Area & Lot

  • Status Sold
  • Date Sold February 17, 2026
  • Living Area1,351 Sq.Ft.
  • Total Area1,663 Sq.Ft.
  • Lot Area7,562 Sq.Ft.
  • MLS® IDA4672716
  • TypeResidential
  • YEAR BUILT1971
  • Architecture StylesContemporary
  • Elementary SchoolBayshore Elementary
  • Middle SchoolW.D. Sugg Middle
  • High SchoolBayshore High

Exterior

  • STORIES1
  • water SourcePublic
  • utilitiesBB/HS Internet Available, Cable Available, Public, Sewer Connected, Water Connected
  • roofShingle
  • lot featuresIn County, Landscaped, Paved
  • parkingDriveway
  • HEAT TYPEElectric
  • AIR CONDITIONINGCentral Air
  • sewerPublic Sewer
  • SubstructureSlab
  • other exterior FeaturesLighting, Private Mailbox, Private Yard

Financial

  • Sales Price$360,000
  • Real Estate Tax $4,475/yr
  • Zoning RSF6
View Virtual Tour

Work With Us

With years of experience and a personalized approach, Emerald Prestige Group at Preferred Shore helps clients achieve their real estate goals. Whether finding your dream home or selling for top dollar, he ensures a seamless and rewarding process. Contact Emerald Prestige Group at Preferred Shore today to get started!

Follow Me on Instagram