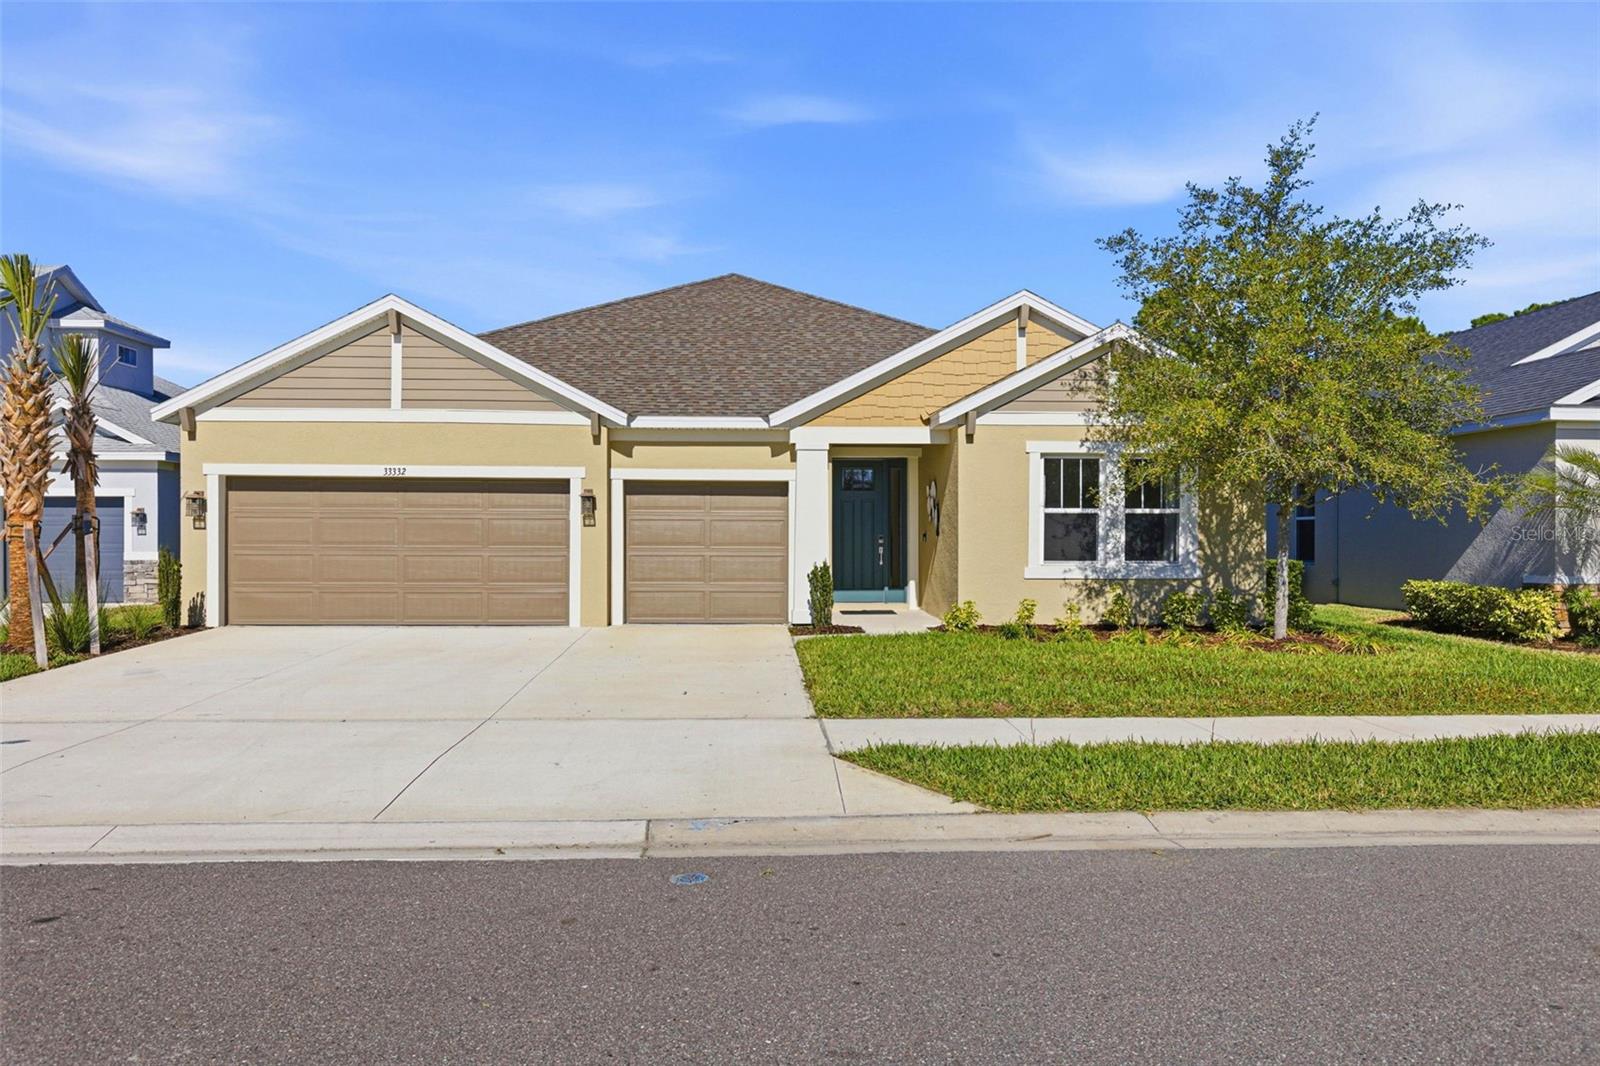
Welcome to this beautiful Saint Croix floor plan, former Model Home, never lived in, offering exceptional curb appeal, POOL and Outdoor kitchen and a refined, designer interior. The home comes with ALL FURNITURE AND DECORATION! This thoughtfully designed 2,921 sq. ft. home features 4 bedrooms and 4.5 bathrooms, with each bedroom offering a private en-suite bath and 3 Car Garage. An inviting foyer welcomes you and provides access to two secondary bedrooms. Beyond the foyer, the home opens to a spacious, open-concept beautifully finished gourmet kitchen with a center island overlooking the gathering room, perfect for entertaining. Pocket sliding glass doors lead to a large covered lanai, where you can enjoy outdoor cooking, spend time by the pool overseeing the view of the conservation lot, seamlessly blending indoor and outdoor living. Upgrades and structural options include tray ceilings, a gourmet kitchen, kitchen island knee wall, floor outlet, study in place of flex space with double French doors, 8-foot interior doors, and pocket glass sliding doors. The owner's suite features a deluxe bath with a rain showerhead. Additional features include a laundry room cabinetry and sink, outdoor kitchen with vent, private pool, built- in ceiling audio system and thoughtfully selected design enhancements throughout. River Landing community features resort-style amenities, including a heated pool with multiple entertainment areas, grills, clubhouse, fitness center, basketball and tennis courts, a playground, and a small soccer field. Conveniently located along the SR 56 extension, this community offers easy access to shopping, entertainment, and dining options. Don't miss out and schedule your private tour today!