3417 50TH ST W
Courtesy of PREFERRED SHORE LLC, Javier Vargas  Listing Contact: 941-999-1179 
Sold

3417 50TH ST W

3417 50TH ST W, BRADENTON, FL 34209

$470,000
Motivated Seller! Just 200 yards from G.T. Bray Park, 6 miles to the world-renowned IMG Academy, 10 miles to Anna Maria Island, 1.5 miles to Pinebrook Ironwood Golf Club, and only 3 miles to vibrant Downtown Bradenton!

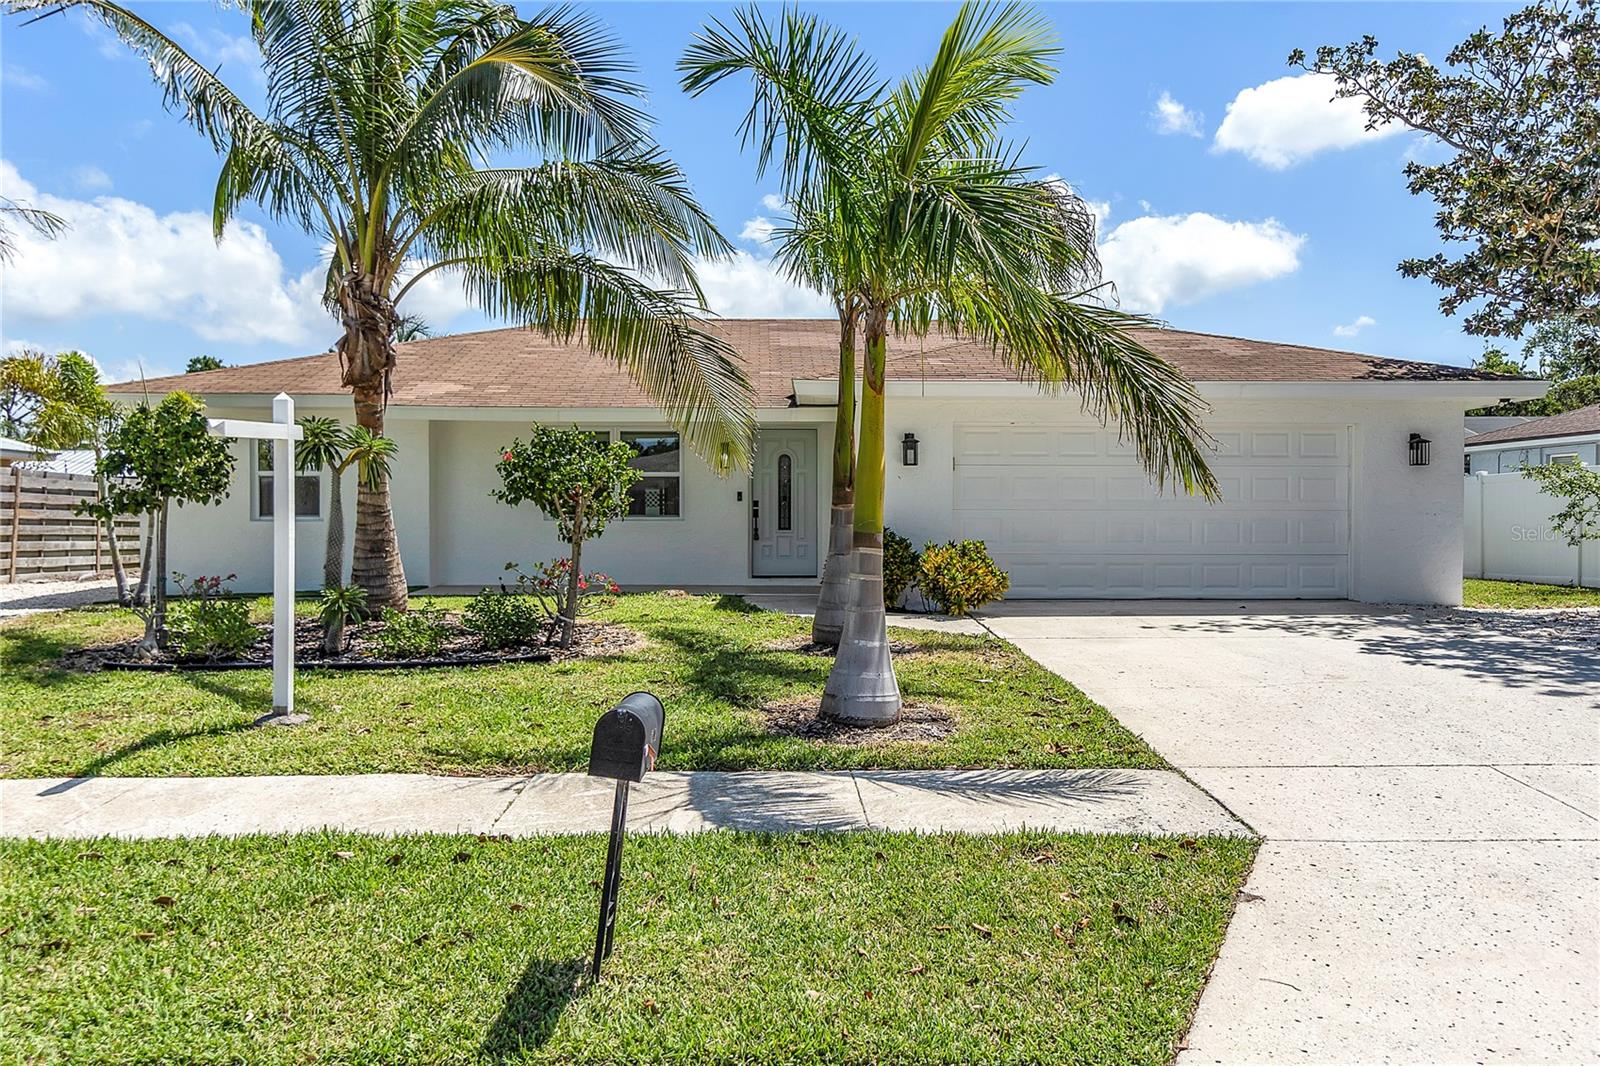
Welcome to your beautifully reimagined coastal home in the heart of Bradenton! Fully renovated and designed with a breezy coastal flair, this stunning 3-bedroom, 2-bath residence is ideal for families, seasonal owners, or savvy investors looking for a fantastic vacation rental opportunity.

Step inside to an inviting open layout, featuring a stylish new kitchen with stainless steel appliances, fresh flooring throughout, modern bathrooms, updated closets, and updated windows and doors that fill the home with natural light. Every detail has been thoughtfully curated for comfort and style.

The showstopper is the enclosed patio, complete with an outdoor kitchen and built-in table--perfect for entertaining and making memories year-round. Step outside to your own private oasis, where resort-style living awaits. Enjoy a relaxing seating area with maintenance-free synthetic grass, lush landscaping with tropical palm trees, and fruit trees that add a delightful natural touch.

With no HOA and no deed restrictions, you have the freedom to enjoy this property as a full-time residence, seasonal escape, or profitable vacation rental. Ideally located just minutes from world-class beaches, top-rated restaurants, shopping, Blake Hospital, UTC Mall, Sarasota-Bradenton International Airport, and more.

Don't miss this incredible opportunity to own this move-in-ready, resort-style home -- schedule your private showing today!
3
beds

2
baths

1,644 Sq.Ft. LIVING AREA

7,841 Sq.Ft. lot

Features & Amenities

Interior

  • total bedrooms3
  • Total bathrooms2
  • full bathrooms2
  • Laundry room In Garage
  • Flooring Tile
  • APPLIANCES Dishwasher, Dryer, Microwave, Range, Refrigerator, Tankless Water Heater, Washer
  • other interior Features Built-in Features, Ceiling Fans(s), Eat-in Kitchen, Kitchen/Family Room Combo, Solid Surface Counters, Split Bedroom, Thermostat, Window Treatments

Area & Lot

  • Status Sold
  • Date Sold November 17, 2025
  • Living Area1,644 Sq.Ft.
  • Total Area2,196 Sq.Ft.
  • Lot Area7,841 Sq.Ft.
  • MLS® IDA4648737
  • TypeResidential
  • YEAR BUILT1979
  • Architecture StylesRanch
  • Elementary SchoolMoody Elementary
  • Middle SchoolW.D. Sugg Middle
  • High SchoolBayshore High

Exterior

  • STORIES1
  • Garage Space2.0
  • water SourcePublic
  • utilitiesCable Connected, Electricity Connected, Public, Water Connected
  • roofShingle
  • HEAT TYPECentral, Electric
  • AIR CONDITIONINGCentral Air
  • sewerPublic Sewer
  • SubstructureSlab
  • security FeaturesSmoke Detector(s)
  • other exterior FeaturesFrench Doors, Garden, Outdoor Kitchen, Private Mailbox, Sidewalk, Sliding Doors

Financial

  • Sales Price$470,000
  • Real Estate Tax $5,527/yr
  • Zoning R1B
View Virtual Tour

Work With Us

With years of experience and a personalized approach, Emerald Prestige Group at Preferred Shore helps clients achieve their real estate goals. Whether finding your dream home or selling for top dollar, he ensures a seamless and rewarding process. Contact Emerald Prestige Group at Preferred Shore today to get started!

Follow Me on Instagram