39730 CARLTON RD
39730 CARLTON RD
39730 CARLTON RD
39730 CARLTON RD
39730 CARLTON RD
39730 CARLTON RD
39730 CARLTON RD
39730 CARLTON RD
39730 CARLTON RD
39730 CARLTON RD
39730 CARLTON RD
39730 CARLTON RD
39730 CARLTON RD
39730 CARLTON RD
39730 CARLTON RD
39730 CARLTON RD
39730 CARLTON RD
39730 CARLTON RD
39730 CARLTON RD
39730 CARLTON RD
39730 CARLTON RD
39730 CARLTON RD
39730 CARLTON RD
39730 CARLTON RD
39730 CARLTON RD
39730 CARLTON RD
39730 CARLTON RD
39730 CARLTON RD
39730 CARLTON RD
39730 CARLTON RD
39730 CARLTON RD
39730 CARLTON RD
39730 CARLTON RD
39730 CARLTON RD
39730 CARLTON RD
39730 CARLTON RD
39730 CARLTON RD
39730 CARLTON RD
39730 CARLTON RD
39730 CARLTON RD
39730 CARLTON RD
39730 CARLTON RD
39730 CARLTON RD
39730 CARLTON RD
39730 CARLTON RD
39730 CARLTON RD
39730 CARLTON RD
39730 CARLTON RD
39730 CARLTON RD
39730 CARLTON RD
39730 CARLTON RD
39730 CARLTON RD
39730 CARLTON RD
39730 CARLTON RD
39730 CARLTON RD
39730 CARLTON RD
39730 CARLTON RD
39730 CARLTON RD
39730 CARLTON RD
39730 CARLTON RD
39730 CARLTON RD
39730 CARLTON RD
39730 CARLTON RD
39730 CARLTON RD
39730 CARLTON RD
39730 CARLTON RD
39730 CARLTON RD
39730 CARLTON RD
39730 CARLTON RD
39730 CARLTON RD
39730 CARLTON RD
39730 CARLTON RD
39730 CARLTON RD
39730 CARLTON RD
39730 CARLTON RD
SEE ALL PHOTOS
39730 CARLTON RD
39730 CARLTON RD
39730 CARLTON RD
39730 CARLTON RD
39730 CARLTON RD
39730 CARLTON RD
39730 CARLTON RD
39730 CARLTON RD
39730 CARLTON RD
39730 CARLTON RD
39730 CARLTON RD
39730 CARLTON RD
39730 CARLTON RD
39730 CARLTON RD
39730 CARLTON RD
39730 CARLTON RD
39730 CARLTON RD
39730 CARLTON RD
39730 CARLTON RD
39730 CARLTON RD
39730 CARLTON RD
39730 CARLTON RD
39730 CARLTON RD
39730 CARLTON RD
39730 CARLTON RD
39730 CARLTON RD
39730 CARLTON RD
39730 CARLTON RD
39730 CARLTON RD
39730 CARLTON RD
39730 CARLTON RD
39730 CARLTON RD
39730 CARLTON RD
39730 CARLTON RD
39730 CARLTON RD
39730 CARLTON RD
39730 CARLTON RD
39730 CARLTON RD
39730 CARLTON RD
39730 CARLTON RD
39730 CARLTON RD
39730 CARLTON RD
39730 CARLTON RD
39730 CARLTON RD
39730 CARLTON RD
39730 CARLTON RD
39730 CARLTON RD
39730 CARLTON RD
39730 CARLTON RD
39730 CARLTON RD
39730 CARLTON RD
39730 CARLTON RD
39730 CARLTON RD
39730 CARLTON RD
39730 CARLTON RD
39730 CARLTON RD
39730 CARLTON RD
39730 CARLTON RD
39730 CARLTON RD
39730 CARLTON RD
39730 CARLTON RD
39730 CARLTON RD
39730 CARLTON RD
39730 CARLTON RD
39730 CARLTON RD
39730 CARLTON RD
39730 CARLTON RD
39730 CARLTON RD
39730 CARLTON RD
39730 CARLTON RD
39730 CARLTON RD
39730 CARLTON RD
39730 CARLTON RD
39730 CARLTON RD
39730 CARLTON RD
Courtesy of PREFERRED SHORE LLC, Crystal Eidson  Listing Contact: 941-999-1179 
For Sale

39730 CARLTON RD

39730 CARLTON RD, PARRISH, FL 34219

$1,200,000
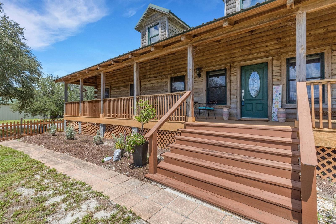
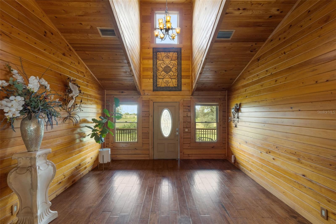
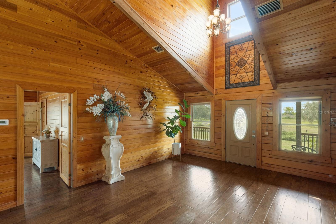
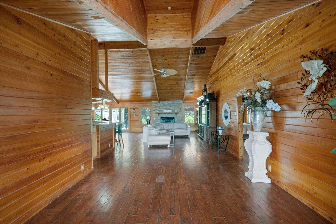
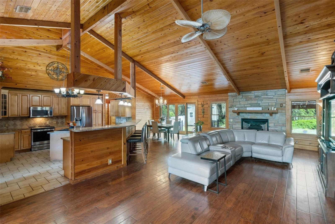
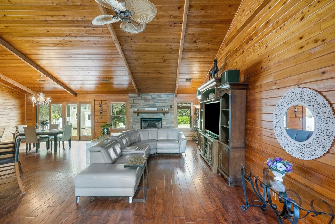
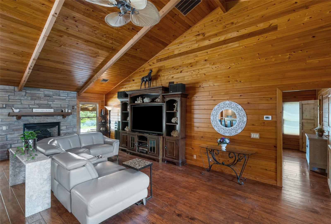
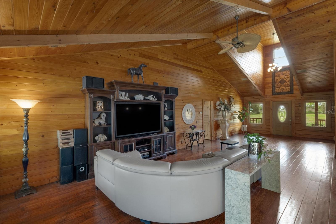
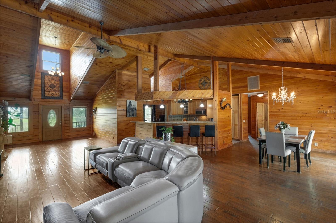
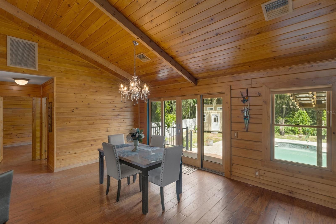
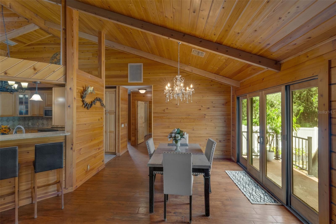
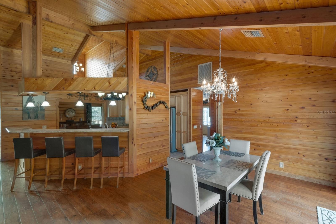
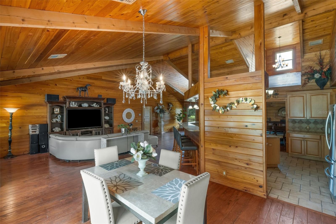
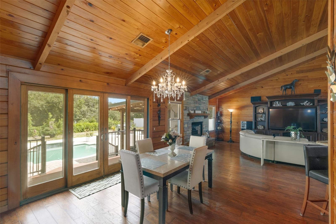
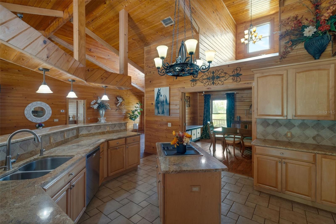
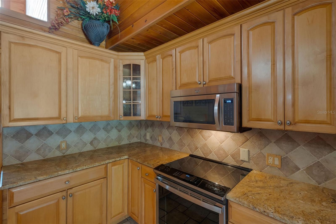
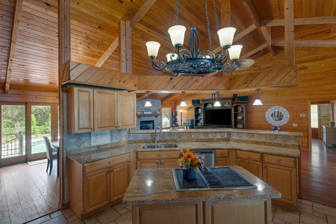
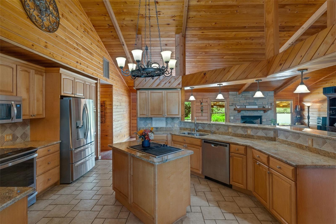
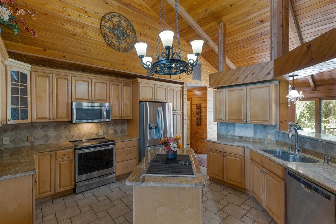
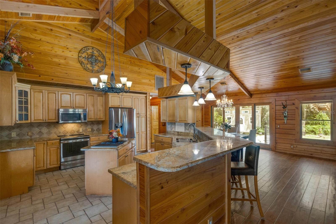
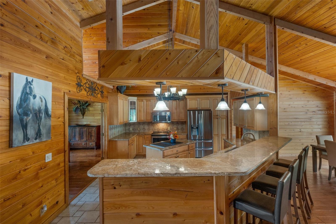
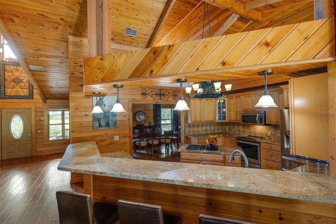
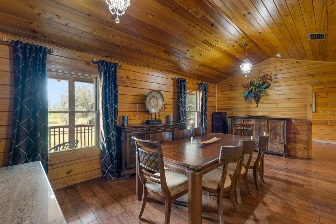
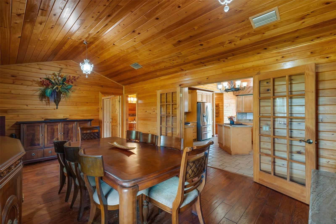
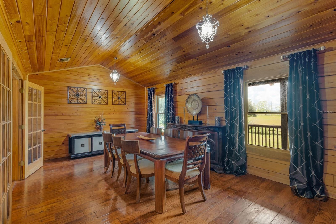
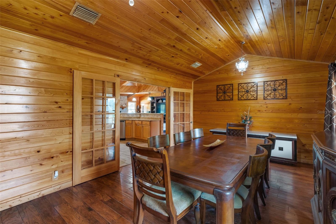
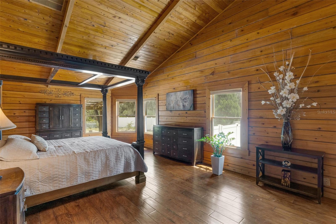
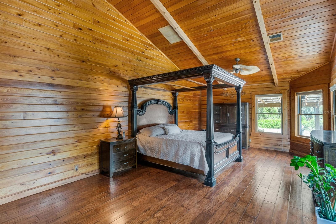
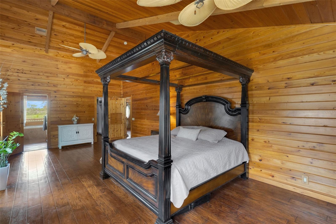
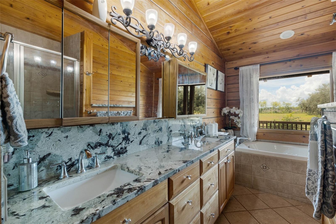
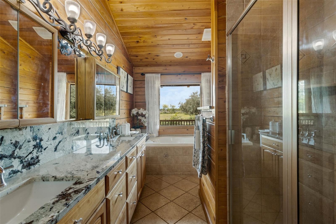
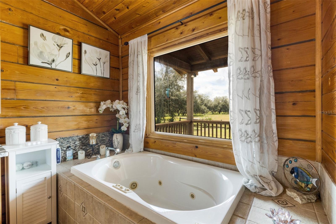
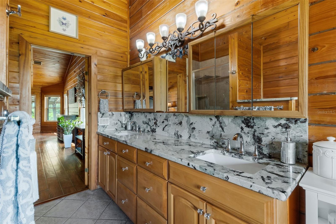
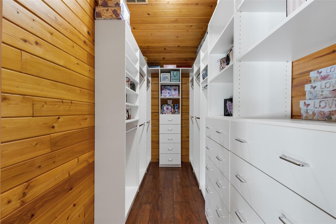
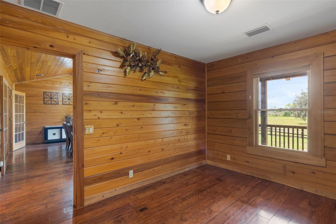
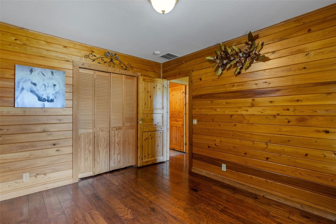
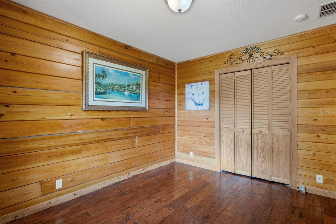
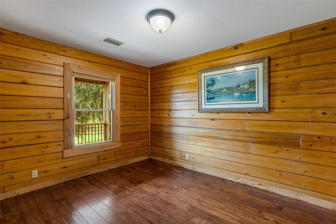
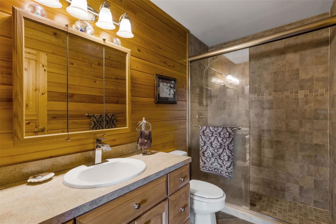
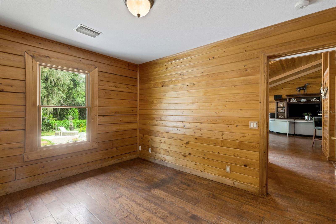
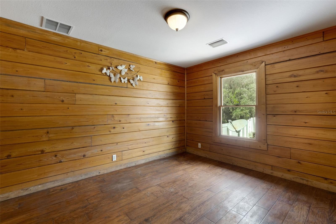
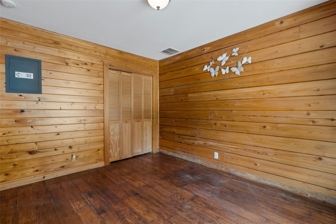
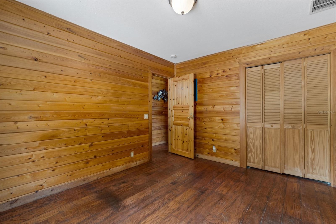
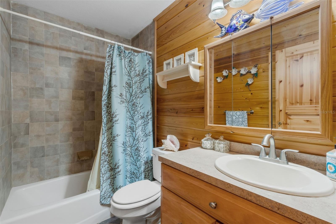
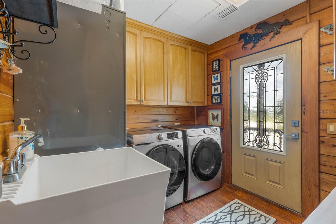
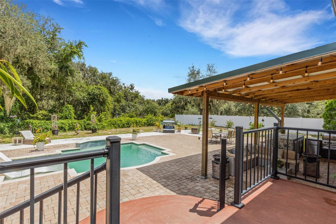
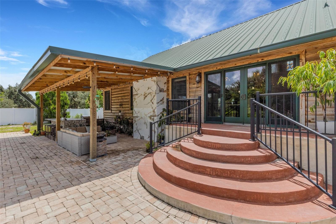
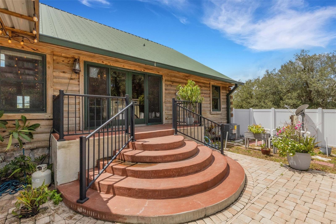
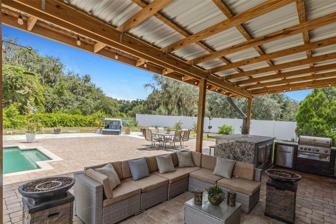
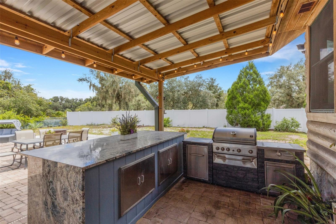
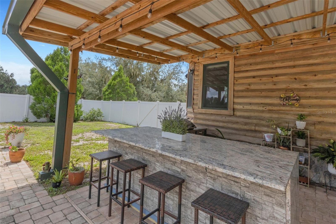
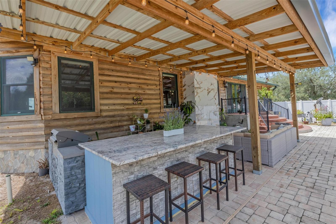
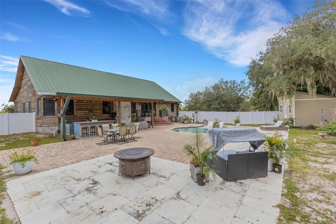
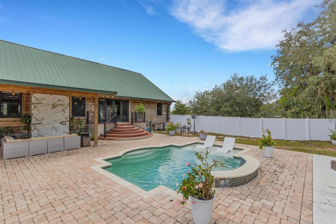
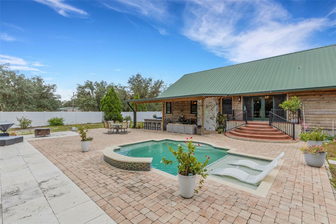
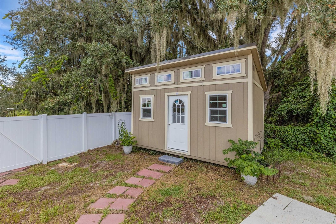
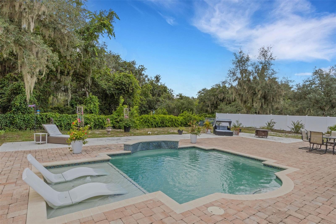
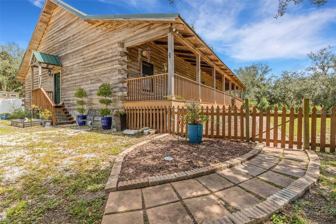
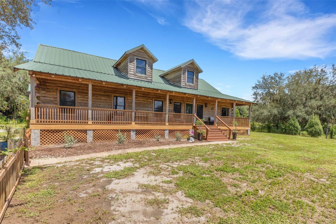
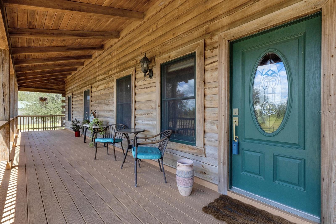
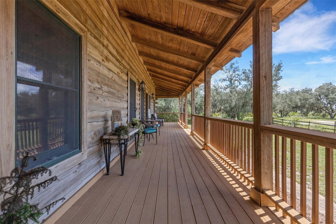
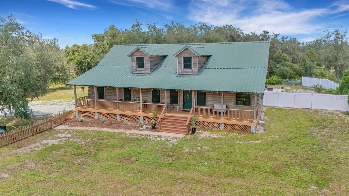
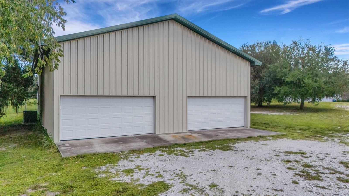
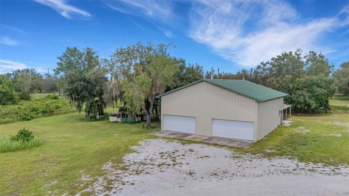
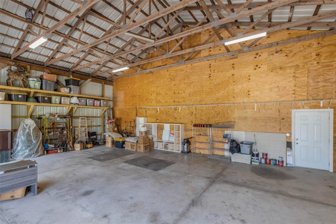
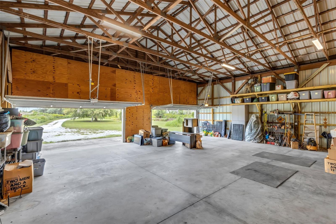
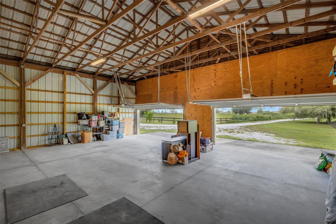
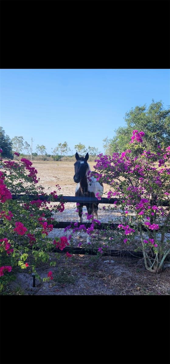
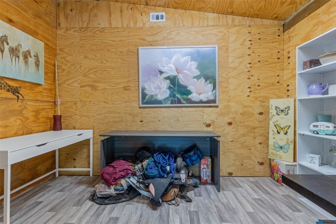
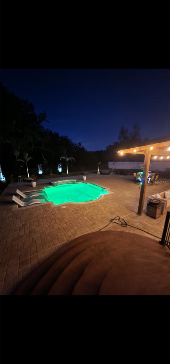
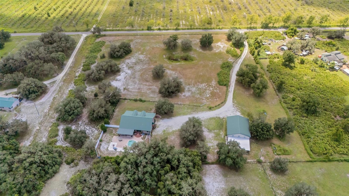
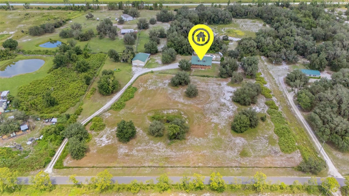
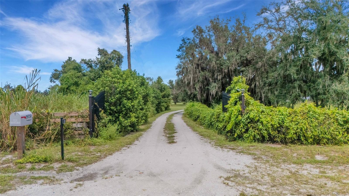
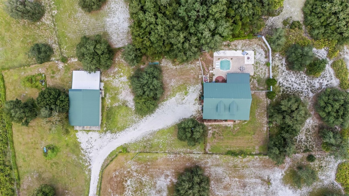
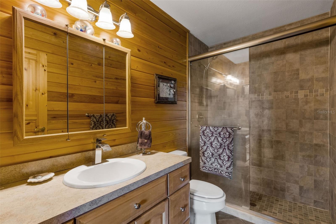
Luxury Farm on 5.96 acres. The distinctive 2496 sq. ft. main custom residence features a solid cedar log exterior, naturally resistant to termites, insects and moisture, paired with a beautiful cypress wood interior and 3 bedrooms 3 bath. The impressive 2000 Sq. Ft. two-story barn-dominium includes an 8-car garage and a separate 1200 sq. ft. 3-bedroom, 1-bath living area with its own laundry room and electric meter. Perfect for extended family, guests, a home-based business, rental potential, hobbies, or extensive vehicle and equipment storage. The updated kitchen in the main residence features granite Counter tops and SMART appliances including a reverse-osmosis water system. Cathedral ceilings, red oak hardwood floors, and warm natural finishes create an inviting, one-of-a-kind atmosphere. The spacious primary suite provides a private retreat with a jetted Jacuzzi tub, new rain shower, granite countertops, double sinks, and a custom closet system. Two concealed built-in safes. Impact resistant windows tilt-in for easy cleaning. New air conditioner and well pump with filtration system and water softener. Forget cookie-cutter Florida homes. This exceptional property offers space, privacy, character, and the freedom to enjoy a true country lifestyle without sacrificing comfort. Enter through an automatic remote-controlled metal gate and discover a beautifully maintained, fully fenced estate with no front or rear neighbors to the front or back. Ideal for equestrians, animal lovers, hobby farmers, homesteaders, multi-generational living, or anyone looking for room to breathe. The backyard is designed for entertaining, featuring a brand-new saltwater pool with jets, waterfall, and color-changing LED lighting, surrounded by an expansive paver deck. The fully equipped outdoor kitchen features granite countertops and a dramatic waterfall edge. Don't forget to check out the new structure with energy-efficient windows and a metal roof that offers endless possibilities as a pool house, studio, home office, she-shed, or man cave. Bring your horses, chickens, goats, and outdoor toys. The property includes a separate fenced pasture with a water spigot, covered space prepared for four stalls, an air-conditioned tack room, and a charming chicken coop for your layers. Water spigots are run to both the stalls and chicken coop. Conveniently located just 5 miles from Alafia River State Park, 30 minutes to Fort Hamer County Park and 20 minutes to Lithia Springs. This exceptional estate combines privacy and country living with easy access to outdoor recreation area. This isn't simply a home, it's a lifestyle. If you've been searching for a property where you can spread out, bring your animals, entertain in style, pursue your hobbies, and enjoy true country living this in the one! Consider this Old MacDonalds Farm on steroids!

3
beds

3
baths

2,497 Sq.Ft. LIVING AREA

5.96 Acres lot

Features & Amenities

Interior

  • total bedrooms3
  • Total bathrooms3
  • full bathrooms3
  • Laundry room Inside, Laundry Room
  • Flooring Tile, Wood
  • Fireplace Electric, Insert, Stone
  • APPLIANCES Cooktop, Dishwasher, Disposal, Dryer, Electric Water Heater, Indoor Grill, Microwave, Refrigerator, Washer, Water Filtration System
  • other interior Features Cathedral Ceiling(s), Ceiling Fans(s), High Ceilings, Kitchen/Family Room Combo, Open Floorplan, Primary Bedroom Main Floor, Solid Surface Counters, Solid Wood Cabinets, Split Bedroom, Thermostat, Vaulted Ceiling(s)

Area & Lot

  • Status For Sale
  • Living Area2,497 Sq.Ft.
  • Total Area3,350 Sq.Ft.
  • Lot Area5.96 Acres
  • MLS® IDA4704568
  • TypeResidential
  • YEAR BUILT2007
  • NeighborhoodParrish
  • Architecture StylesContemporary
  • View DescriptionTrees/Woods
  • Elementary SchoolGene Witt Elementary
  • Middle SchoolNolan Middle
  • High SchoolParrish Community High

Exterior

  • STORIES1
  • Garage Space8.0
  • water SourcePrivate, Well
  • utilitiesElectricity Connected, Propane, Sewer Connected, Water Connected
  • PoolIn Ground, Salt Water
  • roofMetal
  • lot featuresCleared, Farm, Private, Unincorporated, Zoned for Horses
  • HEAT TYPECentral
  • AIR CONDITIONINGCentral Air
  • sewerSeptic Tank
  • SubstructureSlab
  • other exterior FeaturesOutdoor Kitchen, Private Entrance, Sidewalk, Storage

Financial

  • Sales Price$1,200,000
  • Real Estate Tax $8,003/yr
  • Zoning A
View Virtual Tour
image

Schedule a Showing

I would love to show you our beautiful property. Please select your preferred date and time below. I will be in touch shortly to confirm your appointment.

Schedule a Showing

I would love to show you our beautiful property. Please select your preferred date and time below. I will be in touch shortly to confirm your appointment.

Thank you for your interest in 39730 CARLTON RD, PARRISH, FL 34219. We are reviewing your request and will be in touch shortly!

Mortgage Calculator

Estimate your monthly mortgage payment, including the principal and interest, property taxes, and HOA. Adjust the values to generate a more accurate rate.

All estimates are provided for informational purposes only. Actual amounts may vary.
$0,000 Your Payment 20 15 65
$0,000 Your Payment

Parrish

27.5877° N, 82.4255° W

Explore

Work With Us

With years of experience and a personalized approach, Emerald Prestige Group at Preferred Shore helps clients achieve their real estate goals. Whether finding your dream home or selling for top dollar, he ensures a seamless and rewarding process. Contact Emerald Prestige Group at Preferred Shore today to get started!

Follow Me on Instagram