4012 KINGSFIELD DR
Courtesy of PREFERRED SHORE LLC, Johnny Hopper, PA  Listing Contact: 941-999-1179 
Sold

4012 KINGSFIELD DR

4012 KINGSFIELD DR, PARRISH, FL 34219

$435,000
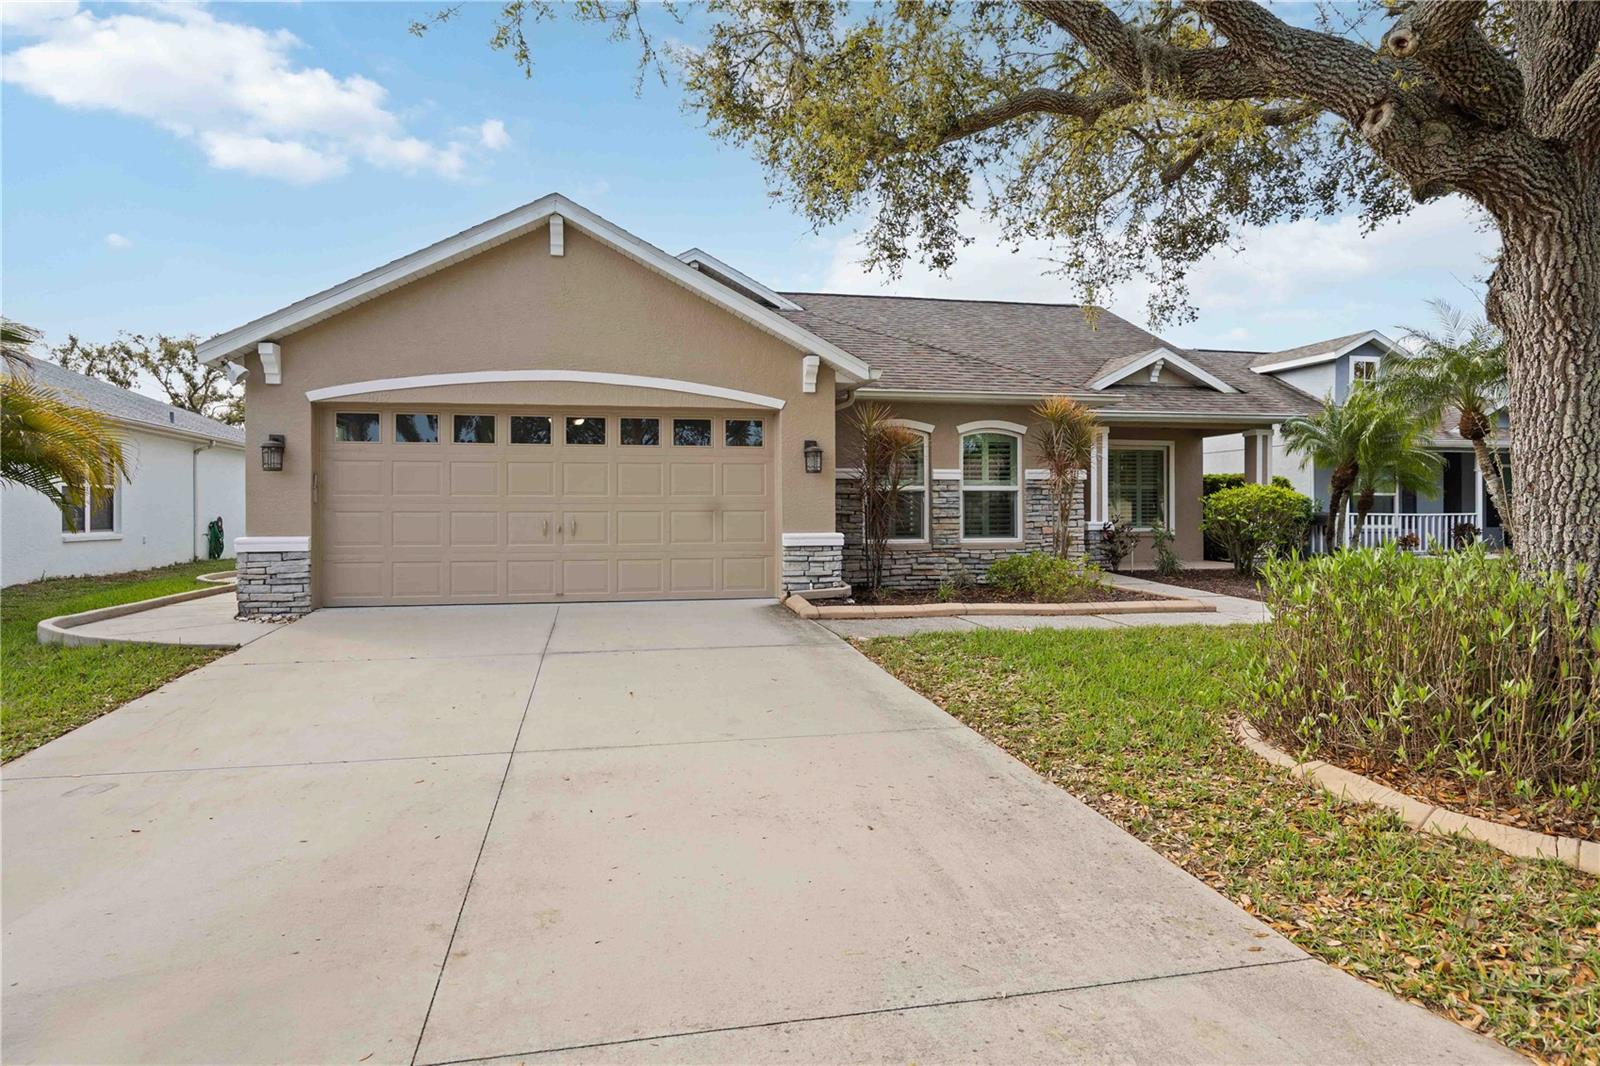
This upgraded 3-bedroom, 2-bath home with flexible room opportunities features 2023 hurricane impact windows, 2024 AC, and a 2026 water heater. With extremely low HOA fees and no CDD, the kitchen shines with granite counters, stainless appliances, and white shaker cabinets. High ceilings, plantation shutters, and built-in shelving throughout the main living areas elevate the space, blending style with function.

A two-car garage with epoxy flooring adds practicality. Outside, a breathtaking backyard awaits--set on a tranquil lake abundant with wildlife and framed by mature trees. The solar-heated, screened-in pool, covered patio, and integrated dog run make it the perfect outdoor sanctuary.

This home is thoughtfully accessible, with a pool lift and a ramp from the primary suite leading to the pool area. The primary bath offers a handicap-accessible shower, and widened doorways ensure ease of movement throughout the house.

Ideally located, you're minutes from SRQ Airport and can quickly access I-75 or 301 for trips to Tampa, St. Pete, and beyond. You're also close to Lakewood Ranch, with top-rated schools, shopping, dining, and family entertainment. This tranquil gem offers the best of everything--act fast, because opportunities like this are rare!
4
beds

2
baths

2,103 Sq.Ft. LIVING AREA

7,667 Sq.Ft. lot

Features & Amenities

Interior

  • total bedrooms4
  • Total bathrooms2
  • full bathrooms2
  • Laundry room Inside, Laundry Room
  • Flooring Carpet, Luxury Vinyl
  • Fireplace Insert
  • APPLIANCES Dishwasher, Disposal, Dryer, Electric Water Heater, Microwave, Range, Refrigerator, Washer
  • other interior Features Accessibility Features, Built-in Features, Ceiling Fans(s), Eat-in Kitchen, High Ceilings, Kitchen/Family Room Combo, Living Room/Dining Room Combo, Open Floorplan, Primary Bedroom Main Floor, Split Bedroom, Stone Counters, Window Treatments

Area & Lot

  • Status Sold
  • Date Sold May 7, 2026
  • Living Area2,103 Sq.Ft.
  • Total Area2,862 Sq.Ft.
  • Lot Area7,667 Sq.Ft.
  • MLS® IDA4687028
  • TypeResidential
  • YEAR BUILT1998
  • NeighborhoodParrish
  • Architecture StylesRanch
  • Water FrontageLake Front
  • View DescriptionTrees/Woods, Water

Exterior

  • STORIES1
  • Garage Space2.0
  • water SourcePublic
  • utilitiesCable Connected, Electricity Connected, Phone Available, Sewer Connected, Water Connected
  • PoolIn Ground, Solar Heat
  • roofShingle
  • HEAT TYPEElectric
  • AIR CONDITIONINGCentral Air
  • sewerPublic Sewer
  • SubstructureSlab
  • other exterior FeaturesAwning(s), Dog Run, Private Mailbox, Private Yard, Rain Gutters

Financial

  • Sales Price$435,000
  • HOA $75/mo
  • Zoning PDR
View Virtual Tour

Parrish

27.5877° N, 82.4255° W

Explore

Work With Us

With years of experience and a personalized approach, Emerald Prestige Group at Preferred Shore helps clients achieve their real estate goals. Whether finding your dream home or selling for top dollar, he ensures a seamless and rewarding process. Contact Emerald Prestige Group at Preferred Shore today to get started!

Follow Me on Instagram