4265 HOFFMAN AVE
Courtesy of PREFERRED SHORE LLC, Lorena Marquez  Listing Contact: 941-999-1179 
Sold

4265 HOFFMAN AVE

4265 HOFFMAN AVE, SPRING HILL, FL 34606

$300,000
**BACK ON MARKET AT NO FAULT TO SELLER, BUYER WAS NOT ABLE TO SECURE FINANCING**
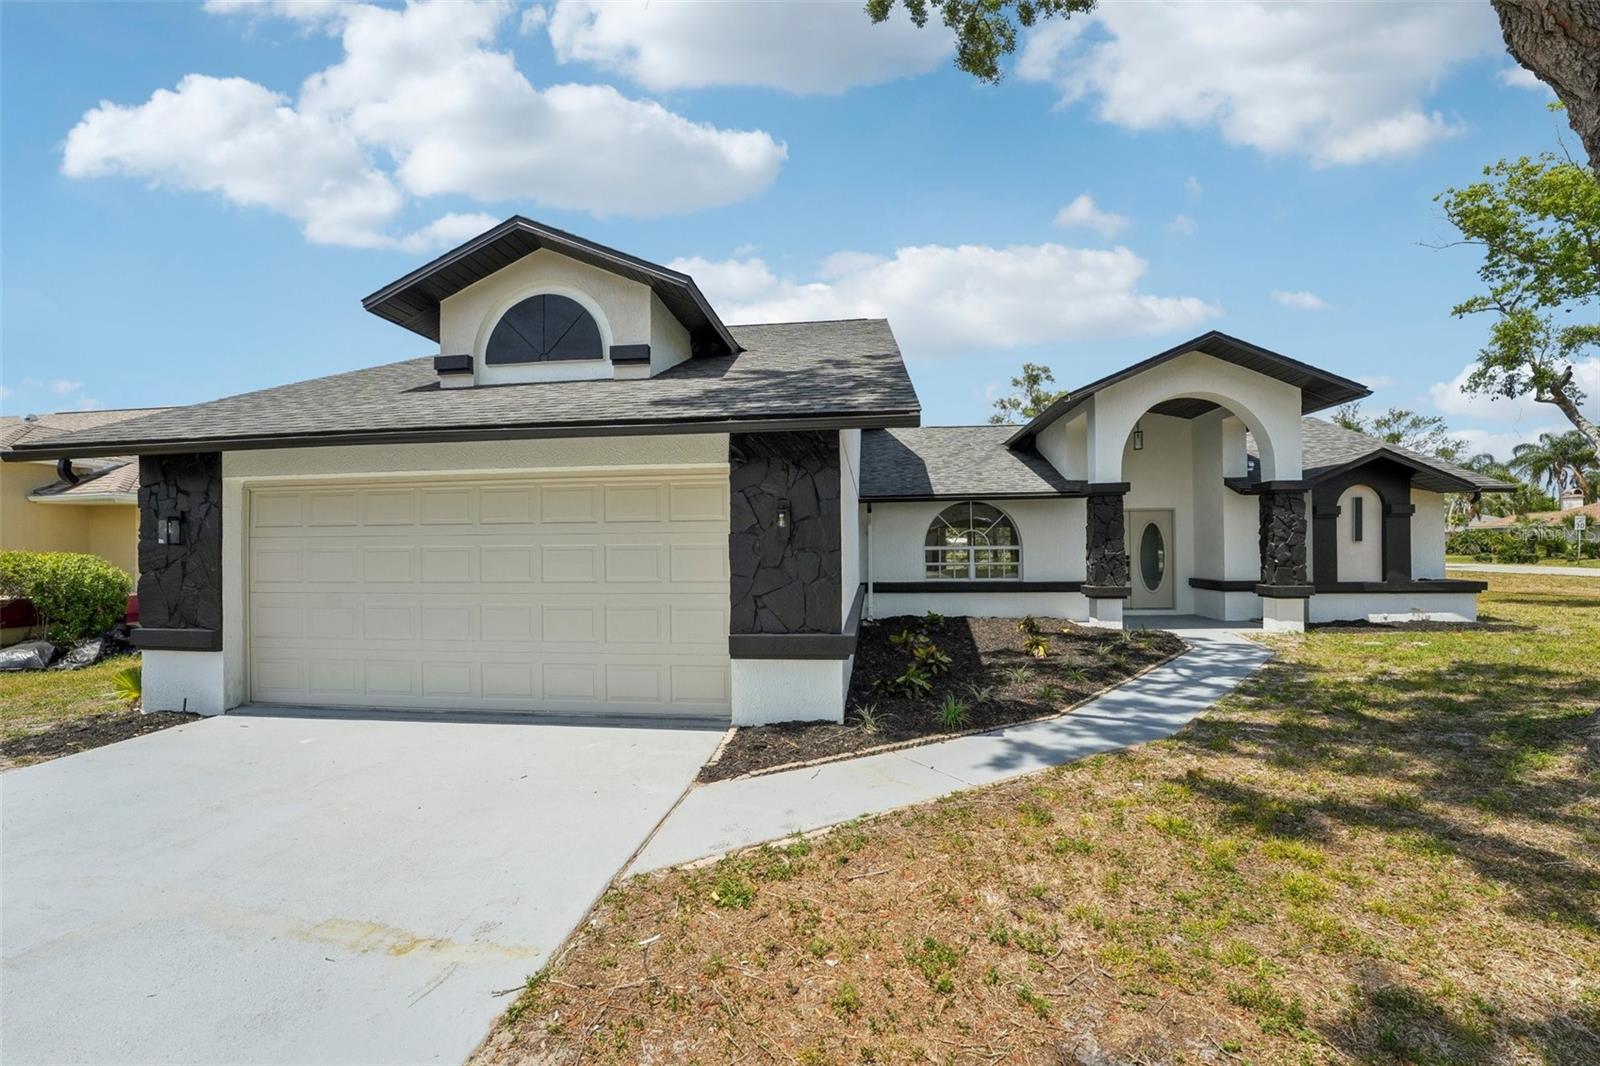
Beautifully Updated 3-Bedroom Home in Spring Hill, FL - Move-In Ready!
Welcome to this charming and spacious 3-bedroom, 2-bathroom home located in the heart of Spring Hill, offering 1,876 square feet of comfortable living space. With a split floorplan and open-concept design, this home is perfect for both everyday living and entertaining. Featuring a desirable split floorplan and open-concept layout, this home is perfect for both relaxing and entertaining. The exterior of the home has been freshly painted and has a brand-new roof (2023). Step inside to discover fresh interior paint and a completely renovated kitchen with modern finishes, new cabinetry, and new appliances. The updated bathrooms offer a sleek, modern feel, while the dedicated laundry room adds everyday convenience. Enjoy Florida living year-round in the enclosed patio, ideal for morning coffee or evening gatherings. The spacious backyard offers room for gardening, pets, or future outdoor projects.
Don't miss this move-in ready gem--schedule your private showing today!
3
beds

2
baths

1,876 Sq.Ft. LIVING AREA

0.25 Acres lot

Features & Amenities

Interior

  • total bedrooms3
  • Total bathrooms2
  • full bathrooms2
  • Laundry room Laundry Room
  • Flooring Luxury Vinyl
  • APPLIANCES Dishwasher, Microwave, Range
  • other interior Features Ceiling Fans(s), Living Room/Dining Room Combo, Open Floorplan, Primary Bedroom Main Floor, Split Bedroom, Walk-In Closet(s)

Area & Lot

  • Status Sold
  • Date Sold September 20, 2025
  • Living Area1,876 Sq.Ft.
  • Total Area2,633 Sq.Ft.
  • Lot Area0.25 Acres
  • MLS® IDA4650559
  • TypeResidential
  • YEAR BUILT1990
  • Elementary SchoolDeltona Elementary
  • Middle SchoolFox Chapel Middle School
  • High SchoolWeeki Wachee High School

Exterior

  • STORIES1
  • Garage Space2.0
  • water SourcePublic
  • utilitiesCable Available, Electricity Connected, Sewer Connected, Water Connected
  • roofShingle
  • parkingOversized
  • HEAT TYPECentral
  • AIR CONDITIONINGCentral Air
  • sewerPublic Sewer
  • SubstructureSlab
  • other exterior FeaturesFrench Doors, Lighting, Sidewalk

Financial

  • Sales Price$300,000
  • Real Estate Tax $4,654/yr
  • Zoning PDP
View Virtual Tour

Work With Us

With years of experience and a personalized approach, Emerald Prestige Group at Preferred Shore helps clients achieve their real estate goals. Whether finding your dream home or selling for top dollar, he ensures a seamless and rewarding process. Contact Emerald Prestige Group at Preferred Shore today to get started!

Follow Me on Instagram