428 SNAPDRAGON LOOP
Courtesy of PREFERRED SHORE LLC, Cailyn Caruso  Listing Contact: 941-999-1179 
Sold

428 SNAPDRAGON LOOP

428 SNAPDRAGON LOOP, BRADENTON, FL 34212

$525,000
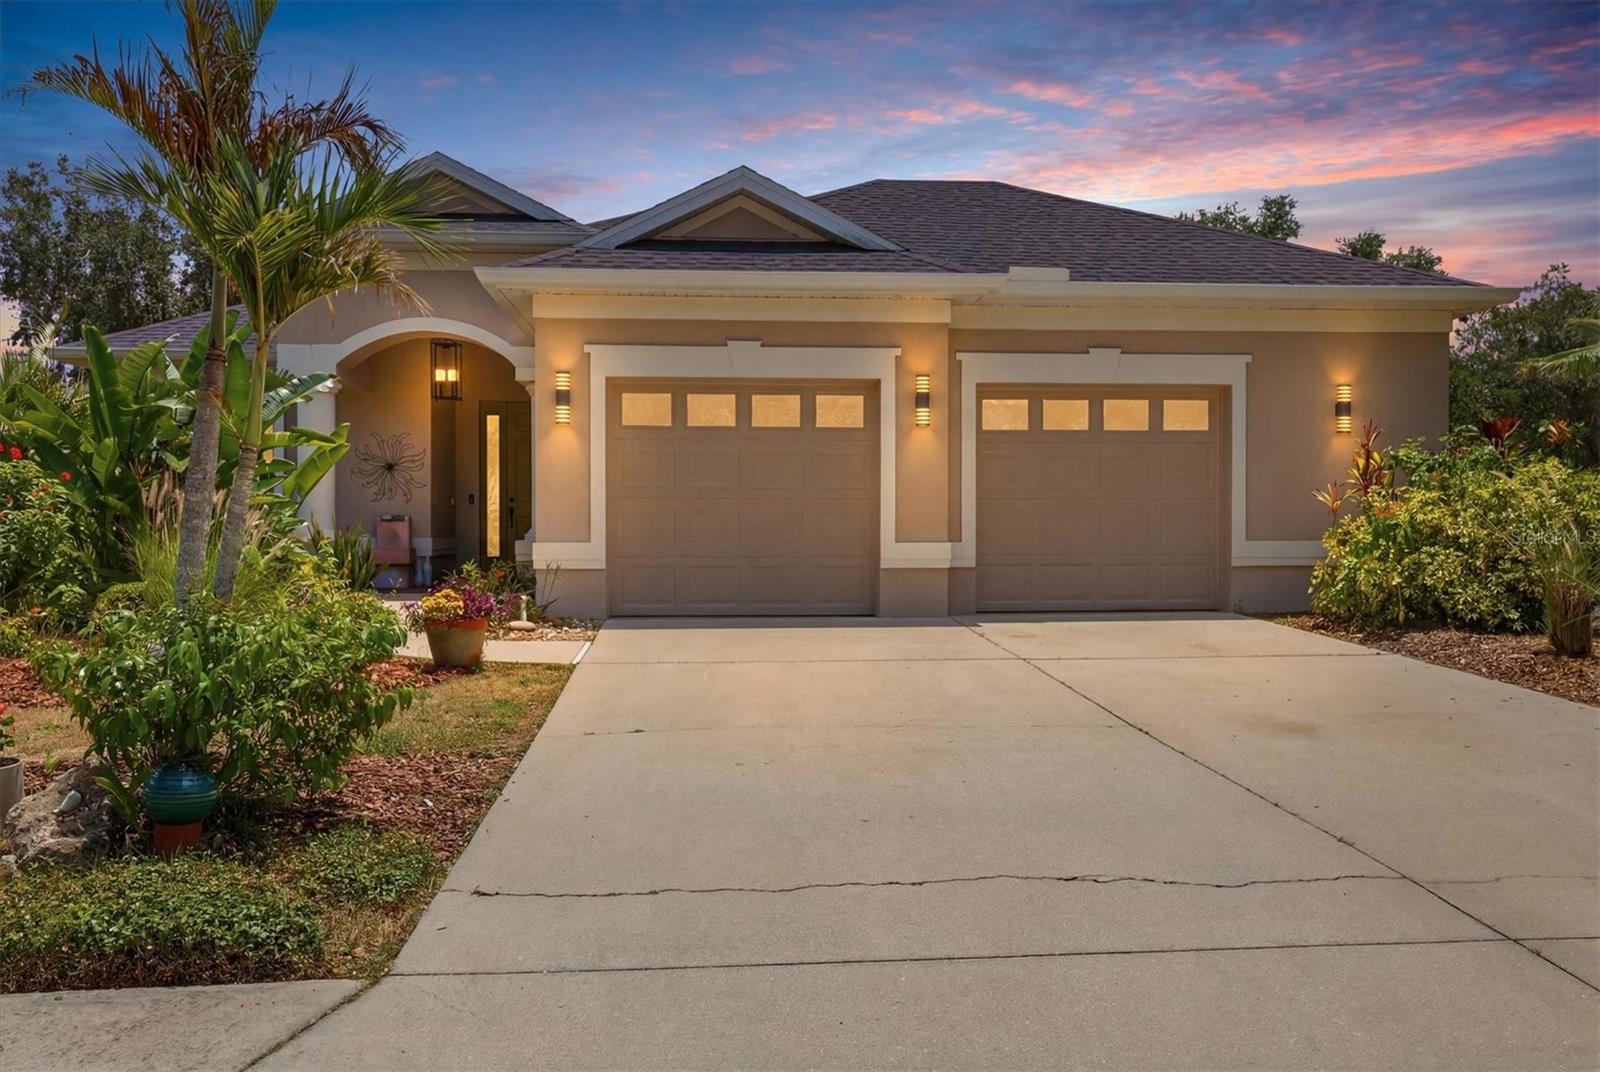
Welcome to Greyhawk Landing, where exceptional homesites like this rarely become available. Situated on a premium corner lot with tranquil preserve views in the front and peaceful lake views in the back, this property offers a level of privacy and natural beauty that's hard to find.
This well-maintained 3-bedroom, 2-bath home also features a dedicated office/den, perfect for working from home, a hobby space, or guest overflow. Recent improvements include a NEW ROOF (2024), A/C (2020), fresh interior and exterior paint, and an updated garage featuring freshly painted walls and a new epoxy floor. The spacious 2.5-car garage provides plenty of room for vehicles, storage, a golf cart, or recreational gear. Inside, you'll find a flexible floor plan ready for your personal touch and vision.
Residents of Greyhawk Landing enjoy a low HOA and access to resort-style amenities including two community pools, fitness center, tennis and pickleball courts, playgrounds, athletic fields, fishing pier, miles of walking and biking trails, and 24-hour gated security. Conveniently located near Lakewood Ranch, shopping, dining, top-rated schools, and Gulf Coast beaches. If you've been waiting for a home with an unbeatable lot in one of East Manatee's most sought-after gated communities, this is your opportunity. Schedule your showing today!
3
beds

2
baths

2,245 Sq.Ft. LIVING AREA

0.26 Acres lot

Features & Amenities

Interior

  • total bedrooms3
  • Total bathrooms2
  • full bathrooms2
  • Laundry room Inside, Laundry Room
  • Flooring Ceramic Tile, Luxury Vinyl
  • APPLIANCES Dishwasher, Disposal, Dryer, Microwave, Range, Refrigerator, Washer
  • other interior Features Cathedral Ceiling(s), Ceiling Fans(s), Eat-in Kitchen, Kitchen/Family Room Combo, Living Room/Dining Room Combo, Primary Bedroom Main Floor, Thermostat, Vaulted Ceiling(s), Walk-In Closet(s), Window Treatments

Area & Lot

  • Status Sold
  • Date Sold October 14, 2026
  • Living Area2,245 Sq.Ft.
  • Total Area3,247 Sq.Ft.
  • Lot Area0.26 Acres
  • MLS® IDA4696664
  • TypeResidential
  • YEAR BUILT2006
  • View DescriptionTrees/Woods, Water
  • Elementary SchoolFreedom Elementary
  • Middle SchoolDr Mona Jain Middle
  • High SchoolLakewood Ranch High

Exterior

  • STORIES1
  • Garage Space2.0
  • water SourcePublic
  • utilitiesBB/HS Internet Available, Cable Available, Electricity Connected, Public, Sewer Connected, Water Connected
  • roofShingle
  • lot featuresCorner Lot, Landscaped, Private, Paved
  • parkingDriveway, Garage Door Opener
  • HEAT TYPECentral, Electric
  • AIR CONDITIONINGCentral Air
  • sewerPublic Sewer
  • SubstructureSlab
  • HOA AmenitiesFitness Center, Gated, Park, Playground, Pool
  • other exterior FeaturesGarden, Private Mailbox, Private Yard, Sidewalk

Financial

  • Sales Price$525,000
  • Real Estate Tax $5,376/yr
  • HOA $6/mo
  • Zoning PDR
View Virtual Tour

Work With Us

With years of experience and a personalized approach, Emerald Prestige Group at Preferred Shore helps clients achieve their real estate goals. Whether finding your dream home or selling for top dollar, he ensures a seamless and rewarding process. Contact Emerald Prestige Group at Preferred Shore today to get started!

Follow Me on Instagram