4423 USEPPA DR
Courtesy of PREFERRED SHORE LLC, Marlen Ryan  Listing Contact: 941-999-1179 
Sold

4423 USEPPA DR

4423 USEPPA DR, BRADENTON, FL 34203

$549,000
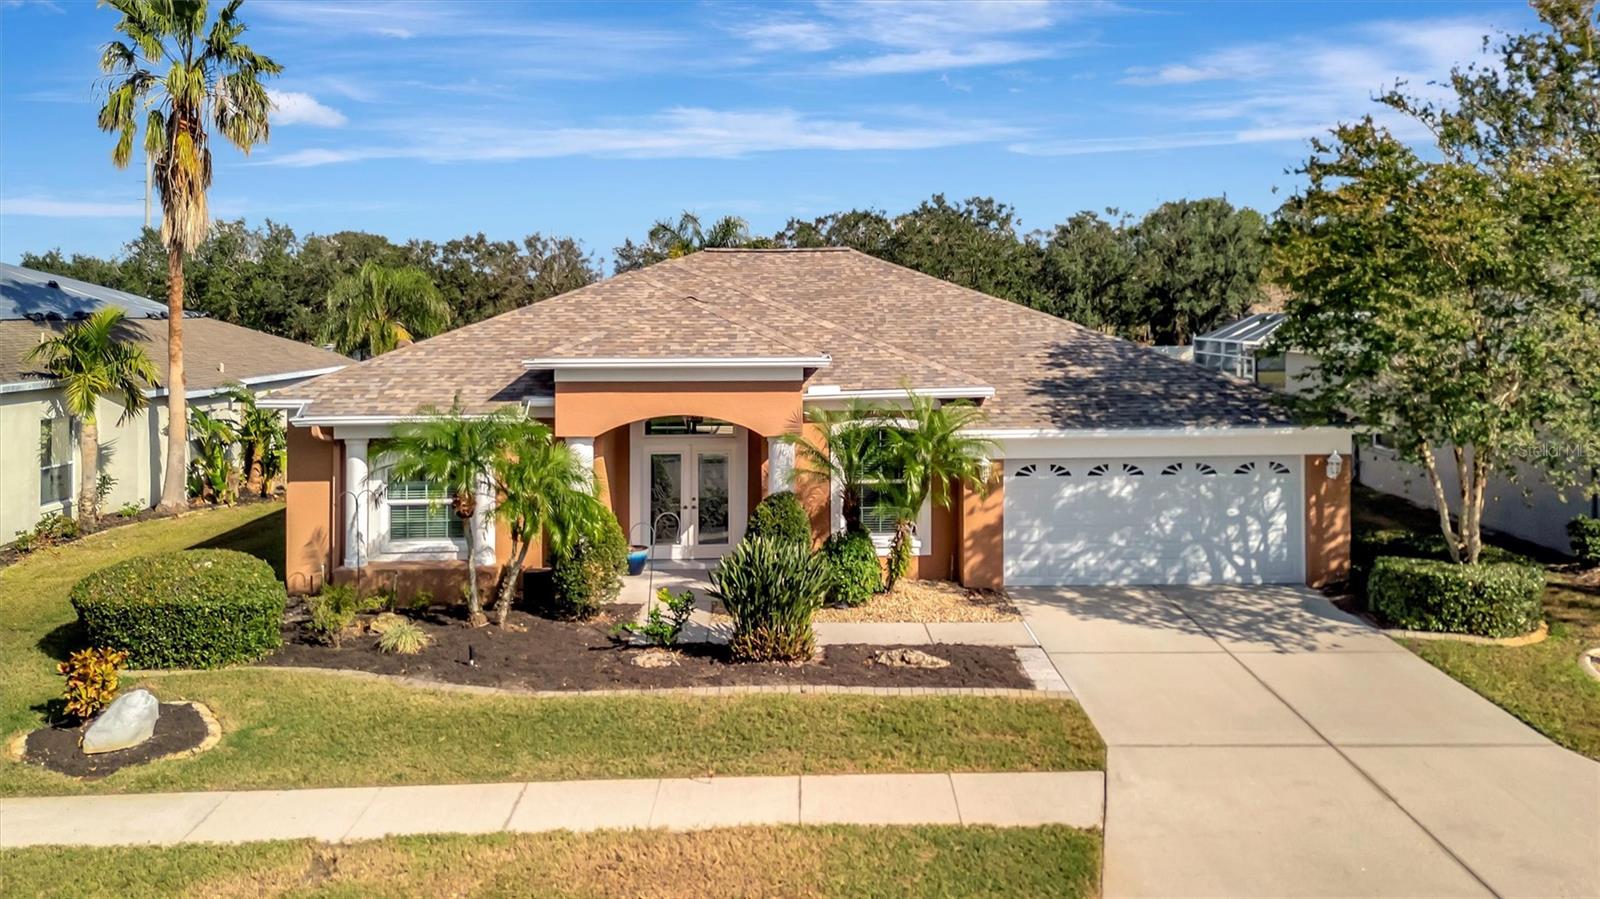
Seller Motivated! Discover this spacious lakefront pool home featuring 4 bedrooms + Den, 3 baths, and a 2-car garage. The kitchen impresses with rich cream wood cabinets, granite countertops, and sleek black Samsung appliances, blending elegance and functionality. Hurricane impact windows ensure safety, while the cabana bath provides convenient poolside access. The bathrooms are beautifully designed with cream-colored cabinets and granite countertops, adding a touch of sophistication. With breathtaking lake views and modern amenities, this home offers endless potential to become your dream retreat. New A/C 11/2024, Windows 2019, Doors 2019, Roof 2019,New Pools screens 11/2024. Enjoy the best of modern living in this vibrant community, featuring a heated pool, clubhouse, playground, and tennis courts. These exceptional amenities provide comfort and leisure for residents of all ages. Conveniently located near UTC Mall, hospitals, highways and beaches this home offers the perfect blend of convenience, comfort, and style. Don't miss this fantastic opportunity to become part of a thriving community!
4
beds

3
baths

2,605 Sq.Ft. LIVING AREA

9,714 Sq.Ft. lot

Features & Amenities

Interior

  • total bedrooms4
  • Total bathrooms3
  • full bathrooms3
  • Laundry room Inside, Laundry Room
  • Flooring Carpet, Ceramic Tile
  • APPLIANCES Dishwasher, Disposal, Dryer, Electric Water Heater, Ice Maker, Microwave, Range, Refrigerator, Washer
  • other interior Features Ceiling Fans(s), Eat-in Kitchen, High Ceilings, Kitchen/Family Room Combo, Open Floorplan, Primary Bedroom Main Floor, Solid Surface Counters, Solid Wood Cabinets, Stone Counters, Vaulted Ceiling(s), Walk-In Closet(s), Window Treatments

Area & Lot

  • Status Sold
  • Date Sold April 25, 2025
  • Living Area2,605 Sq.Ft.
  • Total Area3,303 Sq.Ft.
  • Lot Area9,714 Sq.Ft.
  • MLS® IDA4633443
  • TypeResidential
  • YEAR BUILT2001
  • Water FrontagePond
  • View DescriptionPool, Water
  • Elementary SchoolWilliam H. Bashaw Elementary
  • Middle SchoolBraden River Middle
  • High SchoolBraden River High

Exterior

  • STORIES1
  • Garage Space2.0
  • water SourcePublic
  • utilitiesBB/HS Internet Available, Cable Available, Cable Connected, Electricity Available, Electricity Connected, Sewer Connected, Sprinkler Meter, Water Available, Water Connected
  • PoolIn Ground, Screen Enclosure
  • roofShingle
  • parkingCovered, Garage Door Opener, Ground Level
  • HEAT TYPECentral
  • AIR CONDITIONINGCentral Air
  • sewerPublic Sewer
  • SubstructureSlab
  • HOA AmenitiesClubhouse, Maintenance, Playground, Pool, Tennis Court(s)
  • other exterior FeaturesSidewalk, Sliding Doors, Sprinkler Metered

Financial

  • Sales Price$549,000
  • Real Estate Tax $3,074/yr
  • HOA $69/mo
  • Zoning PDR
View Virtual Tour

Work With Us

With years of experience and a personalized approach, Emerald Prestige Group at Preferred Shore helps clients achieve their real estate goals. Whether finding your dream home or selling for top dollar, he ensures a seamless and rewarding process. Contact Emerald Prestige Group at Preferred Shore today to get started!

Follow Me on Instagram