4511 60TH ST W
Courtesy of PREFERRED SHORE, Brooke Malloy  Listing Contact: 941-999-1179 
Sold

4511 60TH ST W

4511 60TH ST W, BRADENTON, FL 34210

$440,000
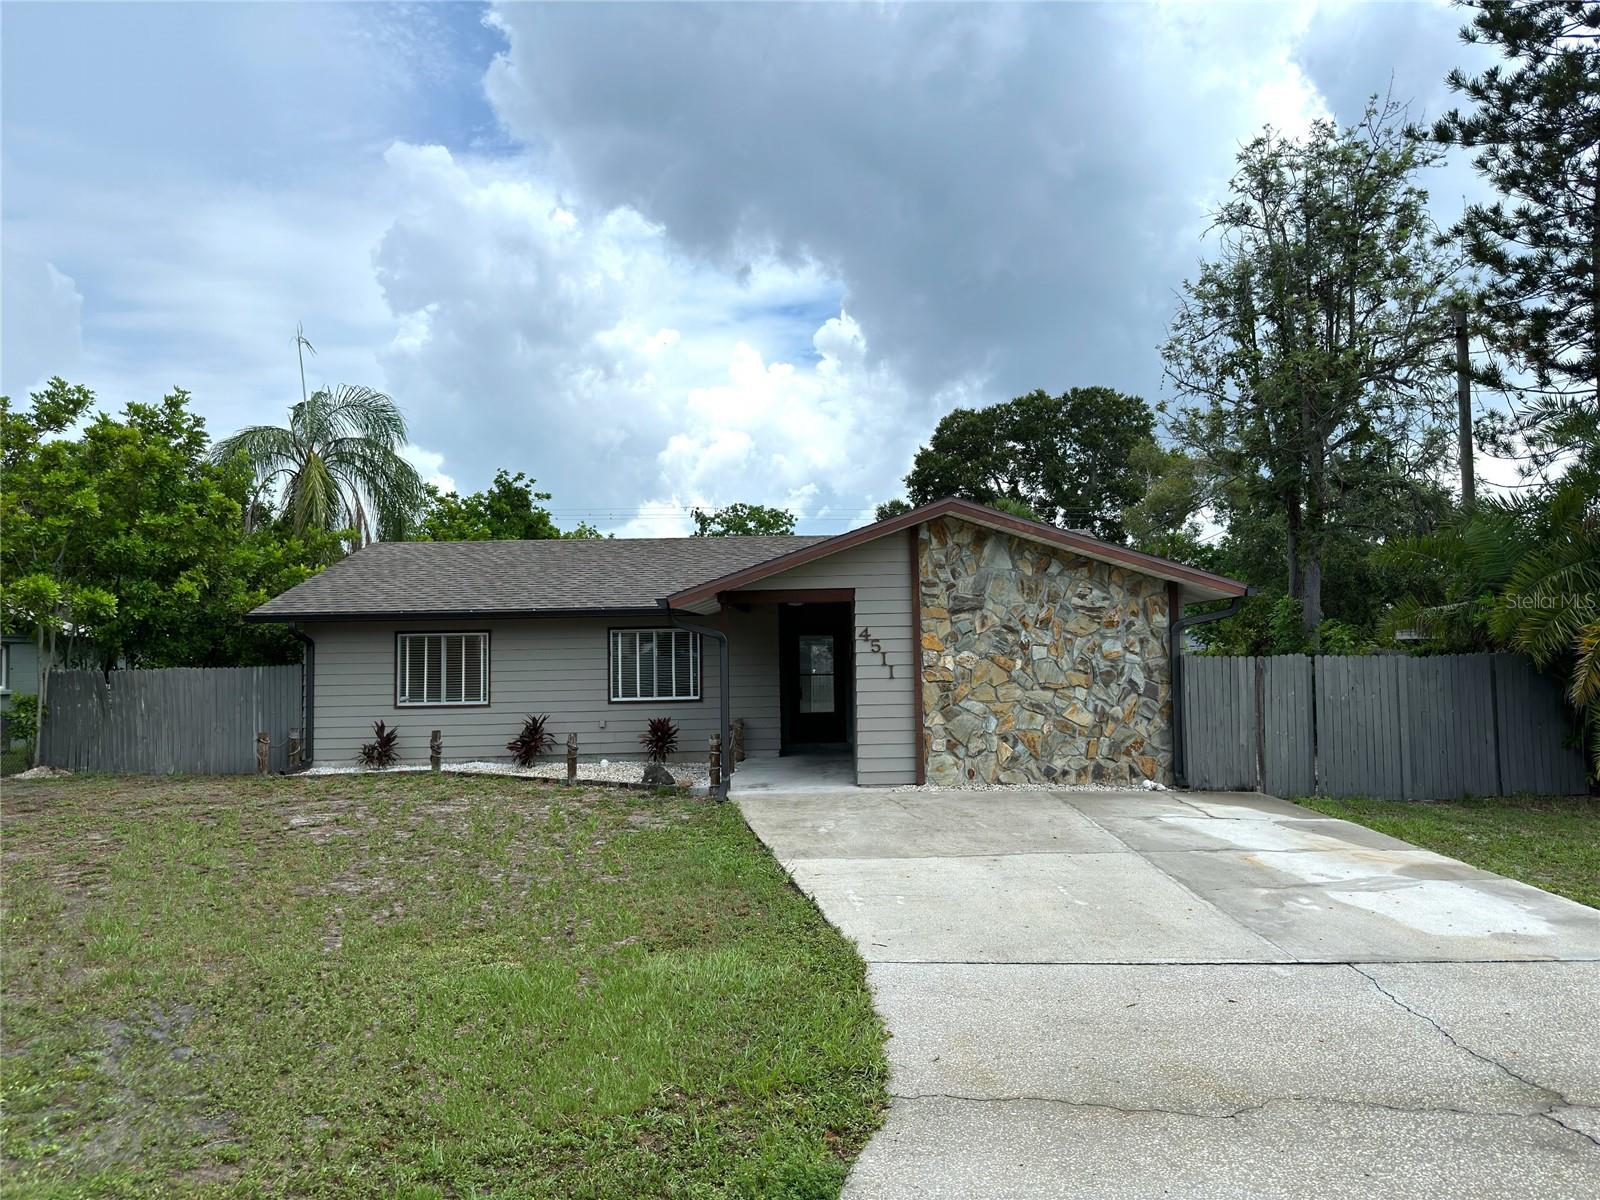
Back on market due to previous buyers financing. FHA appraisal at 469k means you'll step into instant equity. Both units are getting brand new roofs 11/21! Wonderful move in ready home with fully detached ADU! This rare opportunity includes a 4bd/2ba main home + a separate 1bd/1ba in law/apartment/guest suite/income producing or Airbnb detached unit. Separate driveways can be accommodated, separate laundry & fenced for 2 yards. Primary bedroom with walk-in closet & en suite bathroom, 2 additional bedrooms + converted bonus room with a closet than can be used as additional bedroom. Tile floors, freshly painted interior & open concept vaulted living/dining in the main house. French doors open to your back patio with outdoor shower. ADU features newer laminate flooring, walk-in closet + extra storage closet, living/kitchen open concept with all appliances included. The large lot is big enough to accommodate a pool & the backyard was recently refreshed with a tool shed & sod. You just can't beat this location being minutes to Anna Maria Island, GT Bray Park with community swimming pool, splash pad, tennis & pickleball courts, skate park & fitness center and all the shopping & dining you can imagine! Quiet neighborhood with no HOA or CDD fees. What more can you ask for? Welcome Home!
Studio

2,552 Sq.Ft. LIVING AREA

10,498 Sq.Ft. lot

Features & Amenities

Interior

  • total bedrooms0
  • Laundry room Electric Dryer Hookup, Inside, Laundry Closet, Other, Washer Hookup
  • Flooring Carpet, Laminate, Tile
  • APPLIANCES Dishwasher, Disposal, Dryer, Electric Water Heater, Exhaust Fan, Ice Maker, Microwave, Range, Refrigerator, Washer
  • other interior Features Ceiling Fans(s), High Ceilings, Living Room/Dining Room Combo, Primary Bedroom Main Floor, Thermostat, Walk-In Closet(s), Window Treatments

Area & Lot

  • Status Sold
  • Date Sold December 12, 2024
  • Living Area2,552 Sq.Ft.
  • Total Area2,552 Sq.Ft.
  • Lot Area10,498 Sq.Ft.
  • MLS® IDA4617061
  • TypeMulti-Family
  • YEAR BUILT1976
  • Elementary SchoolSea Breeze Elementary
  • Middle SchoolW.D. Sugg Middle
  • High SchoolBayshore High

Exterior

  • STORIES1
  • water SourcePublic
  • utilitiesBB/HS Internet Available, Cable Available, Electricity Available, Electricity Connected, Phone Available, Public, Sewer Available, Sewer Connected, Water Available, Water Connected
  • roofShingle
  • lot featuresIn County, Level, Near Public Transit, Paved
  • HEAT TYPECentral, Electric
  • AIR CONDITIONINGCentral Air
  • sewerPublic Sewer
  • SubstructureSlab
  • other exterior FeaturesFrench Doors, Outdoor Shower, Rain Gutters, Sliding Doors, Storage

Financial

  • Sales Price$440,000
  • Real Estate Tax $4,021/yr
  • Zoning RSF6
View Virtual Tour

Work With Us

With years of experience and a personalized approach, Emerald Prestige Group at Preferred Shore helps clients achieve their real estate goals. Whether finding your dream home or selling for top dollar, he ensures a seamless and rewarding process. Contact Emerald Prestige Group at Preferred Shore today to get started!

Follow Me on Instagram