4625 FOXTAIL DR
Courtesy of PREFERRED SHORE LLC, Katie Cobb  Listing Contact: 941-999-1179 
Sold

4625 FOXTAIL DR

4625 FOXTAIL DR, PARRISH, FL 34219

$730,000
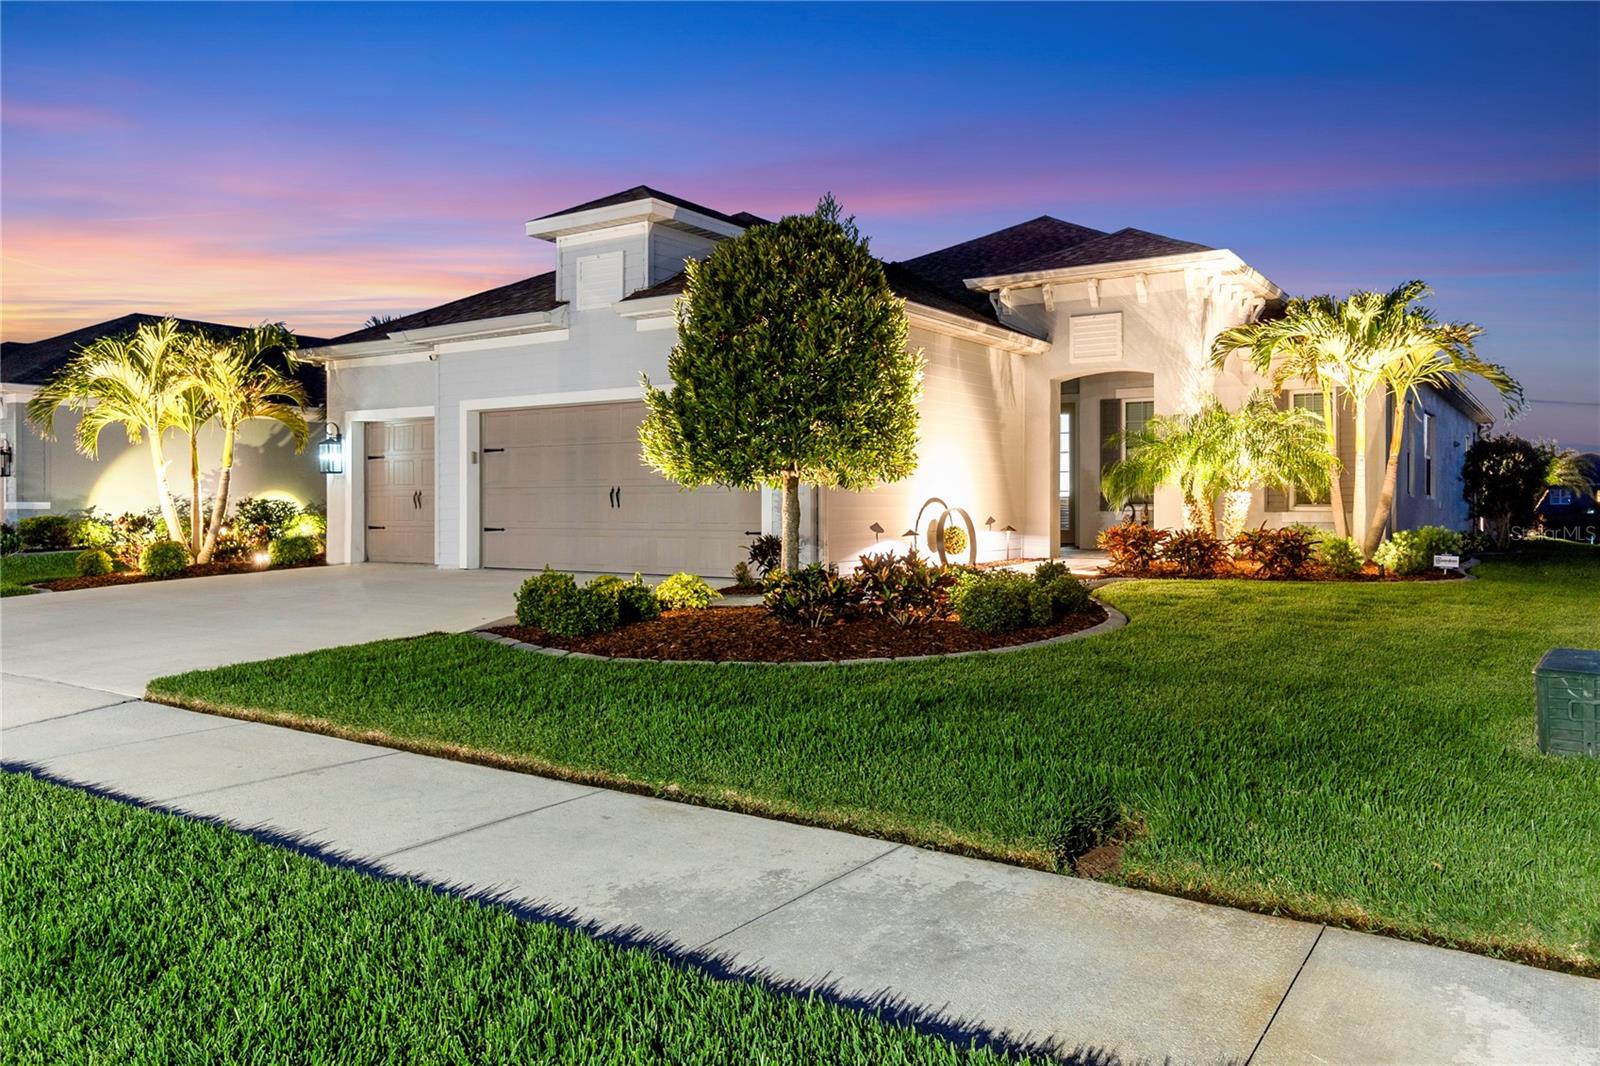
Discover luxury living in this stunning, upgraded home in the highly sought-after Canoe Creek community of Parrish, FL--where resort-style amenities and high-end finishes come together to create the perfect Florida retreat! This exceptional residence offers a perfect blend of luxury, comfort, and modern convenience, featuring high-end finishes and thoughtful upgrades throughout. The gourmet kitchen is a chef's dream, boasting Cambria Quartz Windsor Brass countertops and backsplash, an extended island with gold brass fixtures, and GE Cafe Gas appliances, including a double oven, dishwasher, and French door refrigerator. The spacious great room features flush open sliding doors and a coffered ceiling with LED lighting, creating an inviting and airy living space. The primary suite is a true retreat with a custom linen closet, tray ceiling with crown molding, and a spa-like bathroom featuring a mosaic mother-of-pearl backsplash. Smart home technology, including Z-Wave automation, motion sensor stove exhaust fan, and LED color lighting throughout the kitchen, adds to the home's convenience and efficiency.

Step outside to enjoy the custom-designed pool and spa with a lighted bubbler and automated system, perfect for relaxing or entertaining. The outdoor kitchen is fully equipped with a hot and cold water sink, refrigerator, and a 36" gas BBQ grill, while the lanai offers an electric fireplace with a tile and teak surround, LED programmable cafe lights, and remote-controlled SPF privacy screens. Additional premium features include impact windows, foam insulation for energy efficiency, a whole-house Generac gas generator, recessed lighting in every room, and luxury vinyl plank flooring.

Living in Canoe Creek means access to resort-style amenities, including a pool and spa, clubhouse, fitness center, pickleball and bocce ball courts, dog park, and scenic walking trails. Located just minutes from top-rated schools, shopping, dining, and major roadways, this home offers both tranquility and convenience. Don't miss this incredible opportunity--schedule your private showing today!
3
beds

2
baths

2,365 Sq.Ft. LIVING AREA

8,472 Sq.Ft. lot

Features & Amenities

Interior

  • total bedrooms3
  • Total bathrooms2
  • full bathrooms2
  • Laundry room Laundry Room
  • Flooring Luxury Vinyl, Tile
  • APPLIANCES Built-In Oven, Convection Oven, Cooktop, Dishwasher, Disposal, Dryer, Electric Water Heater, Microwave, Other, Range, Range Hood, Refrigerator, Washer
  • other interior Features Built-in Features, Ceiling Fans(s), Crown Molding, Primary Bedroom Main Floor, Solid Surface Counters, Solid Wood Cabinets, Stone Counters, Thermostat, Tray Ceiling(s)

Area & Lot

  • Status Sold
  • Date Sold September 8, 2025
  • Living Area2,365 Sq.Ft.
  • Total Area3,429 Sq.Ft.
  • Lot Area8,472 Sq.Ft.
  • MLS® IDA4647059
  • TypeResidential
  • YEAR BUILT2019
  • NeighborhoodParrish
  • Architecture StylesCoastal, Florida, Mid-Century Modern
  • Water FrontagePond
  • View DescriptionWater
  • Elementary SchoolVirgil Mills Elementary
  • Middle SchoolLincoln Middle
  • High SchoolParrish Community High

Exterior

  • STORIES1
  • Garage Space3.0
  • water SourcePublic
  • utilitiesCable Available, Cable Connected, Electricity Available, Electricity Connected, Water Available, Water Connected
  • PoolGunite, Heated, In Ground, Lighting, Other
  • roofShingle
  • lot featuresLandscaped, Sidewalk, Paved
  • HEAT TYPEElectric
  • AIR CONDITIONINGCentral Air
  • sewerPublic Sewer
  • SubstructureSlab
  • HOA AmenitiesFitness Center, Park, Pickleball Court(s), Playground, Pool, Spa/Hot Tub, Tennis Court(s)
  • other exterior FeaturesGarden, Hurricane Shutters, Lighting, Other, Sidewalk, Sliding Doors

Financial

  • Sales Price$730,000
  • Real Estate Tax $4,759/yr
  • HOA $189/mo
  • Zoning X
View Virtual Tour

Parrish

27.5877° N, 82.4255° W

Explore

Work With Us

With years of experience and a personalized approach, Emerald Prestige Group at Preferred Shore helps clients achieve their real estate goals. Whether finding your dream home or selling for top dollar, he ensures a seamless and rewarding process. Contact Emerald Prestige Group at Preferred Shore today to get started!

Follow Me on Instagram