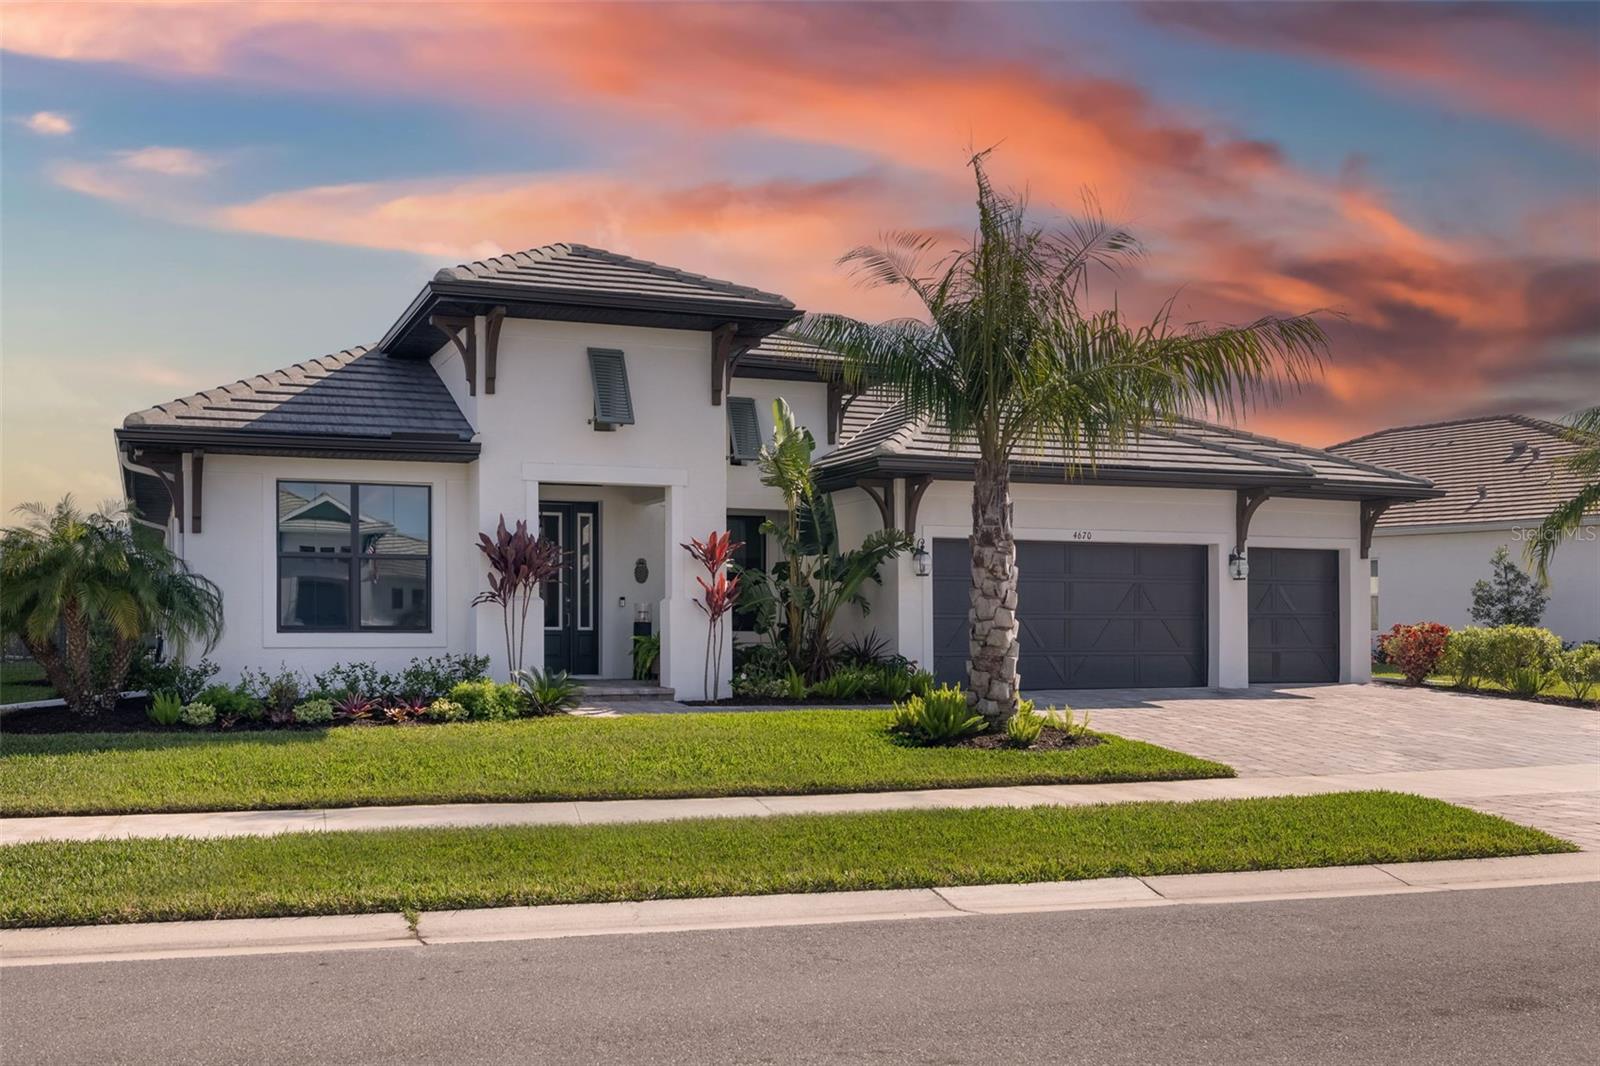
NOW PRICED BELOW RECENT APPRAISAL! Sleep peacefully knowing your home is equipped with Hurricane Impact Windows and situated in an X-Zone--NO Flood Insurance Required. Discover unmatched luxury in this exquisite British West Indies-style residence by Cardel, located within Worthington, an exclusive gated community near Waterside Lakewood Ranch. Featuring over $350,000 in premium upgrades, this home sets a new standard for sophisticated living. Rich wood flooring welcomes you into the heart of the home, complemented by the award-winning Savannah floor plan's soaring 12-foot ceilings and expansive open-concept design. Seamlessly connecting the Great Room, Dining area, and Gourmet Kitchen, the layout also preserves quiet, private spaces. Bathed in natural sunlight, the Great Room captures mesmerizing 180-degree lake views, effortlessly extending into a spectacular outdoor living area. The Gourmet Kitchen is truly a chef's dream, complete with Cambria quartz countertops, an extended island, custom solid-wood cabinetry with stacked uppers, a designer backsplash, an upgraded hood, and top-tier KitchenAid appliances--including a six-burner gas cooktop, built-in double convection ovens, and an integrated counter-depth refrigerator. A convenient butler's pantry and additional island cabinetry enhance functionality and storage. The serene owner's retreat showcases plantation shutters, picturesque lake views, and abundant natural light. Its elegant en-suite features a frameless glass shower with dual shower heads and floor-to-ceiling designer tile, a luxurious stand-alone soaking tub, Cambria quartz countertops, and high-end fixtures. Secondary bedrooms share a sophisticated Jack & Jill bathroom, while the fourth bedroom, currently used as a fitness room, offers flexibility for a Next-Gen Suite adjacent to a versatile bonus room. A dedicated executive office near the entry provides an ideal workspace for remote professionals. Step outside to a resort-inspired, south-facing saltwater pool, featuring sun decks and cascading waterfalls. The lanai boasts towering 12-foot ceilings and clear-view screens, ensuring unobstructed panoramic lake views. Meticulously landscaped grounds with grand palm trees and a fenced side yard offer both elegance and functionality. Additional premium amenities include a three-car garage with epoxy flooring, an extended driveway, advanced energy efficiency enhancements like radiant barriers and Polymaster foam insulation, and plush carpeting with upgraded padding. A thoughtfully designed laundry room offers custom cabinetry, countertops, and a built-in sink. Perfectly positioned only 20 minutes from Siesta Key Bridge and Downtown Sarasota, and just 10 minutes from the vibrant shopping, dining, and entertainment at UTC, this home delivers unmatched convenience and lifestyle. Enjoy low HOA fees, no CDD fees, and an unparalleled opportunity to own in one of Sarasota's most sought-after neighborhoods. Contact the agent today for a detailed list of upgrades and to arrange your private showing.