4716 FOXTAIL DR
4716 FOXTAIL DR
4716 FOXTAIL DR
4716 FOXTAIL DR
4716 FOXTAIL DR
4716 FOXTAIL DR
4716 FOXTAIL DR
4716 FOXTAIL DR
4716 FOXTAIL DR
4716 FOXTAIL DR
4716 FOXTAIL DR
4716 FOXTAIL DR
4716 FOXTAIL DR
4716 FOXTAIL DR
4716 FOXTAIL DR
4716 FOXTAIL DR
4716 FOXTAIL DR
4716 FOXTAIL DR
4716 FOXTAIL DR
4716 FOXTAIL DR
4716 FOXTAIL DR
4716 FOXTAIL DR
4716 FOXTAIL DR
4716 FOXTAIL DR
4716 FOXTAIL DR
4716 FOXTAIL DR
4716 FOXTAIL DR
4716 FOXTAIL DR
4716 FOXTAIL DR
4716 FOXTAIL DR
4716 FOXTAIL DR
4716 FOXTAIL DR
4716 FOXTAIL DR
4716 FOXTAIL DR
4716 FOXTAIL DR
4716 FOXTAIL DR
4716 FOXTAIL DR
4716 FOXTAIL DR
4716 FOXTAIL DR
4716 FOXTAIL DR
4716 FOXTAIL DR
4716 FOXTAIL DR
4716 FOXTAIL DR
4716 FOXTAIL DR
SEE ALL PHOTOS
4716 FOXTAIL DR
4716 FOXTAIL DR
4716 FOXTAIL DR
4716 FOXTAIL DR
4716 FOXTAIL DR
4716 FOXTAIL DR
4716 FOXTAIL DR
4716 FOXTAIL DR
4716 FOXTAIL DR
4716 FOXTAIL DR
4716 FOXTAIL DR
4716 FOXTAIL DR
4716 FOXTAIL DR
4716 FOXTAIL DR
4716 FOXTAIL DR
4716 FOXTAIL DR
4716 FOXTAIL DR
4716 FOXTAIL DR
4716 FOXTAIL DR
4716 FOXTAIL DR
4716 FOXTAIL DR
4716 FOXTAIL DR
4716 FOXTAIL DR
4716 FOXTAIL DR
4716 FOXTAIL DR
4716 FOXTAIL DR
4716 FOXTAIL DR
4716 FOXTAIL DR
4716 FOXTAIL DR
4716 FOXTAIL DR
4716 FOXTAIL DR
4716 FOXTAIL DR
4716 FOXTAIL DR
4716 FOXTAIL DR
4716 FOXTAIL DR
4716 FOXTAIL DR
4716 FOXTAIL DR
4716 FOXTAIL DR
4716 FOXTAIL DR
4716 FOXTAIL DR
4716 FOXTAIL DR
4716 FOXTAIL DR
4716 FOXTAIL DR
4716 FOXTAIL DR
Courtesy of PREFERRED SHORE LLC, Jeff Scholl  Listing Contact: 941-999-1179 
For Sale

4716 FOXTAIL DR

4716 FOXTAIL DR, PARRISH, FL 34219

$425,000
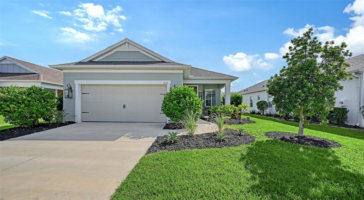
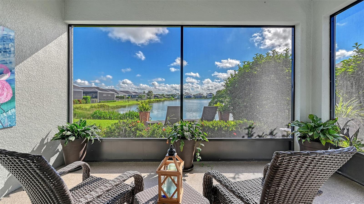
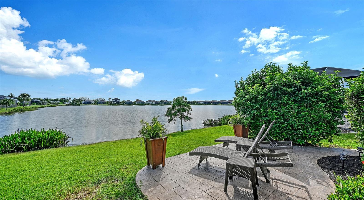
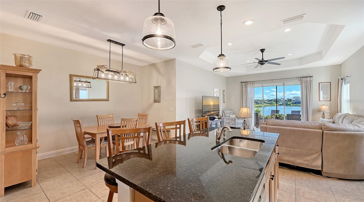
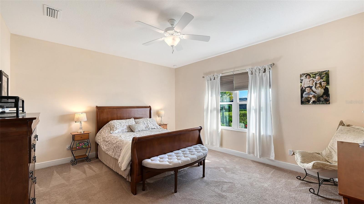
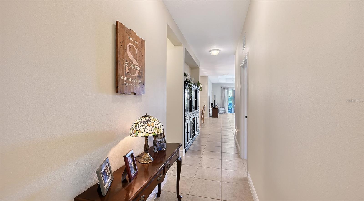
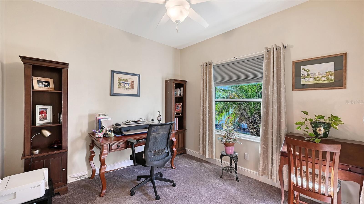
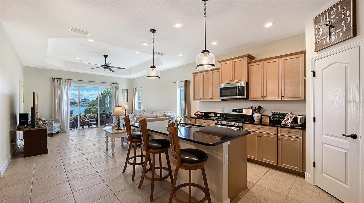
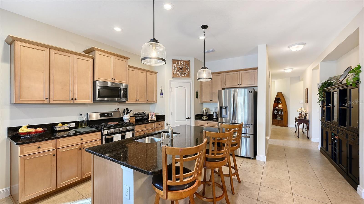
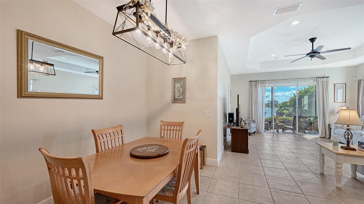
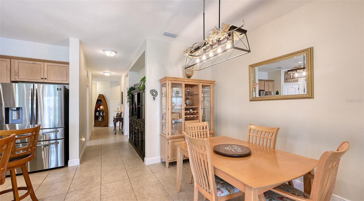
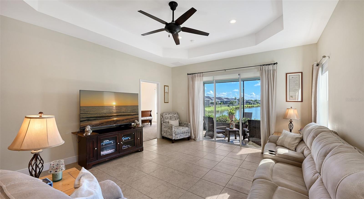
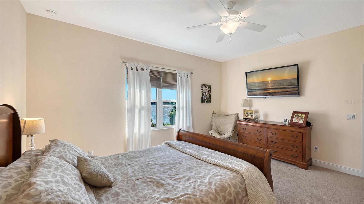
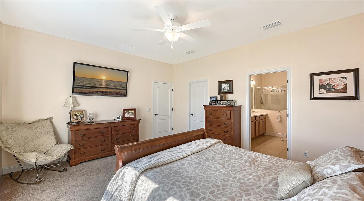
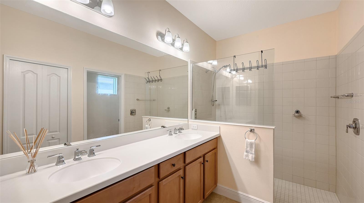
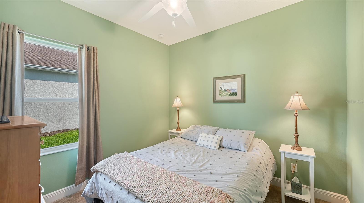
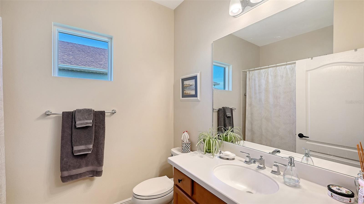
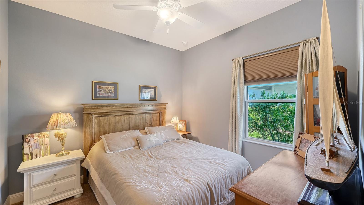
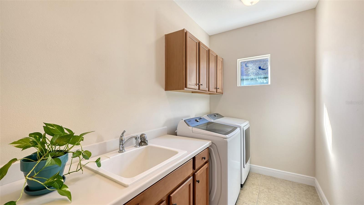
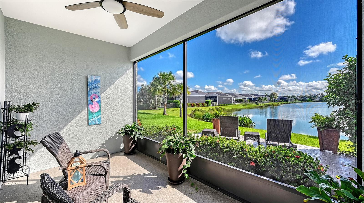
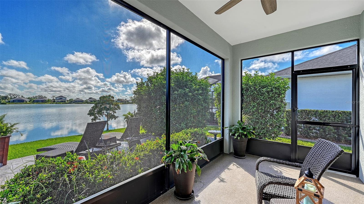
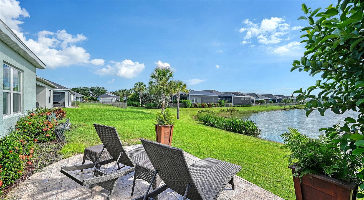
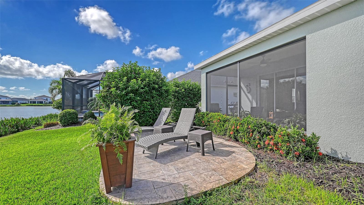
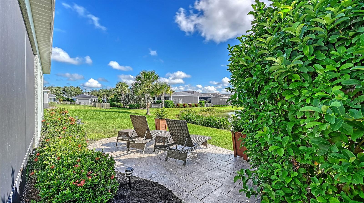
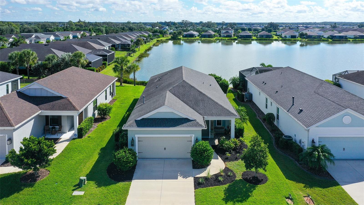
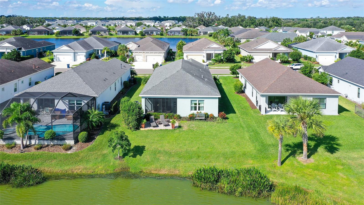
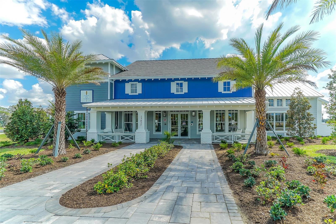
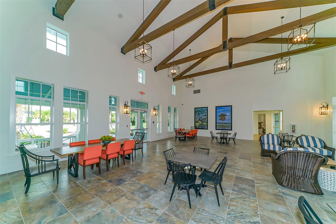
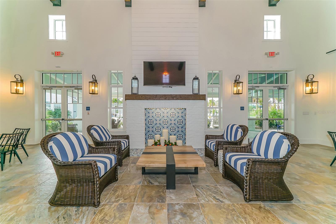
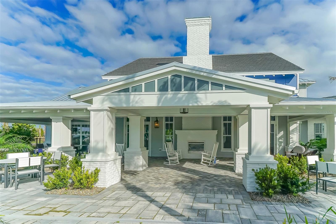
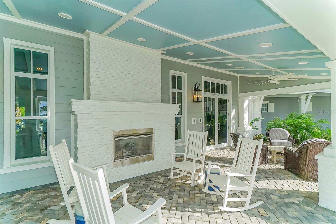
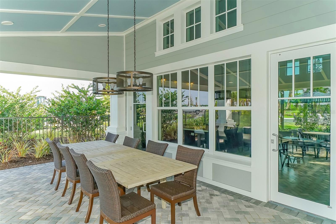
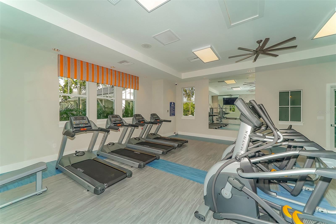
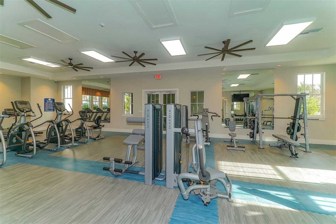
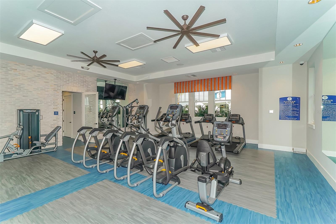
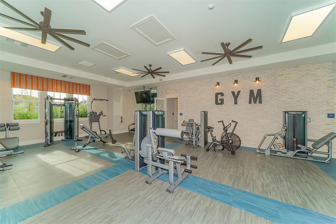
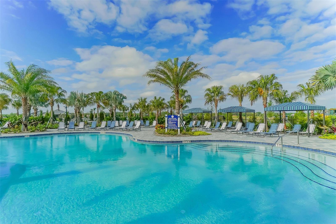
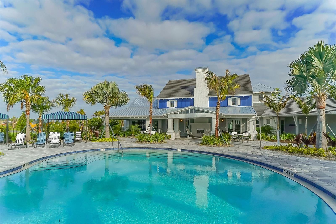
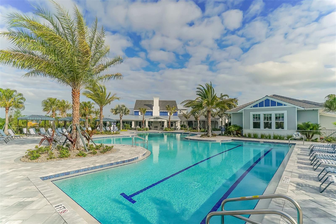
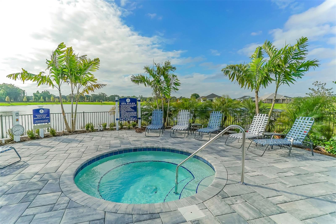
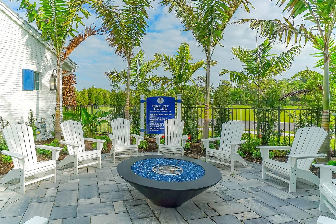
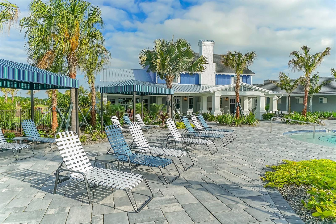
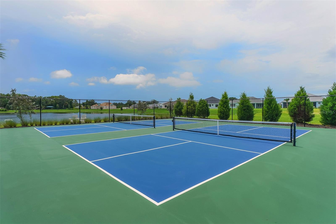
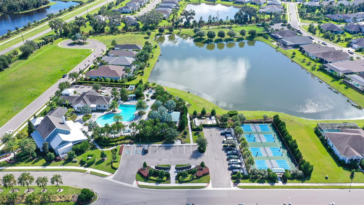
NO CDD. Nestled in the highly desirable community of Canoe Creek, this immaculate 2020 Neal Communities "Dream" model offers 1,859 sq. ft. of serene, beautifully designed living space featuring 3 bedrooms, 2 bathrooms, a dedicated den/office, and a 2-car garage.The cozy interior is warmed by natural-colored wood cabinetry throughout the kitchen, bathrooms, and laundry room, leading into a spacious great room overlooking the beautiful backyard pond. Because the front door faces west, the peaceful backyard transforms into a private, grotto-like sanctuary where you can enjoy stunning morning sunrises from the comfort of your screened lanai complete with a ceiling fan. Beyond the property, Canoe Creek provides a resort lifestyle with a community gathering place, pool, spa, 24-hour fitness center, fire pit, pickleball courts, two dog parks, and scenic walking trails. Perfectly positioned in Parrish between Tampa and Sarasota, this home offers ultimate convenience with easy access to SRQ International Airport, Busch Gardens, Disney World, and Universal Studios.

3
beds

2
baths

1,859 Sq.Ft. LIVING AREA

6,891 Sq.Ft. lot

Features & Amenities

Interior

  • total bedrooms3
  • Total bathrooms2
  • full bathrooms2
  • Laundry room Laundry Room
  • Flooring Carpet, Tile
  • APPLIANCES Dishwasher, Disposal, Microwave, Range, Refrigerator
  • other interior Features Ceiling Fans(s), Eat-in Kitchen, High Ceilings, Living Room/Dining Room Combo, Open Floorplan, Primary Bedroom Main Floor, Solid Surface Counters

Area & Lot

  • Status For Sale
  • Living Area1,859 Sq.Ft.
  • Total Area2,520 Sq.Ft.
  • Lot Area6,891 Sq.Ft.
  • MLS® IDA4709338
  • TypeResidential
  • YEAR BUILT2020
  • NeighborhoodParrish
  • View DescriptionWater
  • Elementary SchoolAnnie Lucy Williams Elementary
  • Middle SchoolBuffalo Creek Middle
  • High SchoolParrish Community High

Exterior

  • STORIES1
  • Garage Space2.0
  • water SourcePublic
  • utilitiesBB/HS Internet Available, Electricity Connected, Natural Gas Connected, Public, Sewer Connected, Sprinkler Recycled, Underground Utilities, Water Connected
  • roofShingle
  • lot featuresLandscaped, Level, Sidewalk, Paved
  • parkingGarage Door Opener, Ground Level, Off Street
  • HEAT TYPEElectric, Natural Gas
  • AIR CONDITIONINGCentral Air
  • sewerPublic Sewer
  • SubstructureSlab
  • HOA AmenitiesClubhouse, Fitness Center, Gated, Lobby Key Required, Pickleball Court(s), Pool, Spa/Hot Tub, Trail(s)
  • security FeaturesGated Community
  • other exterior FeaturesHurricane Shutters, Rain Gutters, Sidewalk

Financial

  • Sales Price$425,000
  • Real Estate Tax $5,595/yr
  • HOA $149/mo
  • Zoning PD-R
View Virtual Tour
image

Schedule a Showing

I would love to show you our beautiful property. Please select your preferred date and time below. I will be in touch shortly to confirm your appointment.

Schedule a Showing

I would love to show you our beautiful property. Please select your preferred date and time below. I will be in touch shortly to confirm your appointment.

Thank you for your interest in 4716 FOXTAIL DR, PARRISH, FL 34219. We are reviewing your request and will be in touch shortly!

Mortgage Calculator

Estimate your monthly mortgage payment, including the principal and interest, property taxes, and HOA. Adjust the values to generate a more accurate rate.

All estimates are provided for informational purposes only. Actual amounts may vary.
$0,000 Your Payment 20 15 65
$0,000 Your Payment

Parrish

27.5877° N, 82.4255° W

Explore

Work With Us

With years of experience and a personalized approach, Emerald Prestige Group at Preferred Shore helps clients achieve their real estate goals. Whether finding your dream home or selling for top dollar, he ensures a seamless and rewarding process. Contact Emerald Prestige Group at Preferred Shore today to get started!

Follow Me on Instagram