50 CADDY RD
Courtesy of PREFERRED SHORE LLC, Ann Allen  Listing Contact: 941-999-1179 
Sold

50 CADDY RD

50 CADDY RD, ROTONDA WEST, FL 33947

$380,000
Welcome home to the highly sought-after neighborhood of Oakland Hills in Rotonda West. This community includes access to five golf courses operated by Rotonda Golf and Country Club. Thirty miles of picturesque canals wind through the community and endless fishing and boating opportunities for its residents at the Rotonda Marina.
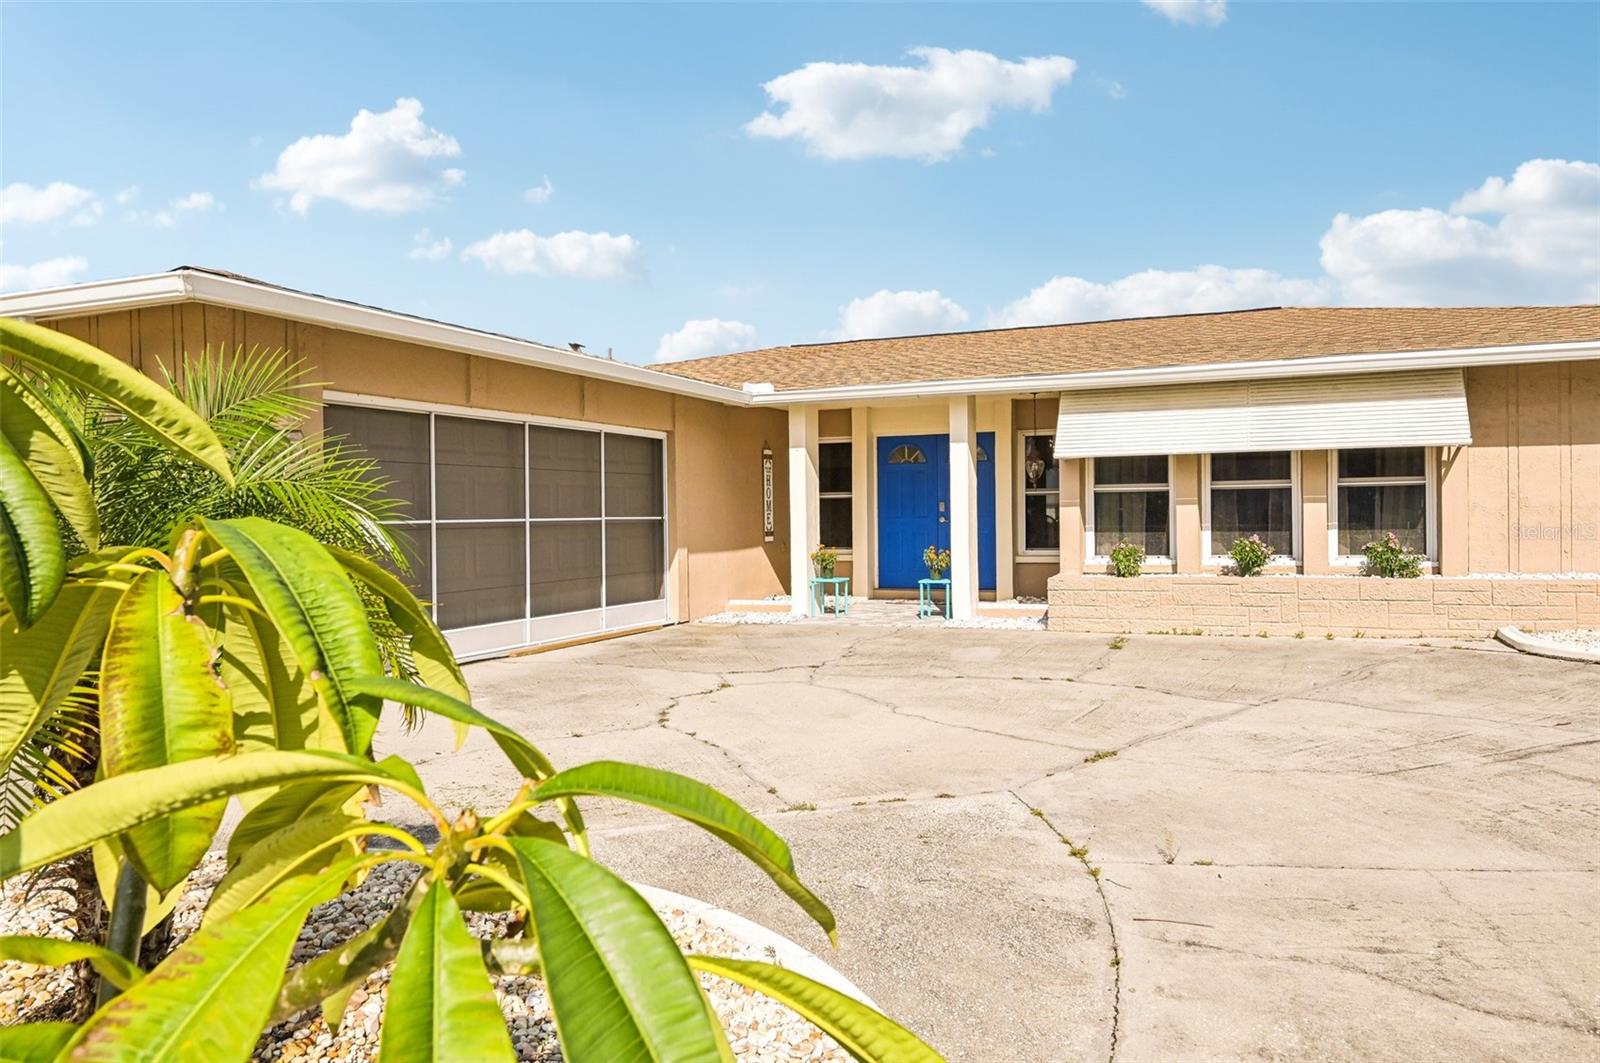
Discover this fully furnished eye catching 3-bedroom, 2-bathroom pool home nestled on a quiet street in Oakland Hills Community. With over 2,753 square feet of total space, the home boasts a brand new kitchen with all stainless steel appliances and island, expansive 10' x 45' screened lanai and a heated saltwater pool with a spa, all overlooking the serene 7th hole and pond of the Oakland Hills Golf Course. The split floor plan ensures privacy, with a generous master suite featuring a renovated en-suite bath with dual sinks and a walk-in shower and direct access to the lanai. Enjoy seamless indoor-outdoor living with three sets of double sliders that open from the bedrooms and dining room to the lanai with an inviting and open space, offering picturesque views of the heated saltwater pool and golf course. A circular driveway and two-car side-entry garage add to the home's charm and functionality. Recent updates include new roof 2023, new AC 2024 and new interior paint. Pool pump 2016. Plumbing repipe in 2013.
Come experience the coastal lifestyle! Play on 5 championship golf courses, enjoy world-class fishing, dozens of waterfront dining options. Close to Englewood, Manasota, and Boca Grande providing the ultimate coastal lifestyle.
3
beds

2
baths

1,687 Sq.Ft. LIVING AREA

9,599 Sq.Ft. lot

Features & Amenities

Interior

  • total bedrooms3
  • Total bathrooms2
  • full bathrooms2
  • Laundry room In Garage
  • Flooring Tile
  • APPLIANCES Cooktop, Dishwasher, Dryer, Microwave, Range Hood, Refrigerator, Washer
  • other interior Features Ceiling Fans(s), Eat-in Kitchen, Kitchen/Family Room Combo, Living Room/Dining Room Combo, Open Floorplan, Primary Bedroom Main Floor, Solid Surface Counters, Solid Wood Cabinets, Stone Counters, Thermostat

Area & Lot

  • Status Sold
  • Date Sold October 24, 2024
  • Living Area1,687 Sq.Ft.
  • Total Area2,753 Sq.Ft.
  • Lot Area9,599 Sq.Ft.
  • MLS® IDA4623721
  • TypeResidential
  • YEAR BUILT1973
  • Architecture StylesFlorida
  • View DescriptionGolf Course, Pool
  • Elementary SchoolVineland Elementary
  • Middle SchoolL.A. Ainger Middle
  • High SchoolLemon Bay High

Exterior

  • STORIES1
  • Garage Space2.0
  • water SourcePublic
  • utilitiesBB/HS Internet Available, Cable Connected, Electricity Connected, Public, Sewer Connected, Water Connected
  • PoolGunite, Heated, In Ground, Salt Water, Screen Enclosure
  • roofConcrete, Tile
  • lot featuresLandscaped, Near Marina, On Golf Course, Oversized Lot
  • parkingCircular Driveway, Driveway, Garage Door Opener, Oversized
  • HEAT TYPECentral
  • AIR CONDITIONINGCentral Air
  • sewerPublic Sewer
  • SubstructureSlab
  • HOA AmenitiesClubhouse, Golf Course, Playground, Tennis Court(s)
  • other exterior FeaturesAwning(s), French Doors, Garden, Rain Gutters

Financial

  • Sales Price$380,000
  • Real Estate Tax $3,622/yr
  • HOA $16/mo
  • Zoning RSF5
View Virtual Tour

Work With Us

With years of experience and a personalized approach, Emerald Prestige Group at Preferred Shore helps clients achieve their real estate goals. Whether finding your dream home or selling for top dollar, he ensures a seamless and rewarding process. Contact Emerald Prestige Group at Preferred Shore today to get started!

Follow Me on Instagram