5018 BOSTON COMMON GLN
SEE ALL PHOTOS
5018 BOSTON COMMON GLN
Courtesy of PREFERRED SHORE LLC, Amanda Clark  Listing Contact: 941-999-1179 
For Sale

5018 BOSTON COMMON GLN

5018 BOSTON COMMON GLN, BRADENTON, FL 34211

$495,000
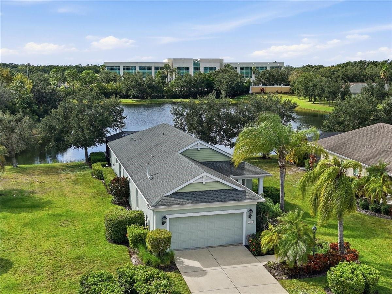
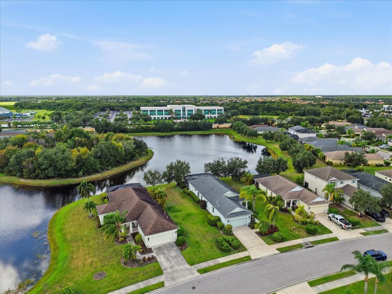
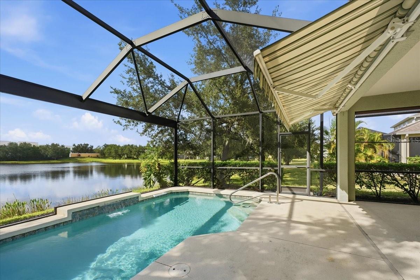
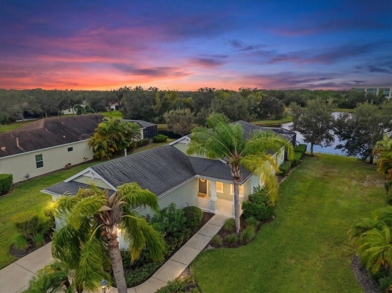
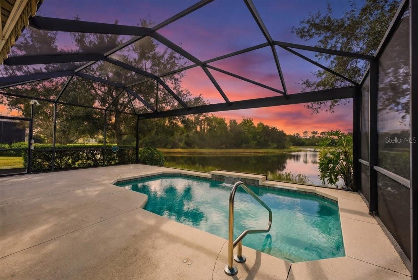
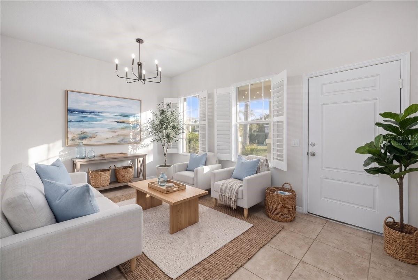
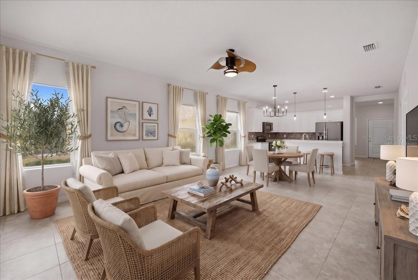
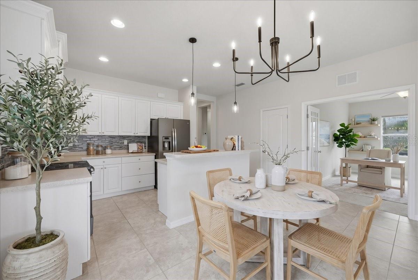
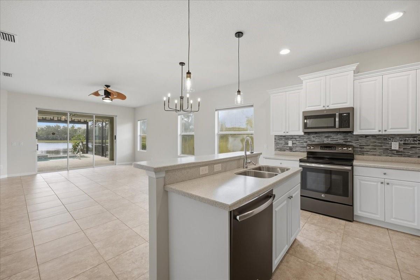
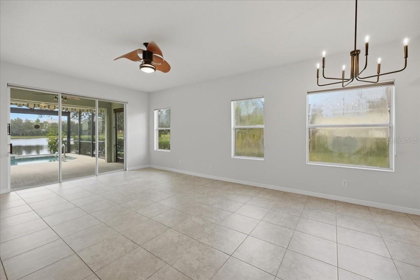
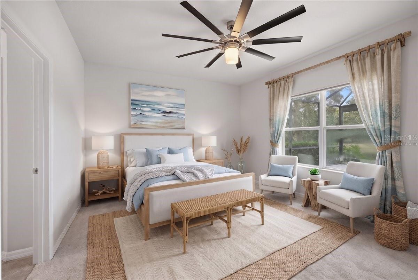
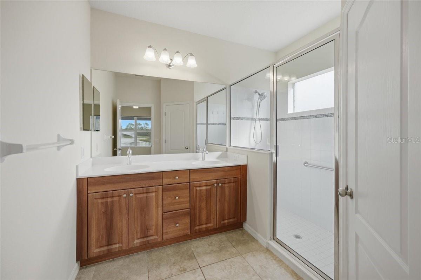
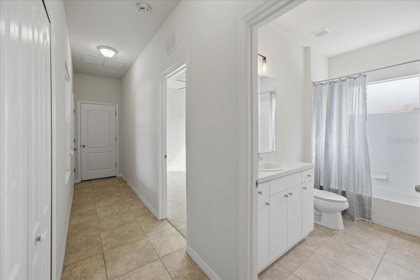
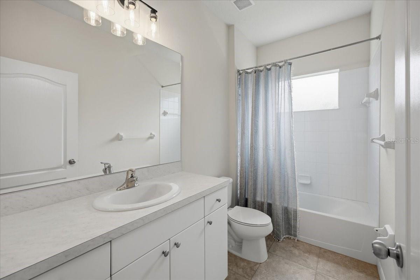
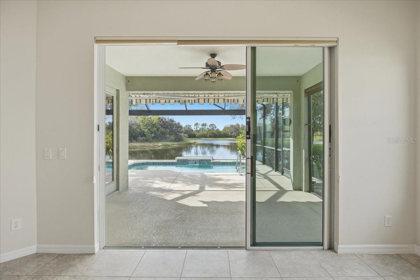
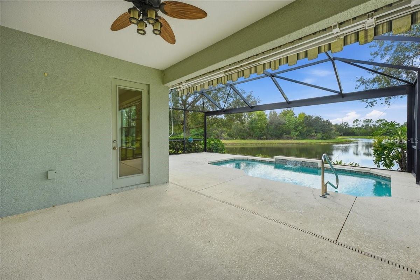
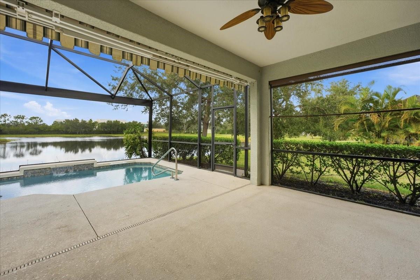
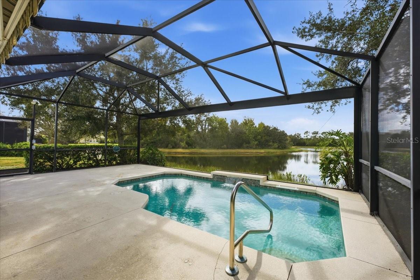
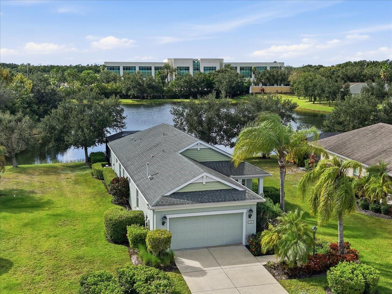
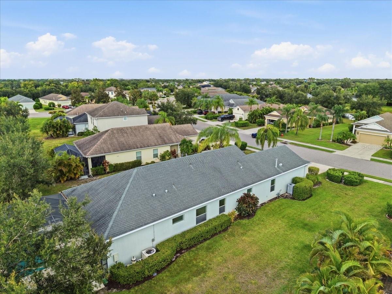
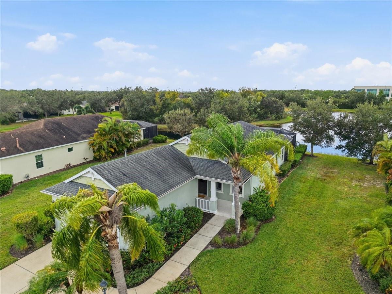
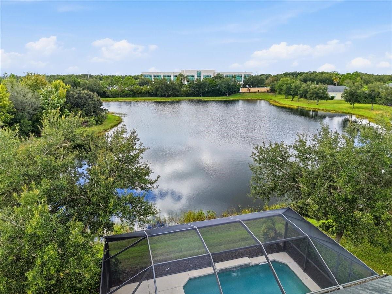
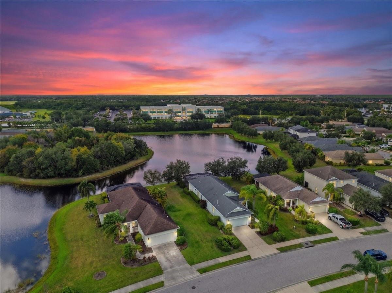
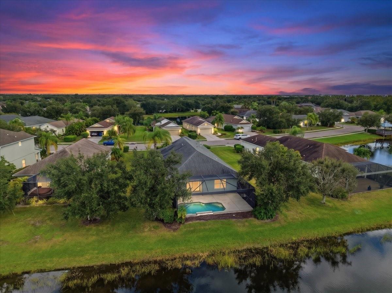
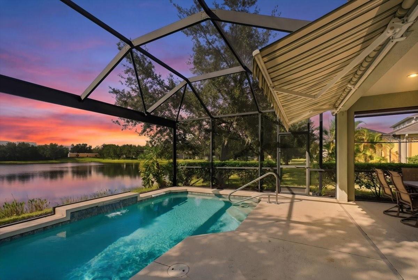
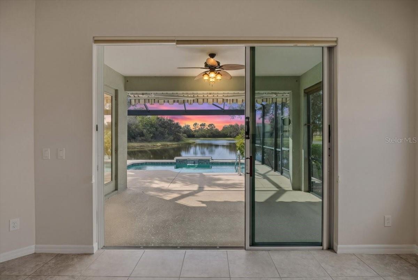
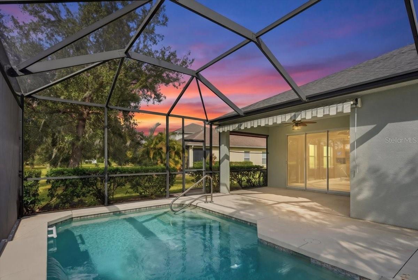
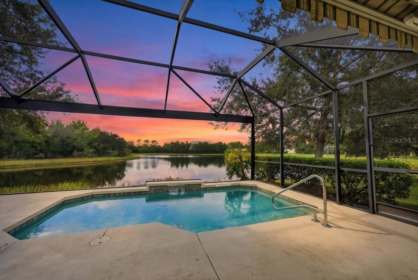
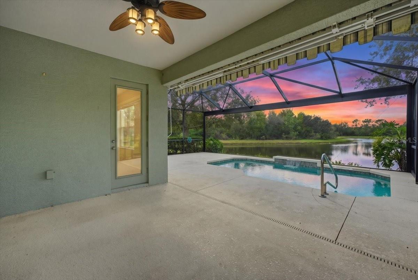
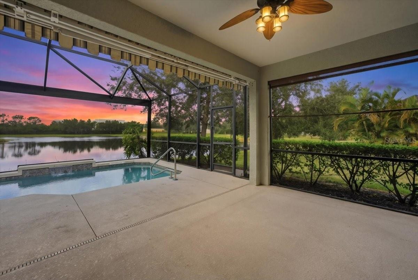
Virtually Staged. ONE-OF-A-KIND POOL HOME IN CENTRAL PARK AT LAKEWOOD RANCH FEATURING EXPANSIVE WATER VIEWS, EXCEPTIONAL PRIVACY, AND AN OVERSIZED HOMESITE! Beautifully positioned on a generously sized lot, this 3-bedroom, 2-bathroom home PLUS a DEN & FLEX SPACE offers a peaceful backyard retreat that's truly hard to find. Whether you're enjoying morning coffee while watching the birds, overlooking the water, relaxing in your heated pool, or entertaining beneath the PANORAMIC screened lanai, the outdoor setting is truly something special.

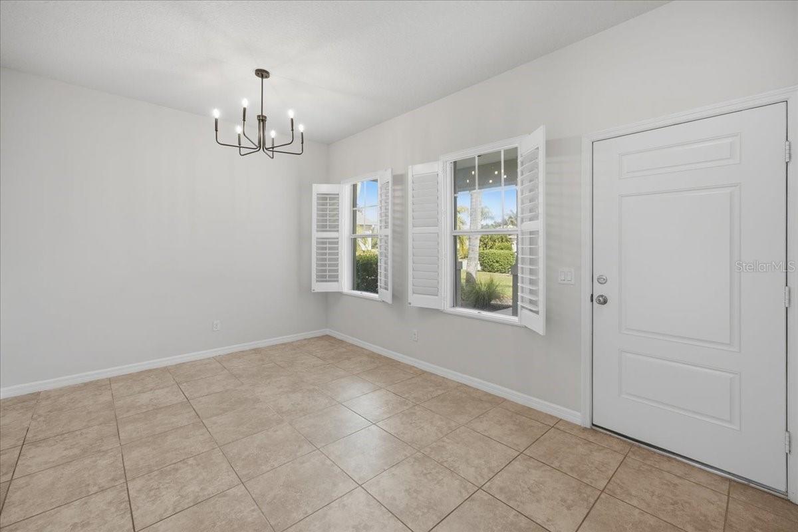
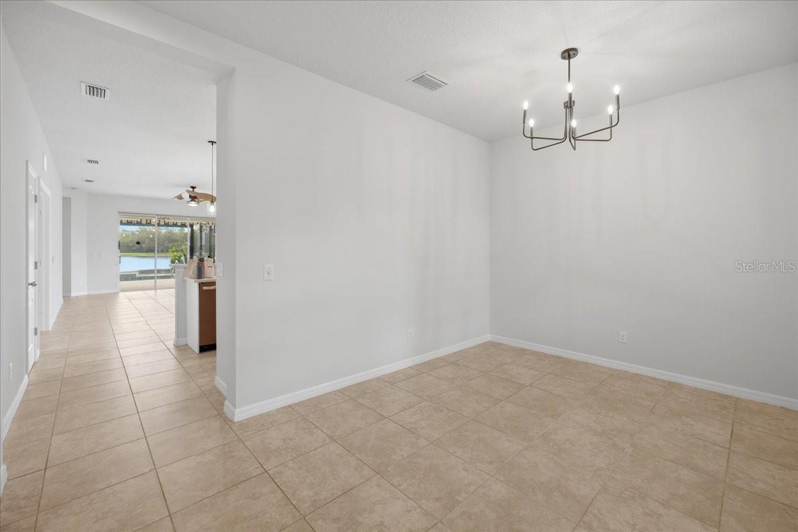
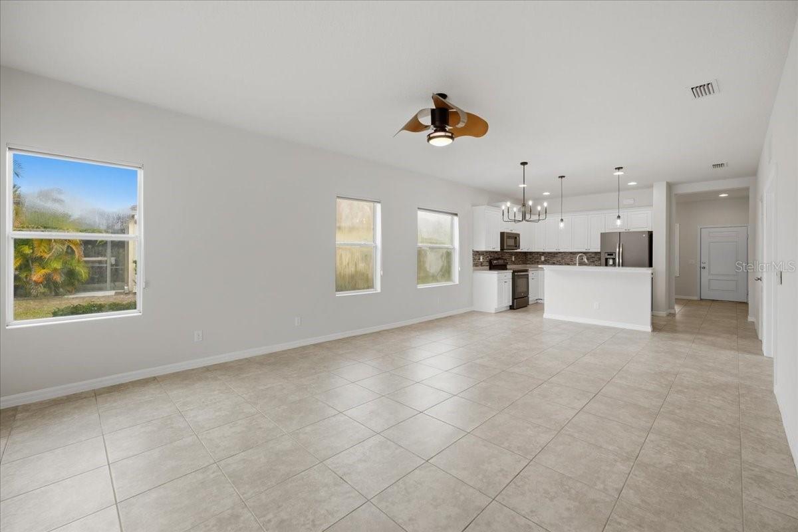
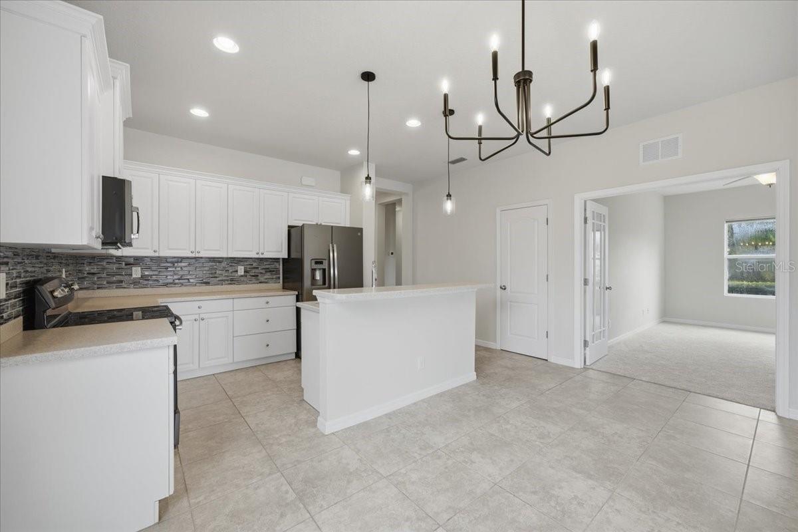
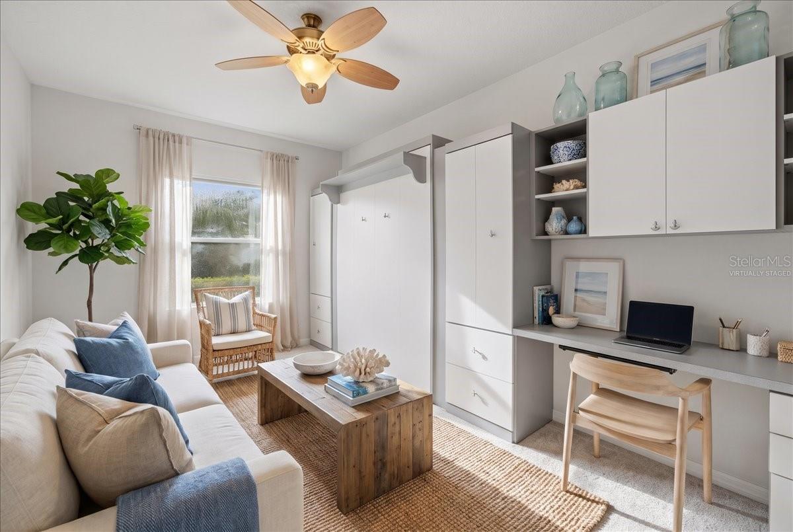
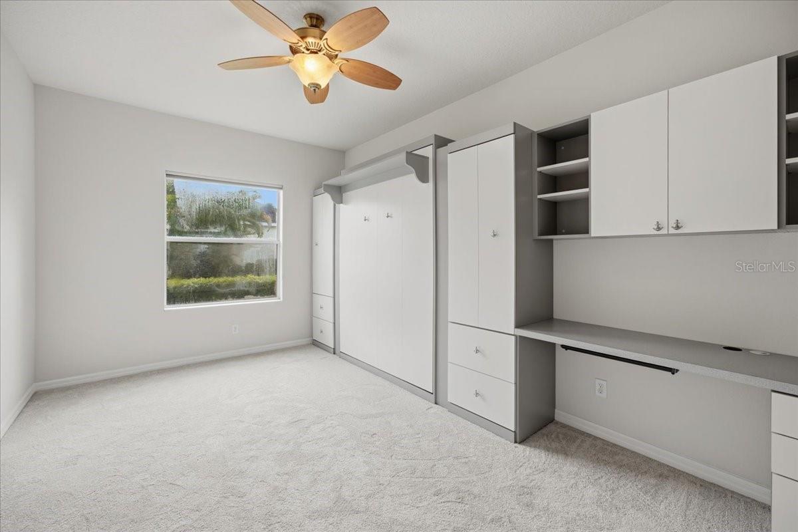
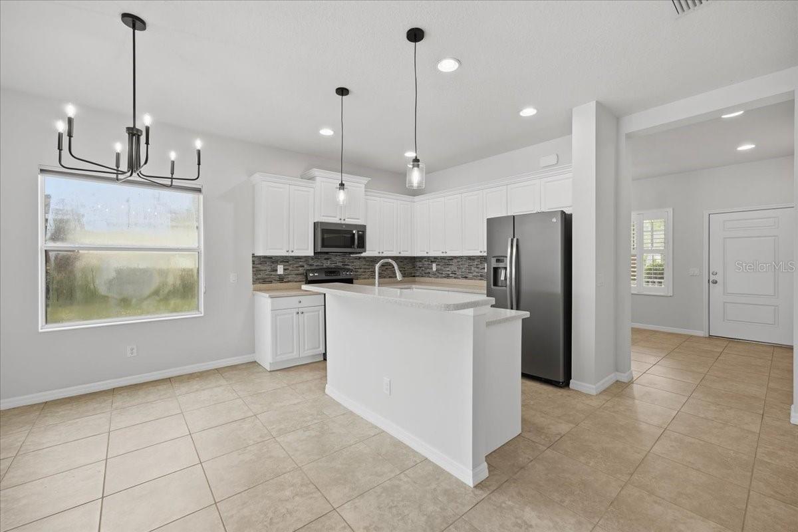
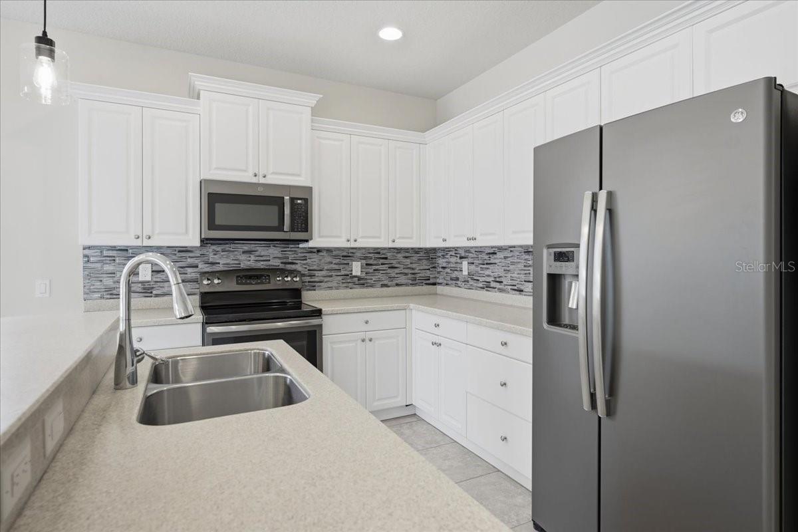
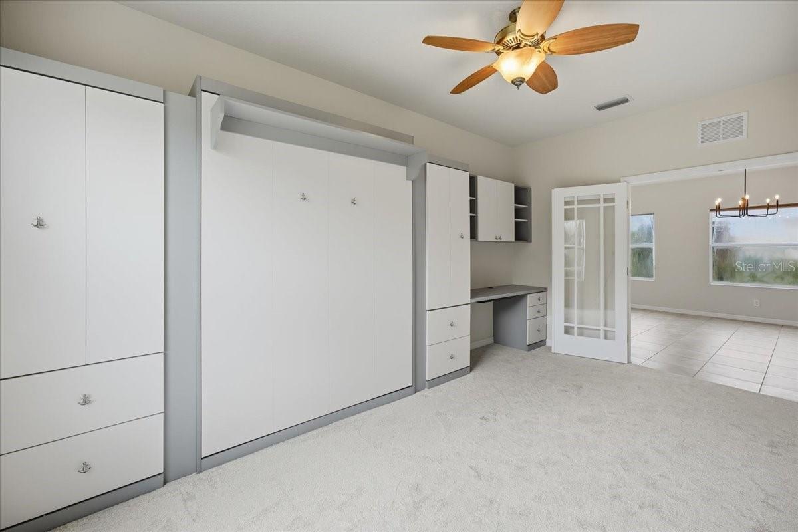
Inside, nearly 1,900 square feet of thoughtfully designed living space offers comfort, functionality, and versatility. The open-concept kitchen features stainless steel appliances, a breakfast bar, and a seamless connection to the main living area. A separate formal dining room provides flexibility to serve as a second living room, sitting area, or additional gathering space. The generously sized den features a built-in desk and Murphy bed, creating the perfect combination of home office and guest accommodations without sacrificing valuable living space.

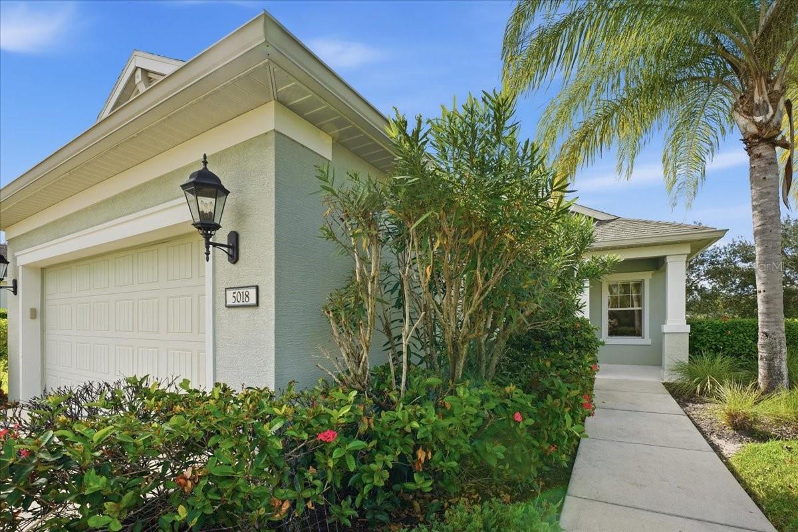
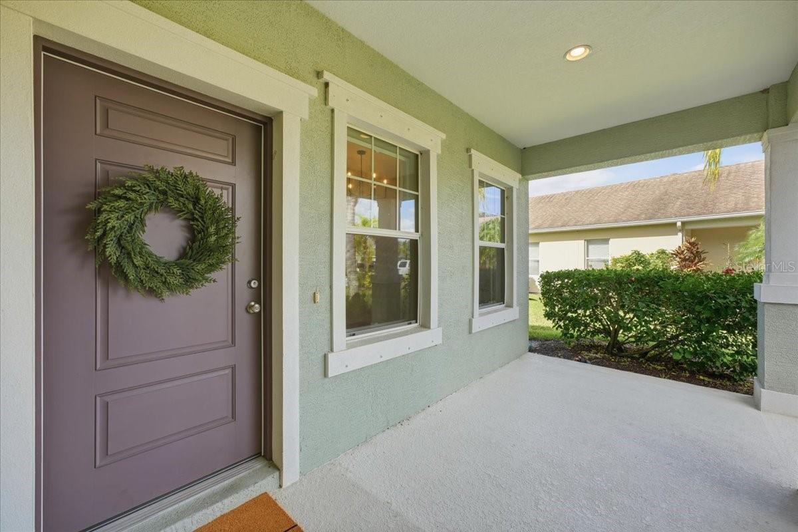
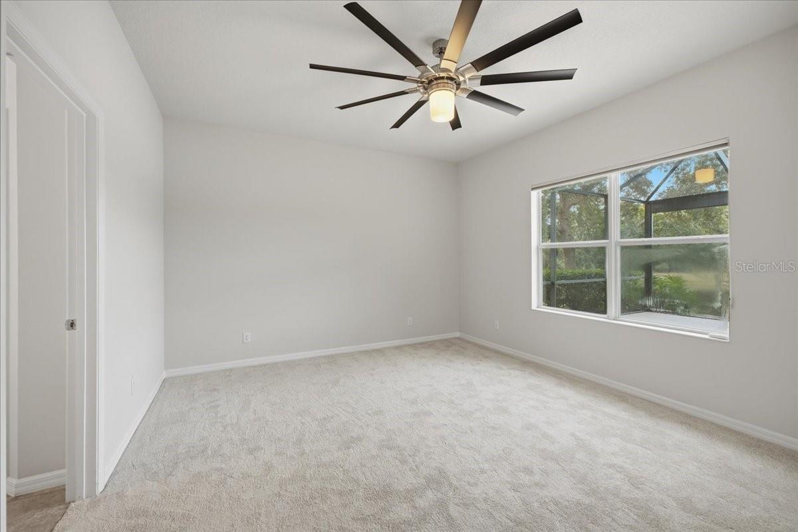
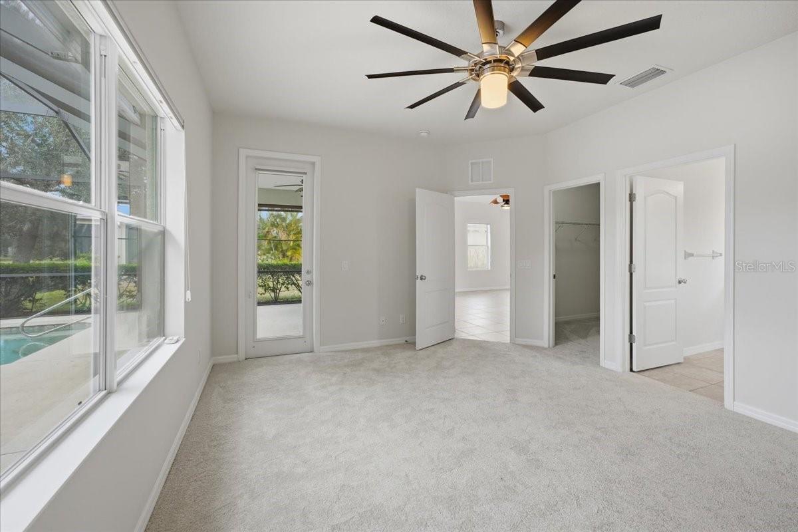
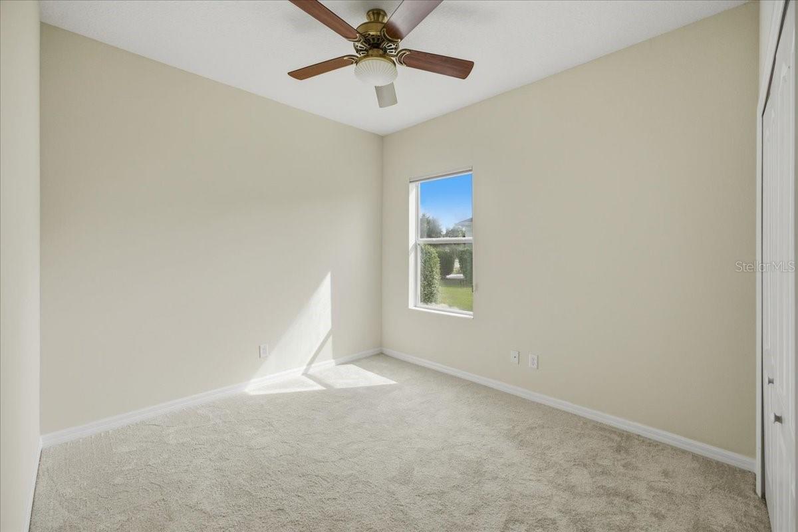
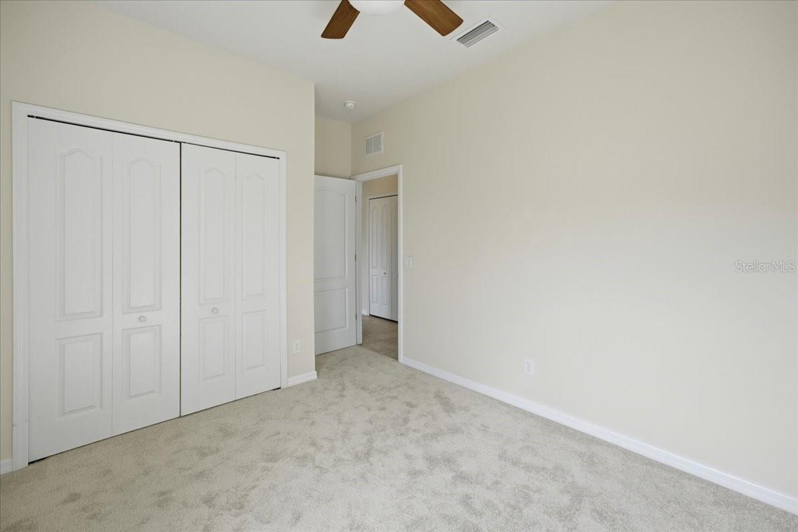
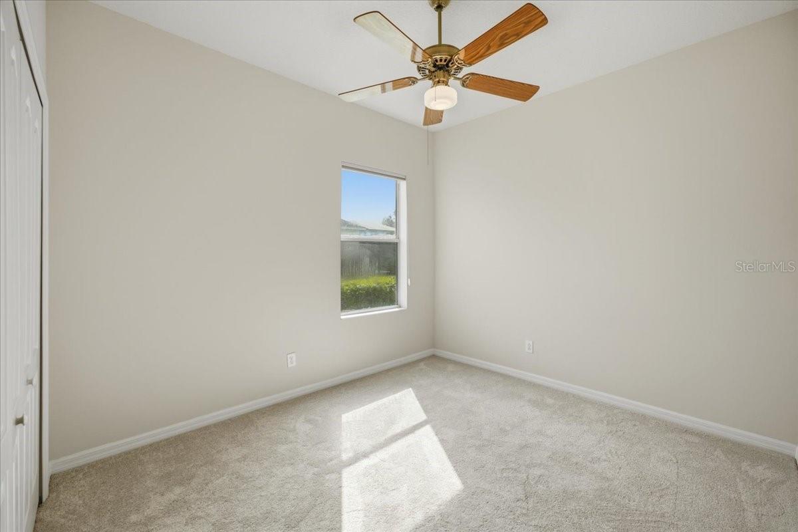
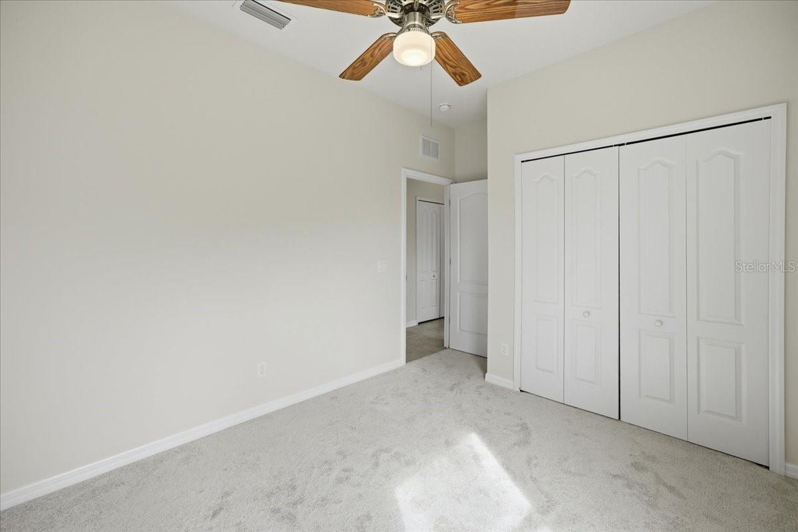
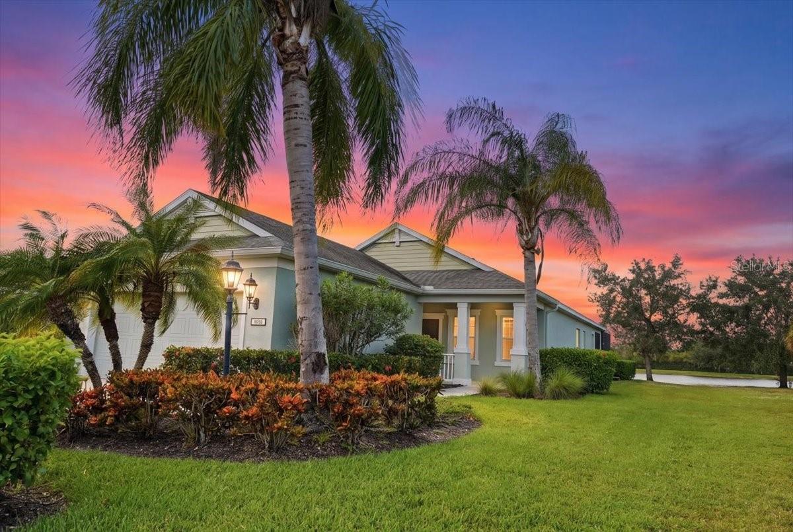
Recent improvements include ALL BRAND-NEW CARPETING, FRESH INTERIOR PAINT, and a 2020 HVAC REPLACEMENT, offering a refreshed feel and added peace of mind. Additional features include a whole-home water softener, retractable sun shade, attached two-car garage, and charming front porch.

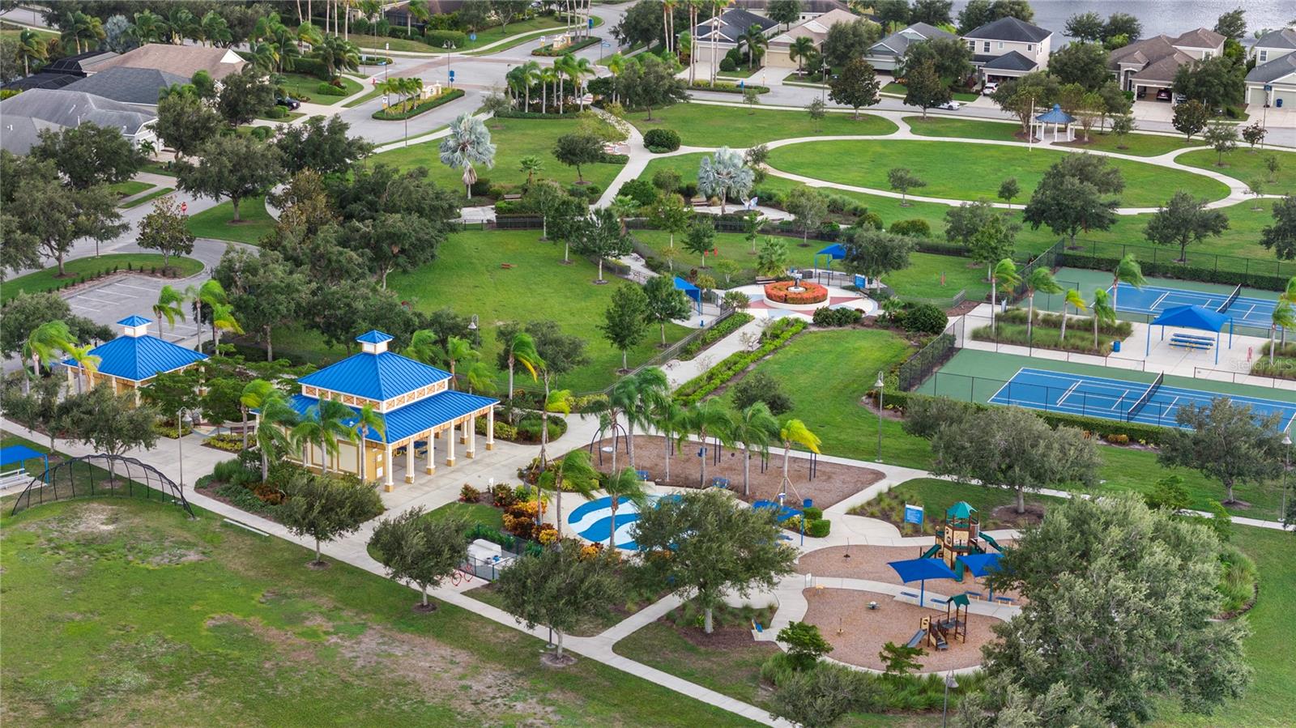
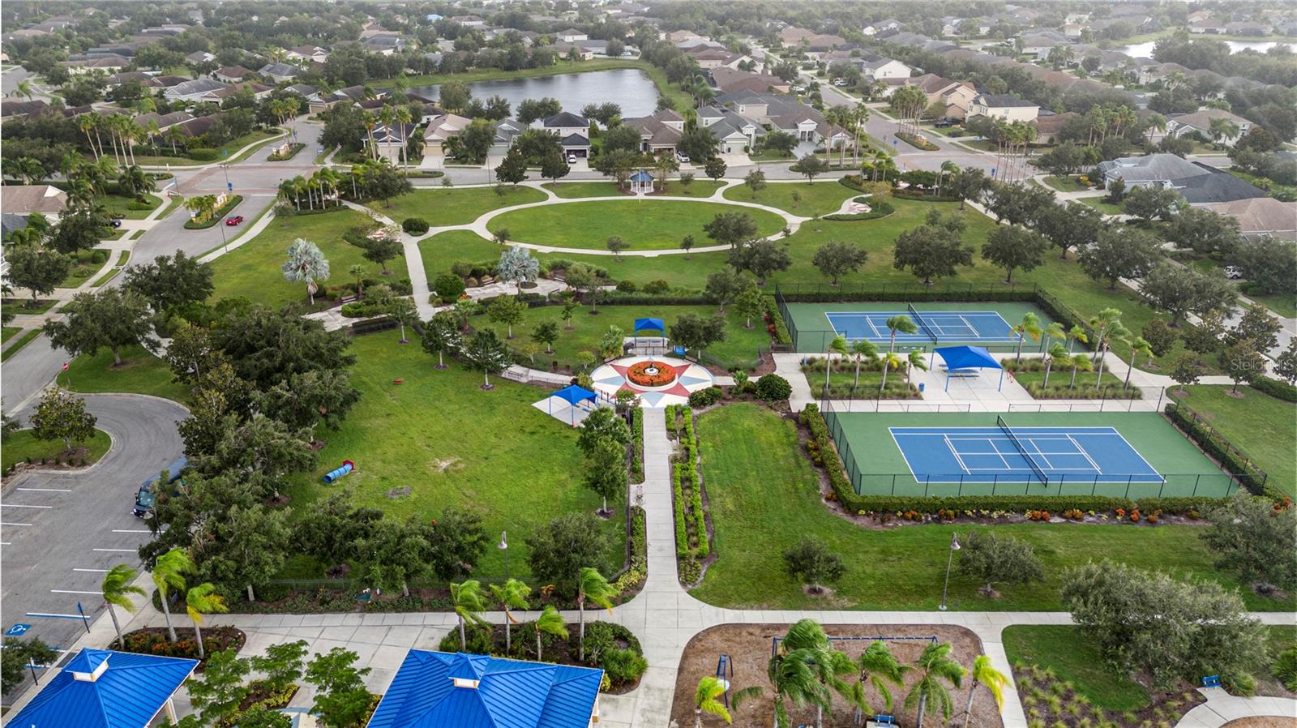
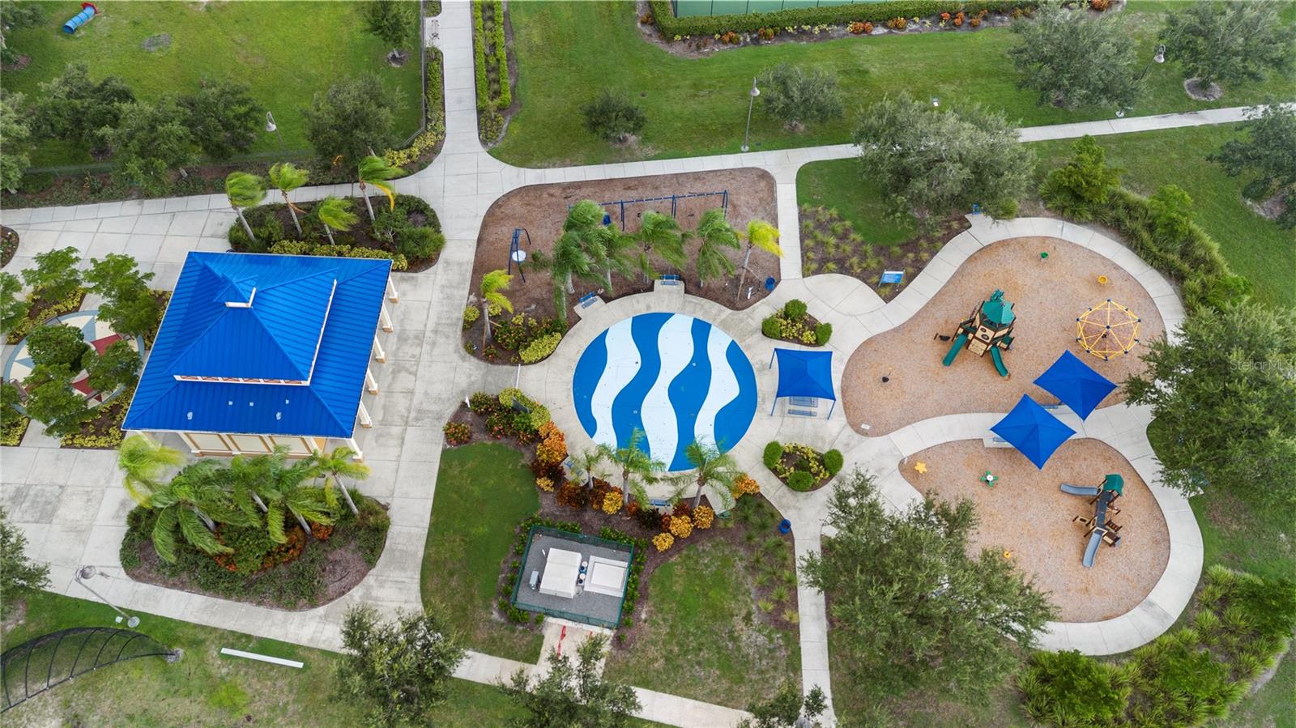
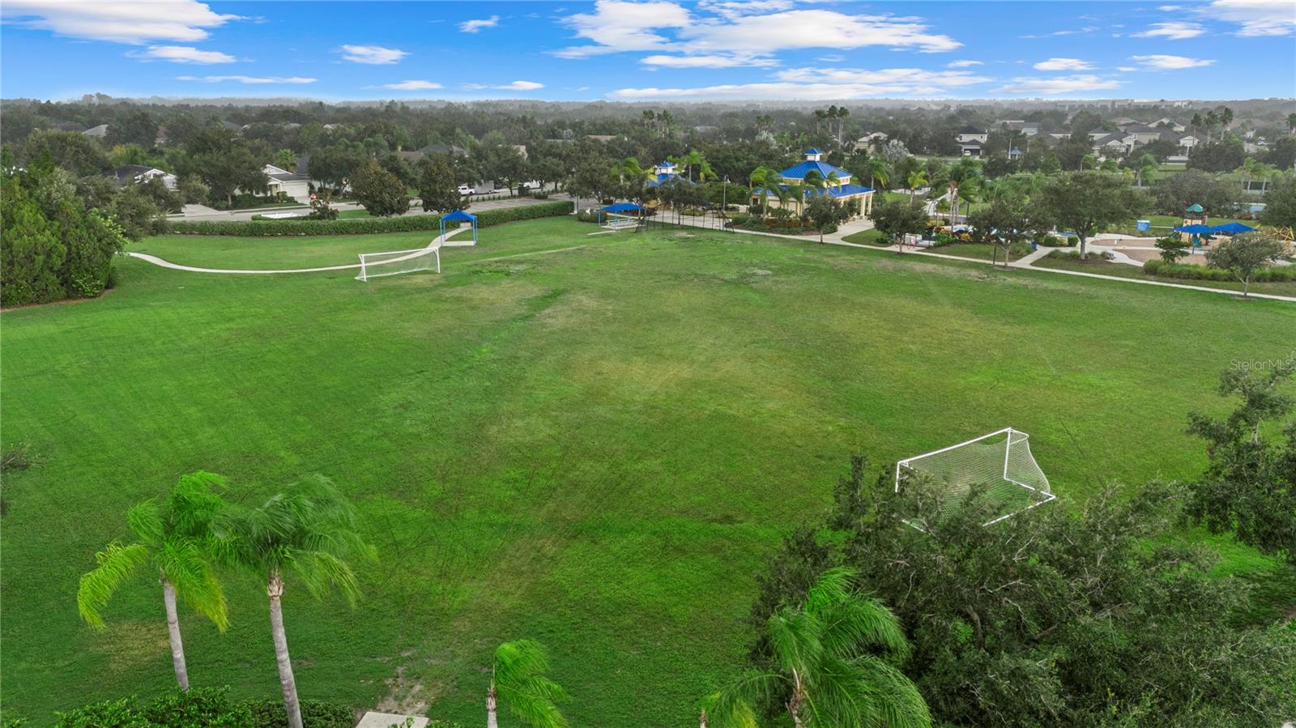
Beyond your front door, Central Park at Lakewood Ranch offers an impressive collection of neighborhood amenities, including an expansive community park, sports fields, playgrounds, splash pad, covered pavilion, dog park, tennis courts, and scenic walking trails. Conveniently located near top rated schools, shopping, dining, golfing and all things Lakewood Ranch, this community makes it easy to enjoy an active Florida lifestyle.

With its sweeping water views, private heated pool, generous outdoor space, and versatile floor plan, this home offers a rare combination of features in one of Lakewood Ranch's most established neighborhoods. Come experience the setting for yourself--it's even better in person!

3
beds

2
baths

1,877 Sq.Ft. LIVING AREA

8,451 Sq.Ft. lot

Features & Amenities

Interior

  • total bedrooms3
  • Total bathrooms2
  • full bathrooms2
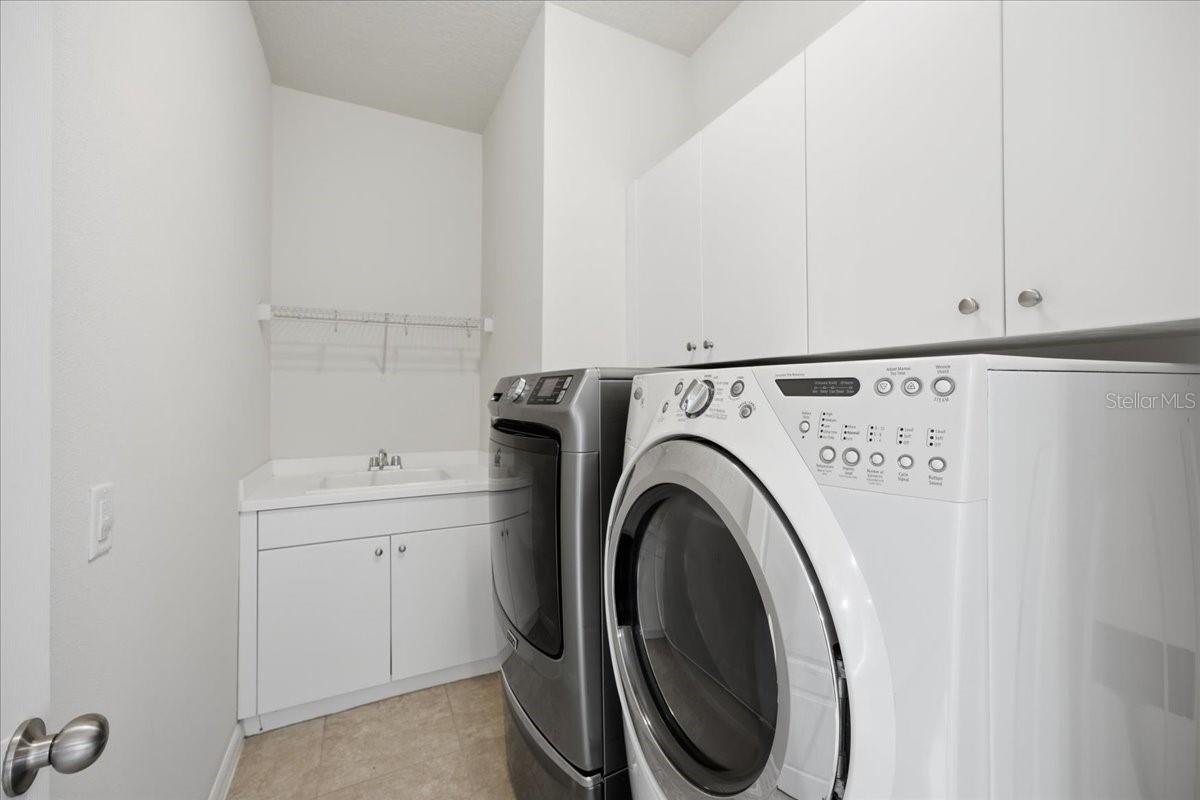
  • Laundry room Laundry Room
  • Flooring Carpet, Tile
  • APPLIANCES Dishwasher, Dryer, Microwave, Range, Refrigerator, Washer, Water Softener
  • other interior Features Ceiling Fans(s), Open Floorplan, Primary Bedroom Main Floor, Thermostat

Area & Lot

  • Status For Sale
  • Living Area1,877 Sq.Ft.
  • Total Area2,616 Sq.Ft.
  • Lot Area8,451 Sq.Ft.
  • MLS® IDA4710877
  • TypeResidential
  • YEAR BUILT2014
  • NeighborhoodLakewood Ranch
  • View DescriptionTrees/Woods, Water
  • Elementary SchoolGullett Elementary
  • Middle SchoolDr Mona Jain Middle
  • High SchoolLakewood Ranch High

Exterior

  • STORIES1
  • Garage Space2.0
  • water SourcePublic
  • utilitiesCable Available, Electricity Available, Natural Gas Available, Sewer Available, Water Available
  • PoolIn Ground
  • roofShingle
  • lot featuresPrivate
  • parkingDriveway
  • HEAT TYPECentral
  • AIR CONDITIONINGCentral Air
  • sewerPublic Sewer
  • SubstructureSlab
  • security FeaturesGated Community, Smoke Detector(s)
  • other exterior FeaturesHurricane Shutters

Financial

  • Sales Price$495,000
  • Real Estate Tax $1,386/yr
  • HOA $198/mo
  • Zoning PDMU
View Virtual Tour
image

Schedule a Showing

I would love to show you our beautiful property. Please select your preferred date and time below. I will be in touch shortly to confirm your appointment.

Schedule a Showing

I would love to show you our beautiful property. Please select your preferred date and time below. I will be in touch shortly to confirm your appointment.

Thank you for your interest in 5018 BOSTON COMMON GLN, BRADENTON, FL 34211. We are reviewing your request and will be in touch shortly!

Mortgage Calculator

Estimate your monthly mortgage payment, including the principal and interest, property taxes, and HOA. Adjust the values to generate a more accurate rate.

All estimates are provided for informational purposes only. Actual amounts may vary.
$0,000 Your Payment 20 15 65
$0,000 Your Payment

Lakewood Ranch

27.4117° N, 82.4285° W

Explore

Work With Us

With years of experience and a personalized approach, Emerald Prestige Group at Preferred Shore helps clients achieve their real estate goals. Whether finding your dream home or selling for top dollar, he ensures a seamless and rewarding process. Contact Emerald Prestige Group at Preferred Shore today to get started!

Follow Me on Instagram