503 167TH BLVD E
Courtesy of PREFERRED SHORE LLC, Mathuew Terrell  Listing Contact: 941-999-1179 
Sold

503 167TH BLVD E

503 167TH BLVD E, BRADENTON, FL 34212

$795,000
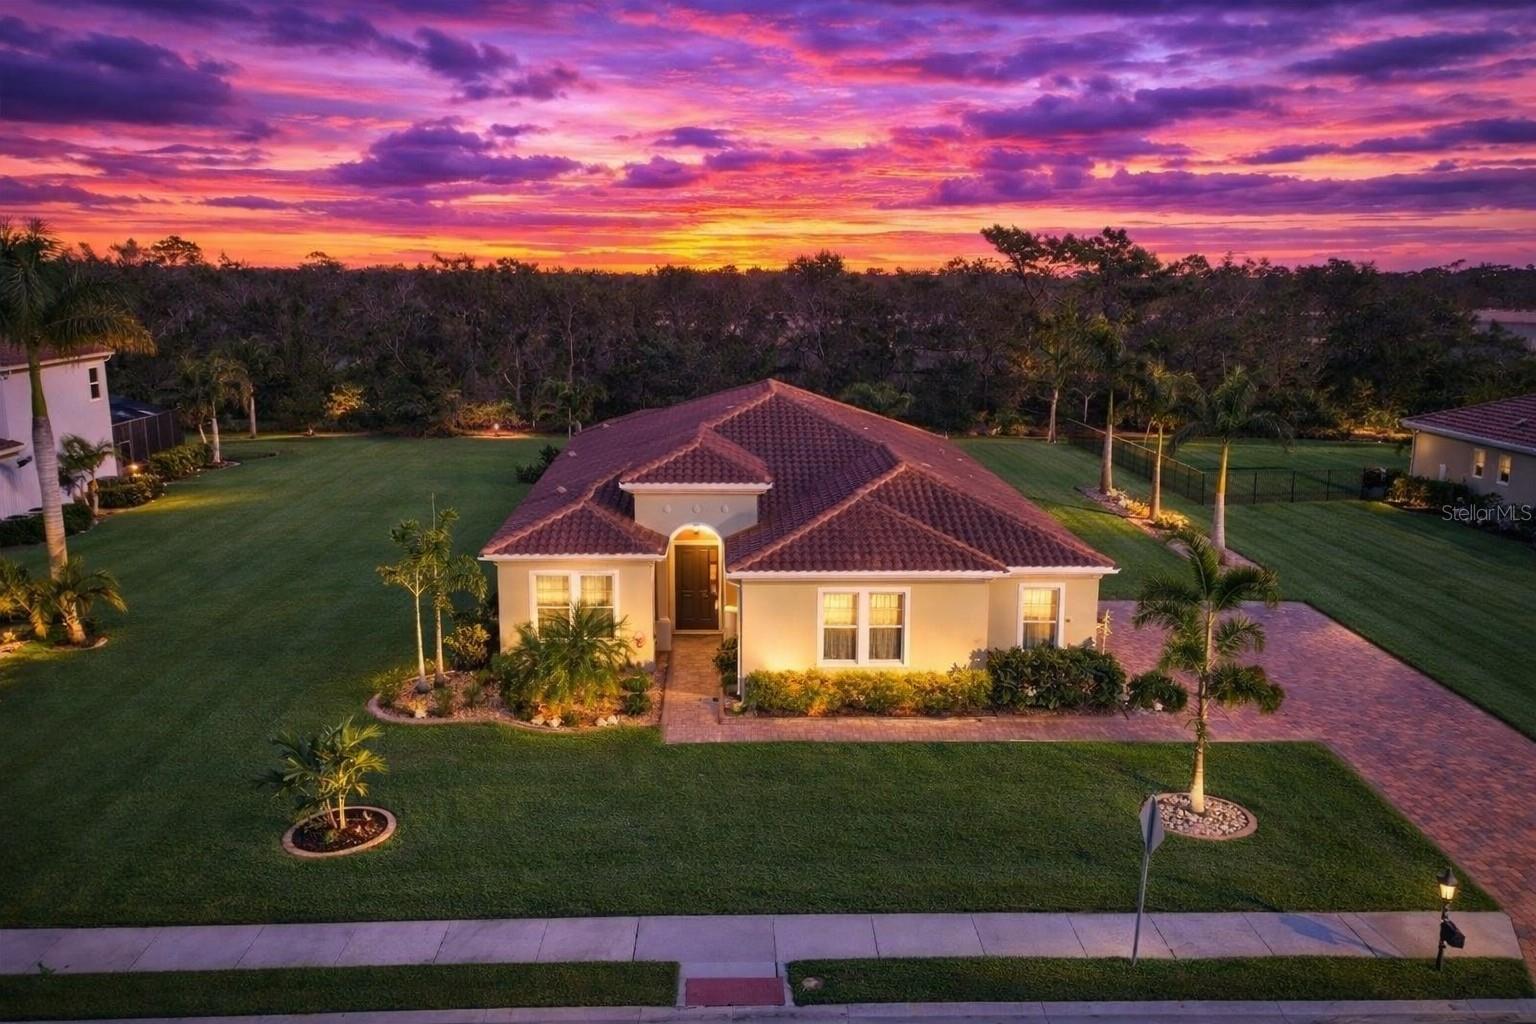
MOTIVATED SELLERS! Exquisite home located in the highly desirable Rye Wilderness Estates. Situated on a spacious 1/2-acre homesite, this beautifully maintained residence offers exceptional curb appeal with lush, professionally manicured landscaping, fully fenced. Enjoy the benefits of NO CDD fees, low HOA fees, and access to top-rated "A" schools in East Manatee County. This elegant home features 3 bedrooms, 3.5 baths, plus a private den perfectly suited for an office or workspace. The oversized 3-car side-entry garage is among the largest in the neighborhood, offering ample storage and versatility. Tile flooring flows throughout the main living areas and den/office. The gourmet kitchen includes granite countertops, solid wood cabinetry with pull-out drawers, decorative vented hood, tiled backsplash, under-cabinet lighting, center island, and stainless steel appliances. The kitchen opens to the spacious great room, creating an ideal layout for entertaining. Impact-resistant sliding glass doors lead to an extended lanai featuring a heated pool and covered outdoor living area with convenient pool bath and plumbed for outdoor kitchen. The primary suite offers a luxurious ensuite bath with large walk-in shower, dual vanities, garden tub, generous walk-in closets, complete with direct patio access. The second bedroom also includes its own en-suite bath, making it an ideal second primary suite. Additional features include 8' doors, large laundry/utility room with cabinetry and walk-in storage closet, and rain gutters throughout. New water heater installed in 2025. Conveniently located approximately 15 minutes to I-75, 30 minutes to Gulf beaches, 5 minutes to Manatee State Park, and adjacent to Rye Preserve. Close to UTC shopping, dining, entertainment, Lakewood Ranch, Sarasota, St. Petersburg, and Tampa.
3
beds

4
baths

2,568 Sq.Ft. LIVING AREA

0.51 Acres lot

Features & Amenities

Interior

  • total bedrooms3
  • Total bathrooms4
  • full bathrooms3
  • half bathroom1
  • Laundry room Electric Dryer Hookup, Inside, Laundry Closet, Laundry Room, Washer Hookup
  • Flooring Carpet, Ceramic Tile
  • APPLIANCES Built-In Oven, Convection Oven, Cooktop, Dishwasher, Disposal, Electric Water Heater, Exhaust Fan, Microwave
  • other interior Features Ceiling Fans(s), Eat-in Kitchen, High Ceilings, Open Floorplan, Primary Bedroom Main Floor, Solid Wood Cabinets, Stone Counters, Tray Ceiling(s), Walk-In Closet(s), Window Treatments

Area & Lot

  • Status Sold
  • Date Sold September 17, 2026
  • Living Area2,568 Sq.Ft.
  • Total Area3,954 Sq.Ft.
  • Lot Area0.51 Acres
  • MLS® IDA4681497
  • TypeResidential
  • YEAR BUILT2018
  • Elementary SchoolGene Witt Elementary
  • Middle SchoolCarlos E. Haile Middle
  • High SchoolParrish Community High

Exterior

  • STORIES1
  • Garage Space3.0
  • water SourcePublic
  • utilitiesCable Available, Electricity Connected, Public, Sprinkler Recycled, Underground Utilities
  • PoolGunite, Heated, In Ground, Lighting, Outside Bath Access, Screen Enclosure, Tile
  • roofTile
  • parkingDriveway, Garage Faces Side, Oversized
  • HEAT TYPECentral, Electric
  • AIR CONDITIONINGCentral Air
  • sewerPublic Sewer
  • SubstructureSlab
  • other exterior FeaturesHurricane Shutters, Private Mailbox, Private Yard, Rain Gutters, Sidewalk

Financial

  • Sales Price$795,000
  • Real Estate Tax $9,724/yr
  • HOA $83/mo
  • Zoning PDR
View Virtual Tour

Work With Us

With years of experience and a personalized approach, Emerald Prestige Group at Preferred Shore helps clients achieve their real estate goals. Whether finding your dream home or selling for top dollar, he ensures a seamless and rewarding process. Contact Emerald Prestige Group at Preferred Shore today to get started!

Follow Me on Instagram