5223 58TH TER E
Courtesy of PREFERRED SHORE LLC, Polina Iakovleva  Listing Contact: 941-999-1179 
Leased

5223 58TH TER E

5223 58TH TER E, BRADENTON, FL 34203

$2,600/month
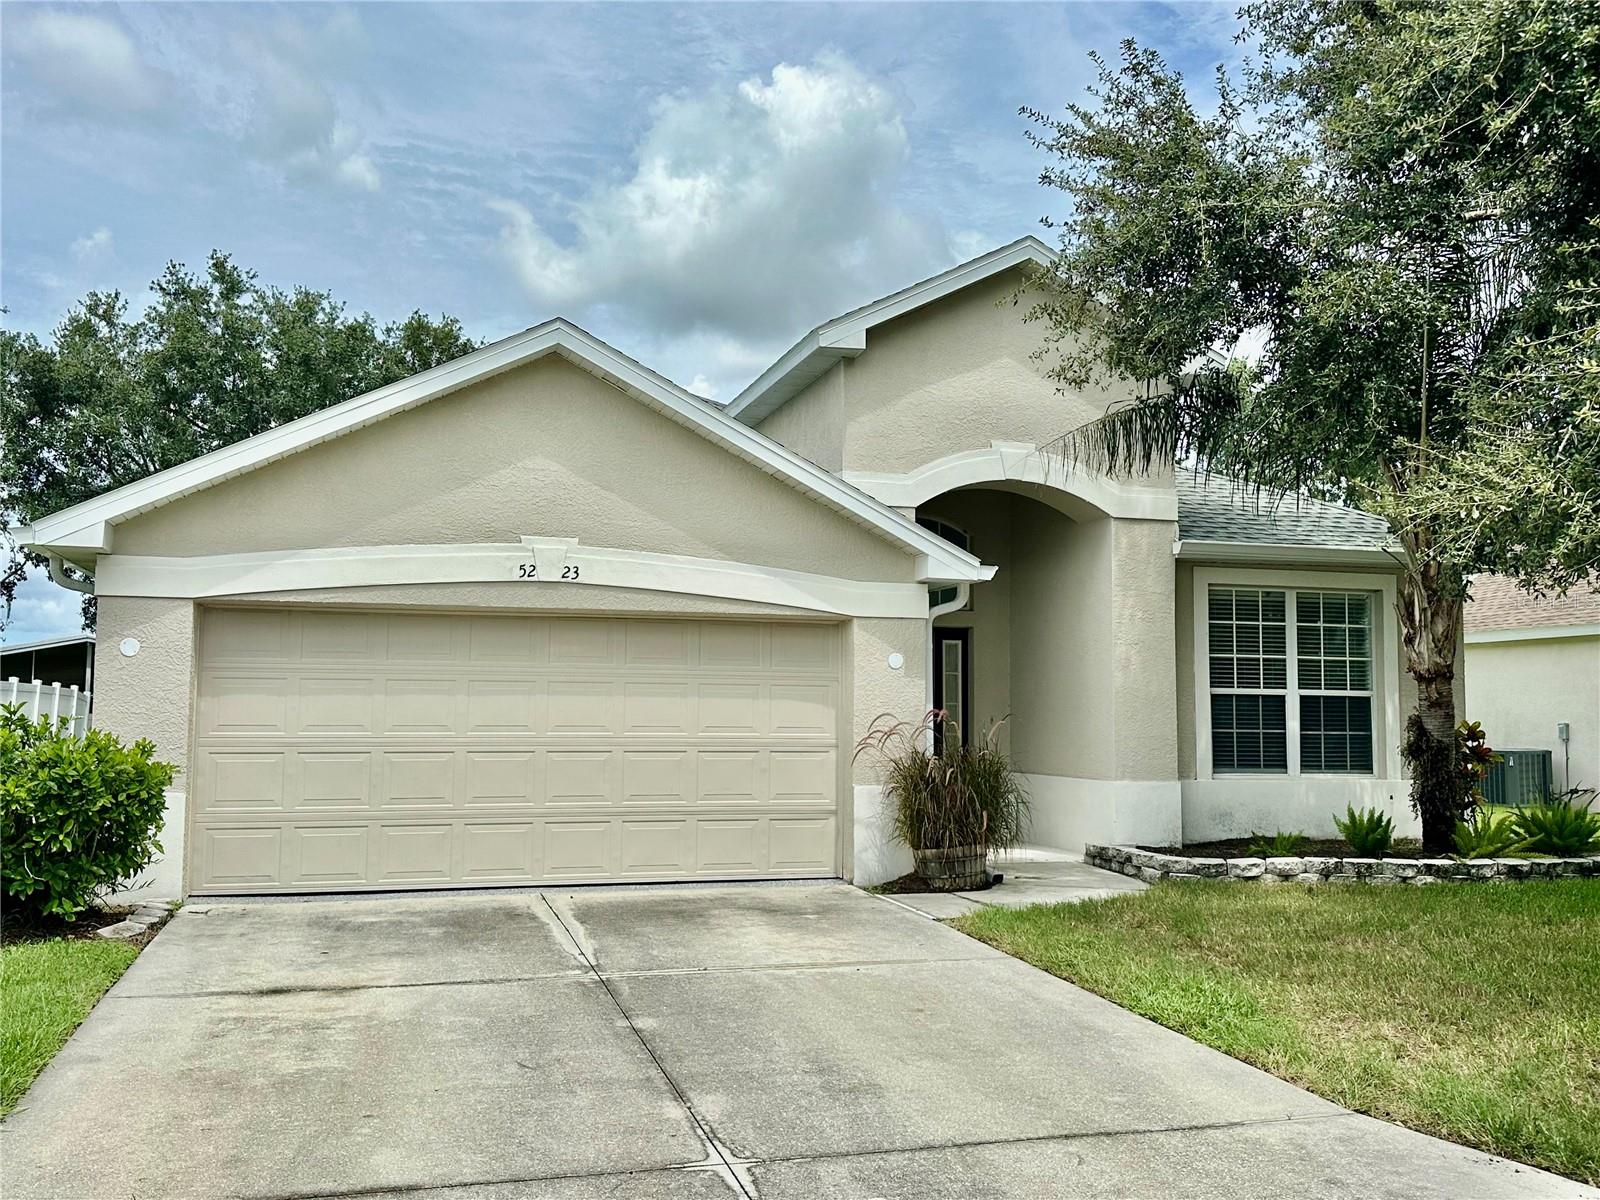
Discover your new haven in Silverlake, Bradenton--a stunning single-story home now available for ANNUAL LEASE. This charming residence features a spacious layout, including three bedrooms, two bathrooms, an office with French doors, a formal dining area, and a two-car garage with updated epoxy flooring. At the center of the home is a generously-sized kitchen, complete with a pantry, a high bar seating area, and brand-new appliances, including a stove, microwave, and dishwasher. Enjoy meals in the cozy dinette or entertain guests in the formal dining area, both conveniently located near the kitchen. The living room opens up to a private covered lanai through sliding doors, creating a serene outdoor space. Inside, comfort meets elegance with a tall tray ceiling in the foyer and cathedral ceilings in the living room and kitchen. Ceramic tile flooring throughout the house with no carpet hassle. Each bedroom is equipped with ceiling fans with lights and window blinds for added comfort. The primary bathroom is a true retreat, featuring a spacious walk-in closet, dual sinks with a make-up vanity, and a relaxing bathtub. A nicely sized laundry room has a newly installed washer and dryer. A superb LOCATION in Bradenton: a 20-30 minute drive to several famous beaches (Anna Maria Beach, Bradenton Beach, Coquina Beach, Lido Beach, Siesta Beach), plenty of shopping and dining options. This beautiful home is designed with convenience and comfort in mind, making it the perfect place for you to start your next chapter. Pet-friendly.
3
beds

2
baths

2,042 Sq.Ft. LIVING AREA

6,530 Sq.Ft. lot

Features & Amenities

Interior

  • total bedrooms3
  • Total bathrooms2
  • full bathrooms2
  • Laundry room Inside, Laundry Room
  • Flooring Ceramic Tile
  • APPLIANCES Dishwasher, Disposal, Dryer, Electric Water Heater, Microwave, Range, Refrigerator, Washer
  • other interior Features Ceiling Fans(s), Eat-in Kitchen, High Ceilings, Open Floorplan, Thermostat, Tray Ceiling(s), Walk-In Closet(s), Window Treatments

Area & Lot

  • Status Leased
  • Date Leased January 1, 2026
  • Living Area2,042 Sq.Ft.
  • Total Area2,727 Sq.Ft.
  • Lot Area6,530 Sq.Ft.
  • MLS® IDA4664018
  • TypeResidential
  • YEAR BUILT2005

Exterior

  • STORIES1
  • Garage Space2.0
  • water SourcePublic
  • utilitiesBB/HS Internet Available, Cable Available, Electricity Connected, Public, Sewer Connected, Water Connected
  • parkingDriveway, Garage Door Opener
  • HEAT TYPECentral
  • AIR CONDITIONINGCentral Air
  • sewerPublic Sewer
  • HOA AmenitiesGated, Playground
  • security FeaturesGated Community, Smoke Detector(s)
  • other exterior FeaturesPrivate Mailbox, Sidewalk, Sliding Doors

Financial

  • Lease Price$2,600/mo
View Virtual Tour

Work With Us

With years of experience and a personalized approach, Emerald Prestige Group at Preferred Shore helps clients achieve their real estate goals. Whether finding your dream home or selling for top dollar, he ensures a seamless and rewarding process. Contact Emerald Prestige Group at Preferred Shore today to get started!

Follow Me on Instagram