5312 123RD AVE E
5312 123RD AVE E
5312 123RD AVE E
5312 123RD AVE E
5312 123RD AVE E
5312 123RD AVE E
5312 123RD AVE E
5312 123RD AVE E
5312 123RD AVE E
5312 123RD AVE E
5312 123RD AVE E
5312 123RD AVE E
5312 123RD AVE E
5312 123RD AVE E
5312 123RD AVE E
5312 123RD AVE E
5312 123RD AVE E
5312 123RD AVE E
5312 123RD AVE E
5312 123RD AVE E
5312 123RD AVE E
5312 123RD AVE E
5312 123RD AVE E
5312 123RD AVE E
5312 123RD AVE E
5312 123RD AVE E
5312 123RD AVE E
5312 123RD AVE E
5312 123RD AVE E
5312 123RD AVE E
5312 123RD AVE E
5312 123RD AVE E
5312 123RD AVE E
5312 123RD AVE E
5312 123RD AVE E
5312 123RD AVE E
5312 123RD AVE E
5312 123RD AVE E
5312 123RD AVE E
5312 123RD AVE E
5312 123RD AVE E
5312 123RD AVE E
5312 123RD AVE E
5312 123RD AVE E
5312 123RD AVE E
5312 123RD AVE E
5312 123RD AVE E
5312 123RD AVE E
5312 123RD AVE E
5312 123RD AVE E
5312 123RD AVE E
5312 123RD AVE E
5312 123RD AVE E
5312 123RD AVE E
5312 123RD AVE E
5312 123RD AVE E
5312 123RD AVE E
5312 123RD AVE E
5312 123RD AVE E
5312 123RD AVE E
5312 123RD AVE E
5312 123RD AVE E
5312 123RD AVE E
5312 123RD AVE E
5312 123RD AVE E
5312 123RD AVE E
5312 123RD AVE E
5312 123RD AVE E
5312 123RD AVE E
5312 123RD AVE E
5312 123RD AVE E
5312 123RD AVE E
5312 123RD AVE E
5312 123RD AVE E
SEE ALL PHOTOS
5312 123RD AVE E
5312 123RD AVE E
5312 123RD AVE E
5312 123RD AVE E
5312 123RD AVE E
5312 123RD AVE E
5312 123RD AVE E
5312 123RD AVE E
5312 123RD AVE E
5312 123RD AVE E
5312 123RD AVE E
5312 123RD AVE E
5312 123RD AVE E
5312 123RD AVE E
5312 123RD AVE E
5312 123RD AVE E
5312 123RD AVE E
5312 123RD AVE E
5312 123RD AVE E
5312 123RD AVE E
5312 123RD AVE E
5312 123RD AVE E
5312 123RD AVE E
5312 123RD AVE E
5312 123RD AVE E
5312 123RD AVE E
5312 123RD AVE E
5312 123RD AVE E
5312 123RD AVE E
5312 123RD AVE E
5312 123RD AVE E
5312 123RD AVE E
5312 123RD AVE E
5312 123RD AVE E
5312 123RD AVE E
5312 123RD AVE E
5312 123RD AVE E
5312 123RD AVE E
5312 123RD AVE E
5312 123RD AVE E
5312 123RD AVE E
5312 123RD AVE E
5312 123RD AVE E
5312 123RD AVE E
5312 123RD AVE E
5312 123RD AVE E
5312 123RD AVE E
5312 123RD AVE E
5312 123RD AVE E
5312 123RD AVE E
5312 123RD AVE E
5312 123RD AVE E
5312 123RD AVE E
5312 123RD AVE E
5312 123RD AVE E
5312 123RD AVE E
5312 123RD AVE E
5312 123RD AVE E
5312 123RD AVE E
5312 123RD AVE E
5312 123RD AVE E
5312 123RD AVE E
5312 123RD AVE E
5312 123RD AVE E
5312 123RD AVE E
5312 123RD AVE E
5312 123RD AVE E
5312 123RD AVE E
5312 123RD AVE E
5312 123RD AVE E
5312 123RD AVE E
5312 123RD AVE E
5312 123RD AVE E
5312 123RD AVE E
Courtesy of PREFERRED SHORE LLC, Stan Perkins  Listing Contact: 941-999-1179 
For Sale

5312 123RD AVE E

5312 123RD AVE E, PARRISH, FL 34219

$689,990
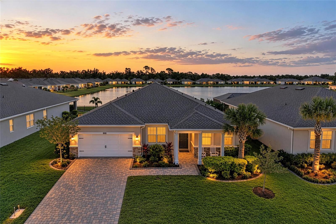
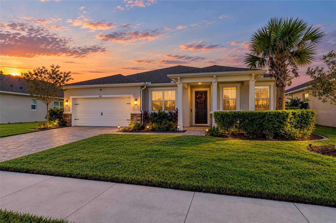
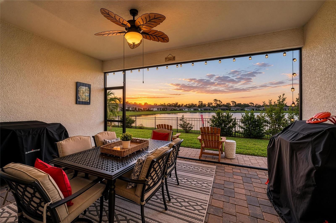
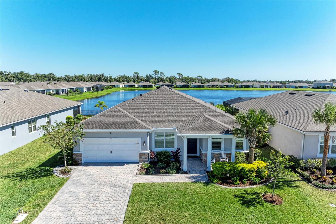
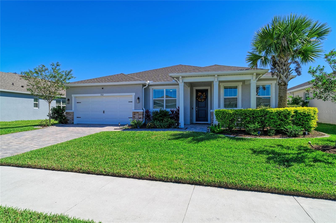
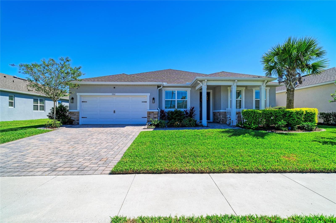
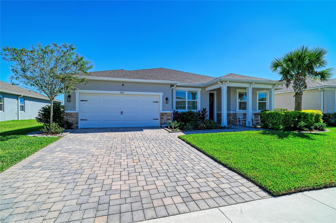
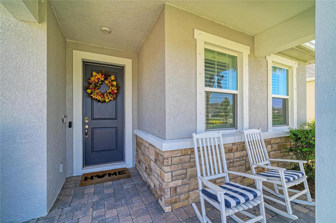
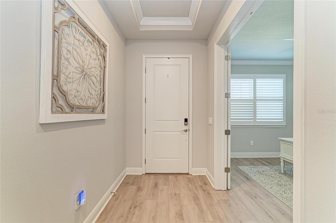
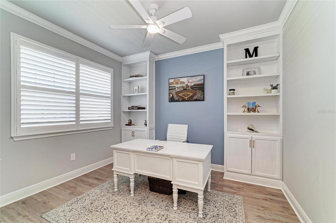
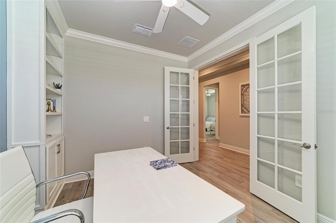
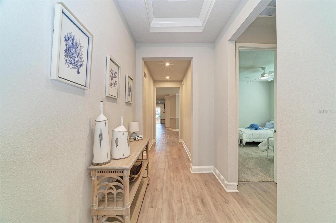
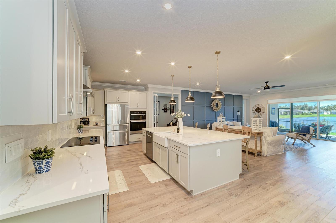
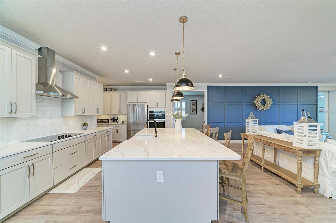
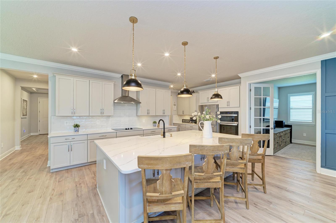
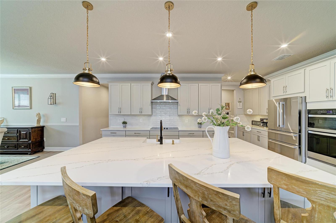
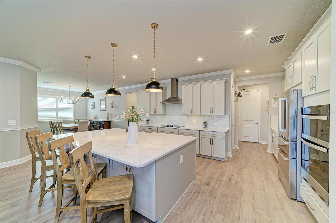
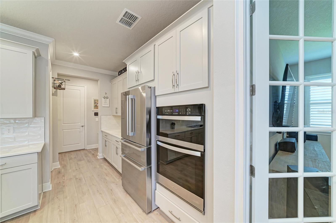
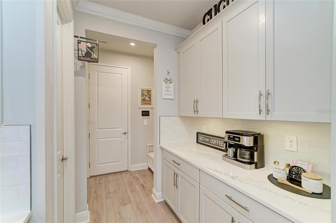
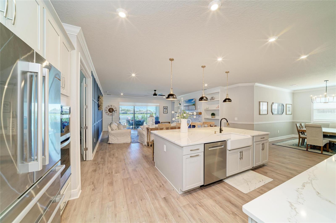
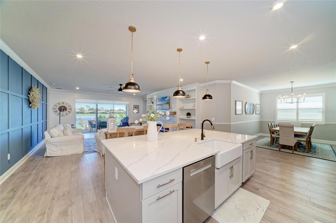
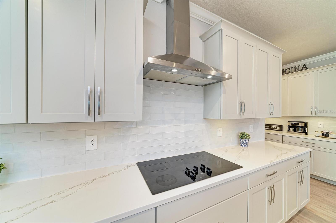
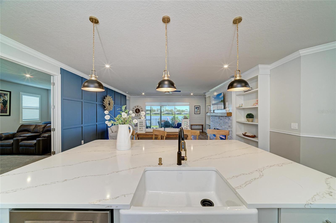
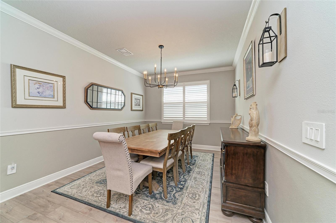
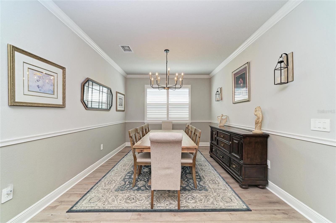
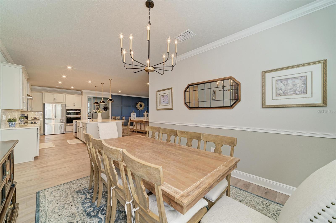
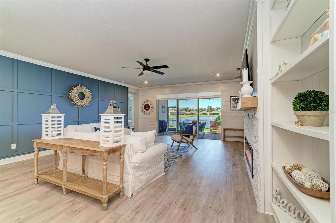
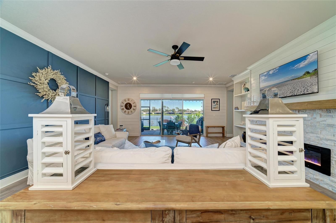
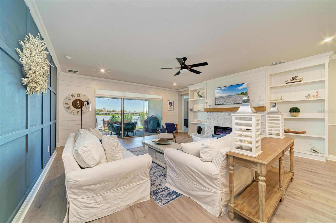
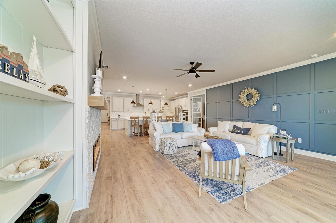
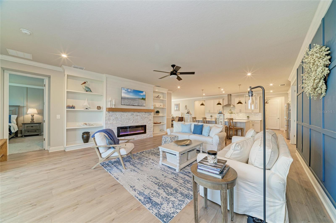
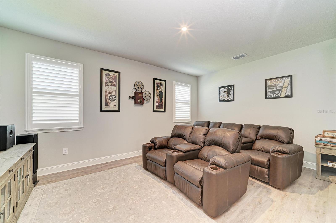
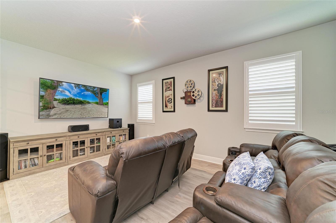
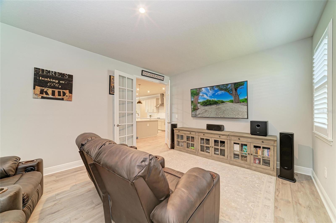
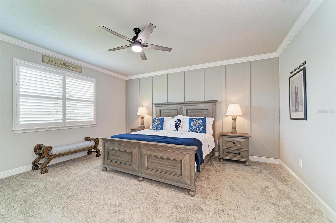
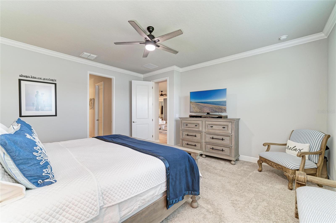
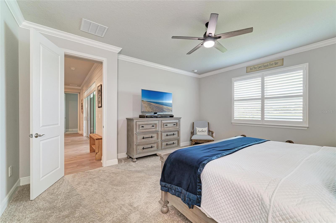
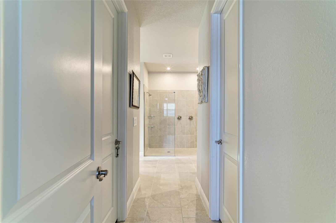
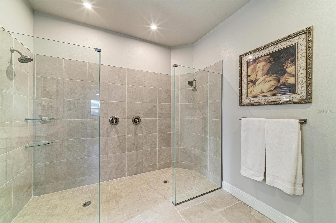
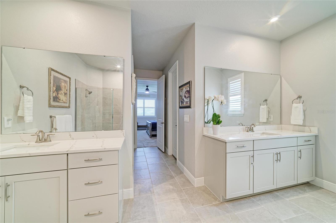
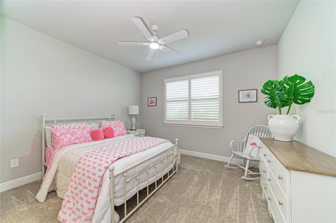
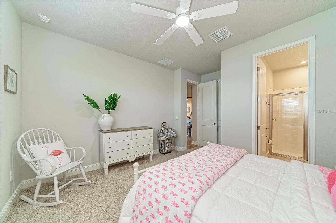
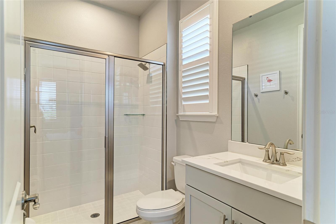
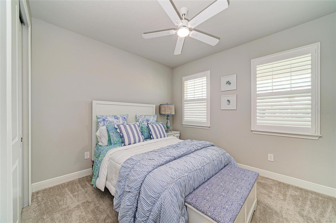
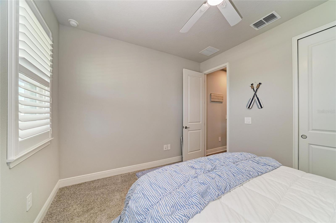
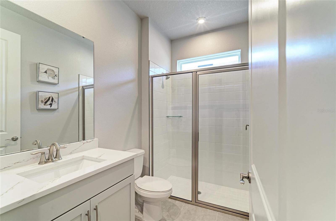
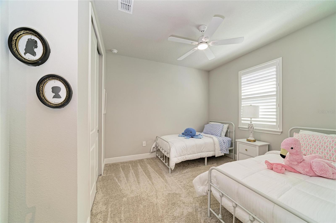
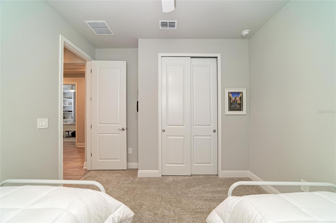
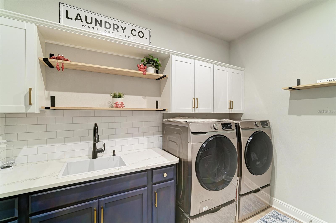
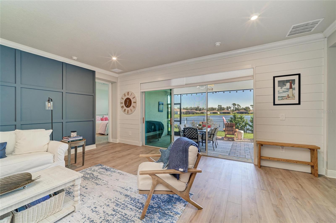
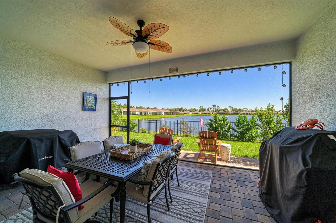
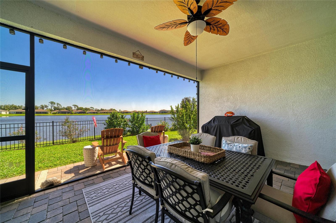
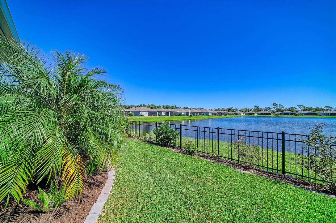
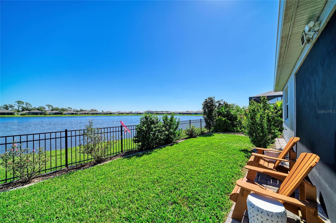
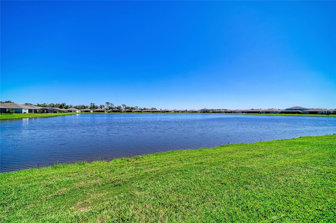
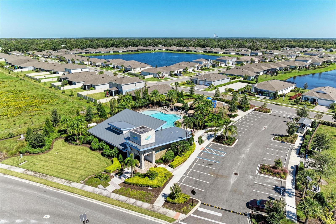
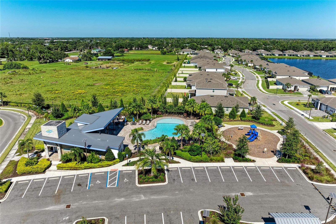
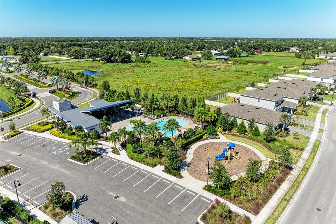
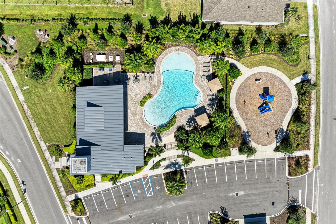
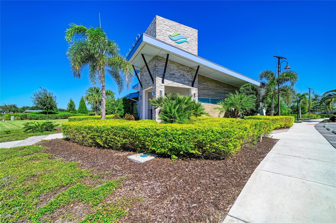
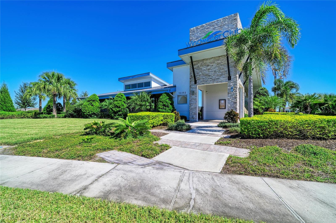
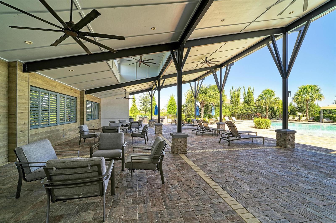
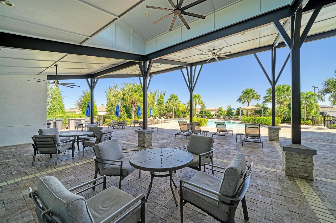
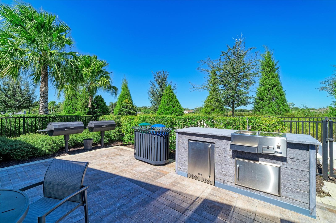
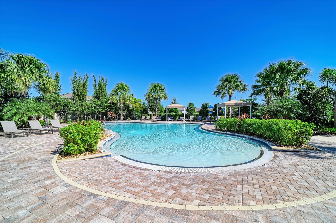
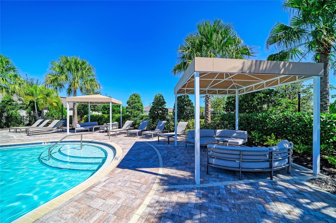
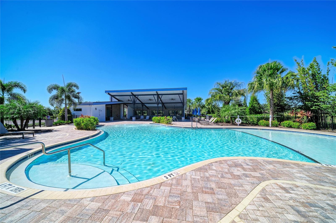
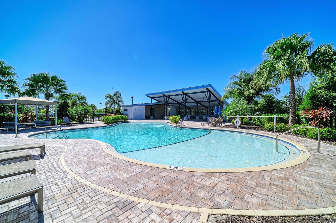
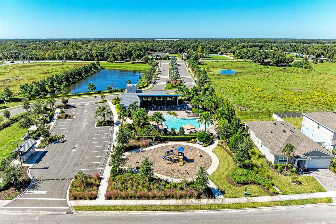
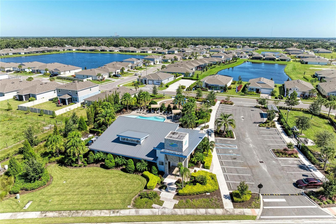
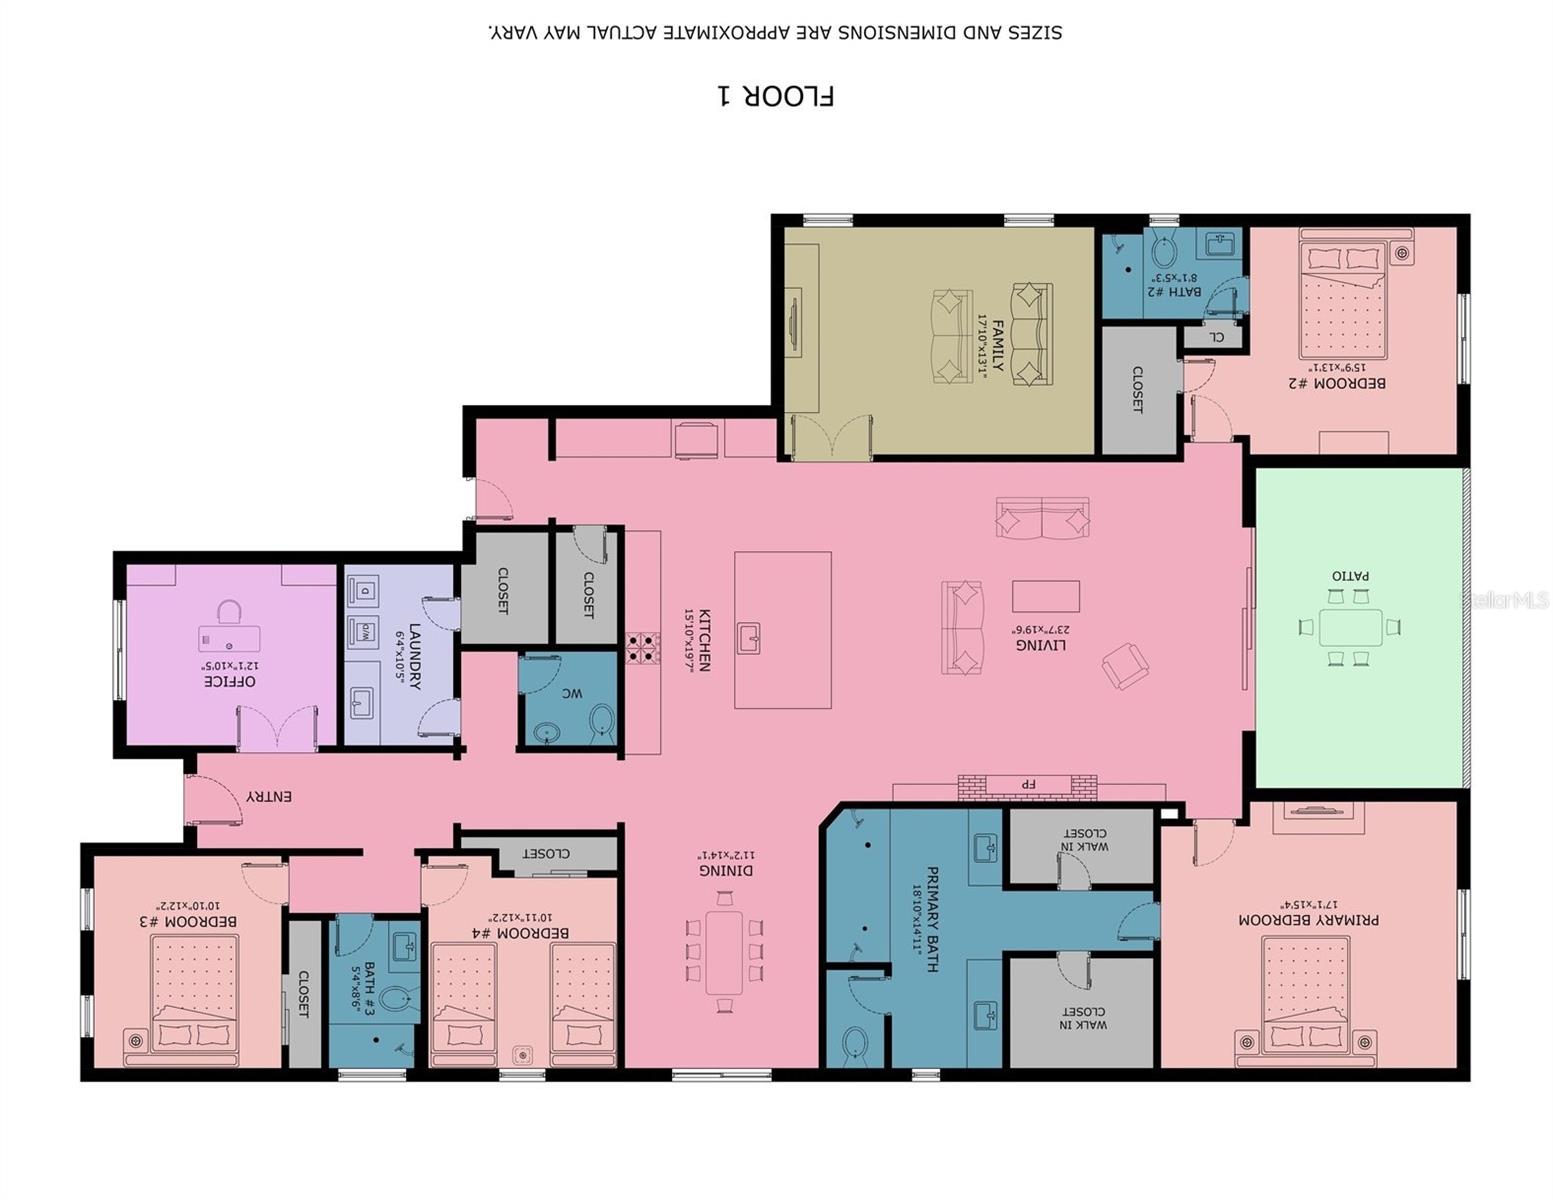
(NO EXPENSIVE CDD FEES WITH THIS HOME) Welcome to a home where every evening feels like a getaway. Picture twilight on your screened lanai, sipping your favorite beverage as the sunset paints the tranquil water view in gold as herons drift past. This like-new 2024 residence sits in the gated enclave of Windwater, with 3,056 sq ft of graceful living, 4 bedrooms, 3.5 baths and a 3-car tandem garage. A paver drive, columned front porch and lush manicured grounds, kept green by no-cost reclaimed-water irrigation, set an elegant first impression. Enter a grand foyer crowned by a tray ceiling, where custom crown molding and luxury vinyl floors flow throughout. The chef's kitchen is a showpiece, with an expansive quartz island and built in cabinet's beneath elegant pendants, shaker cabinetry, shimmering subway tile, a glass cooktop with stainless hood, built-in wall oven and microwave, and Bosch refrigerator and dishwasher. Glass French doors reveal a front private office as well as your own family movie theater room. The primary retreat is pure indulgence, with a spa-inspired walk-in shower, dual shower-heads and dual separate vanities, and a second en-suite bedroom with it's own full bathroom pampers guests and extended family. Mostly furnished home (see exclusion list). This home also features a smart-home system using the latest Echo, Clarevision and Ring products. Enjoy the community pool, nearby public and charter schools, world-renowned Gulf beaches and an easy commute to Sarasota, Tampa and St. Pete. Exquisite and rarely found, this home must be experienced in person.

4
beds

4
baths

3,056 Sq.Ft. LIVING AREA

8,443 Sq.Ft. lot

Features & Amenities

Interior

  • total bedrooms4
  • Total bathrooms4
  • full bathrooms3
  • half bathroom1
  • Laundry room Inside, Laundry Room
  • Flooring Carpet, Ceramic Tile, Luxury Vinyl
  • Fireplace Electric, Living Room
  • APPLIANCES Built-In Oven, Cooktop, Disposal, Dryer, Exhaust Fan, Microwave, Range Hood, Washer
  • other interior Features Built-in Features, Ceiling Fans(s), Chair Rail, Crown Molding, High Ceilings, Stone Counters, Tray Ceiling(s), Walk-In Closet(s)

Area & Lot

  • Status For Sale
  • Living Area3,056 Sq.Ft.
  • Total Area4,045 Sq.Ft.
  • Lot Area8,443 Sq.Ft.
  • MLS® IDA4710624
  • TypeResidential
  • YEAR BUILT2024
  • NeighborhoodParrish
  • View DescriptionWater
  • Elementary SchoolAnnie Lucy Williams Elementary
  • Middle SchoolBuffalo Creek Middle
  • High SchoolParrish Community High

Exterior

  • STORIES1
  • Garage Space3.0
  • water SourcePublic
  • utilitiesCable Available, Electricity Connected, Public, Water Available
  • roofShingle
  • lot featuresLandscaped, Sidewalk, Paved
  • parkingDriveway, Garage Door Opener, Tandem
  • HEAT TYPECentral, Electric
  • AIR CONDITIONINGCentral Air
  • sewerPublic Sewer
  • SubstructureSlab
  • HOA AmenitiesGated, Maintenance, Pool
  • security FeaturesGated Community, Smoke Detector(s)
  • other exterior FeaturesHurricane Shutters, Rain Gutters

Financial

  • Sales Price$689,990
  • Real Estate Tax $6,970/yr
  • HOA $129/mo
  • Zoning PD-MU
View Virtual Tour
image

Schedule a Showing

I would love to show you our beautiful property. Please select your preferred date and time below. I will be in touch shortly to confirm your appointment.

Schedule a Showing

I would love to show you our beautiful property. Please select your preferred date and time below. I will be in touch shortly to confirm your appointment.

Thank you for your interest in 5312 123RD AVE E, PARRISH, FL 34219. We are reviewing your request and will be in touch shortly!

Mortgage Calculator

Estimate your monthly mortgage payment, including the principal and interest, property taxes, and HOA. Adjust the values to generate a more accurate rate.

All estimates are provided for informational purposes only. Actual amounts may vary.
$0,000 Your Payment 20 15 65
$0,000 Your Payment

Parrish

27.5877° N, 82.4255° W

Explore

Work With Us

With years of experience and a personalized approach, Emerald Prestige Group at Preferred Shore helps clients achieve their real estate goals. Whether finding your dream home or selling for top dollar, he ensures a seamless and rewarding process. Contact Emerald Prestige Group at Preferred Shore today to get started!

Follow Me on Instagram