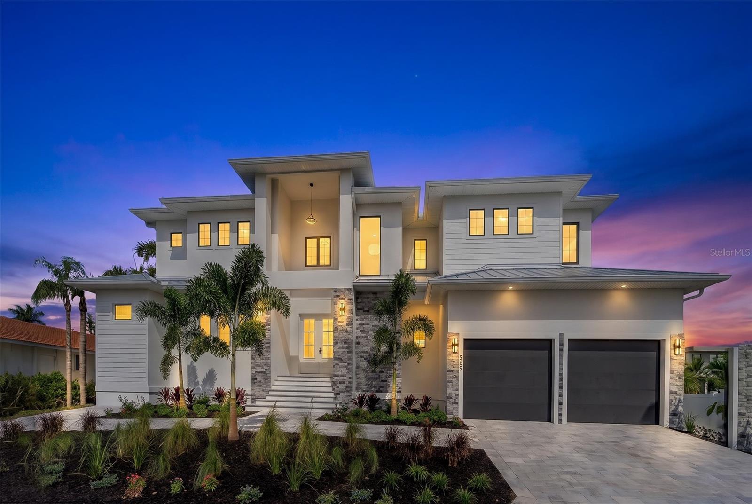
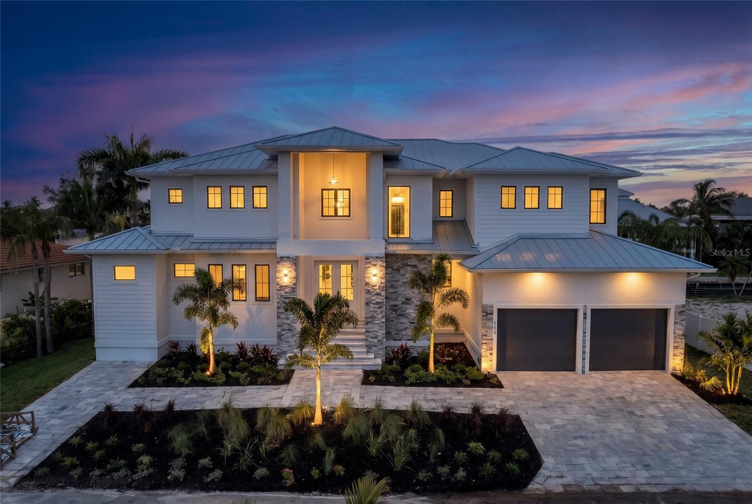
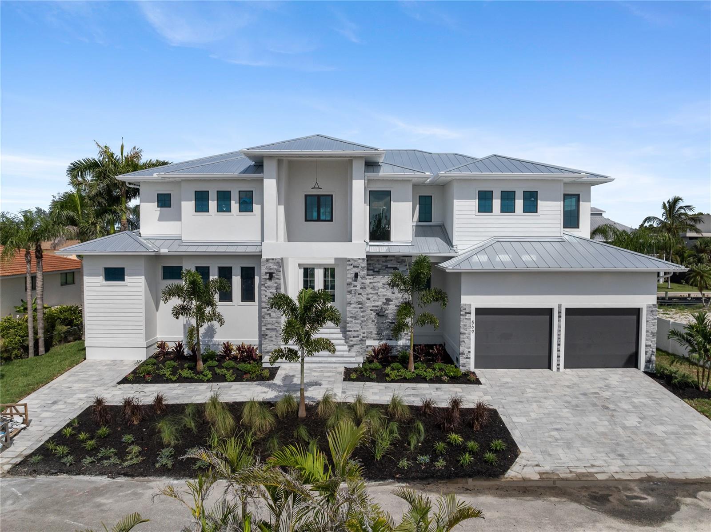
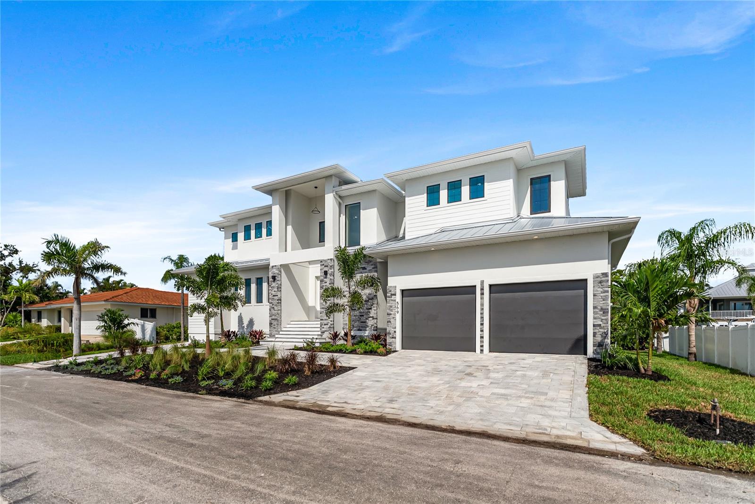
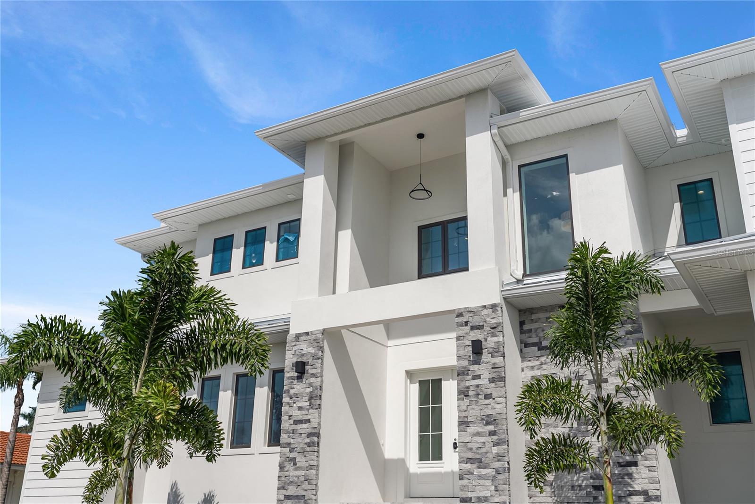
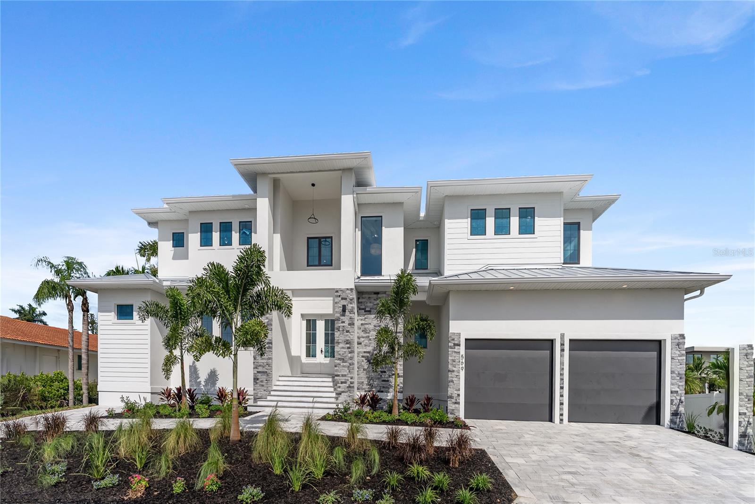
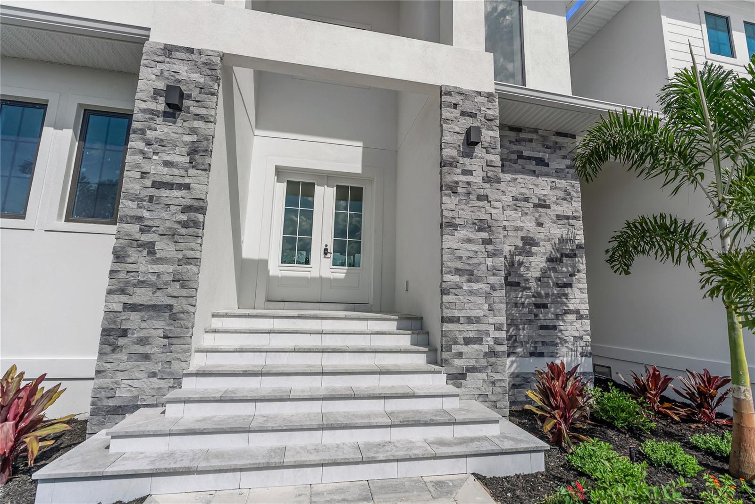
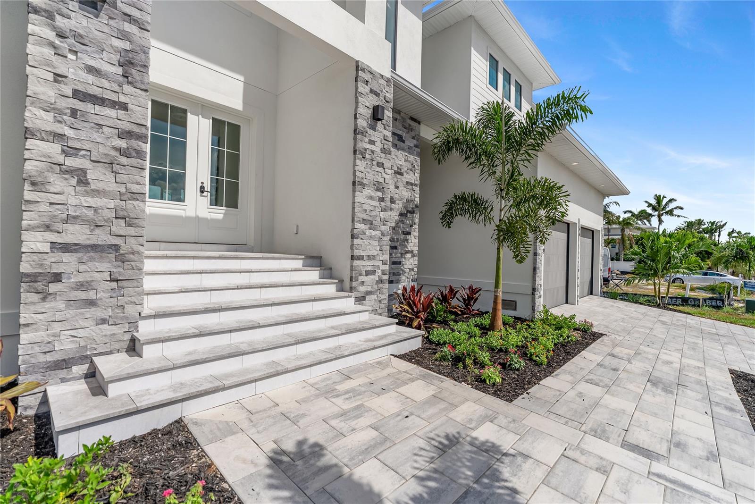
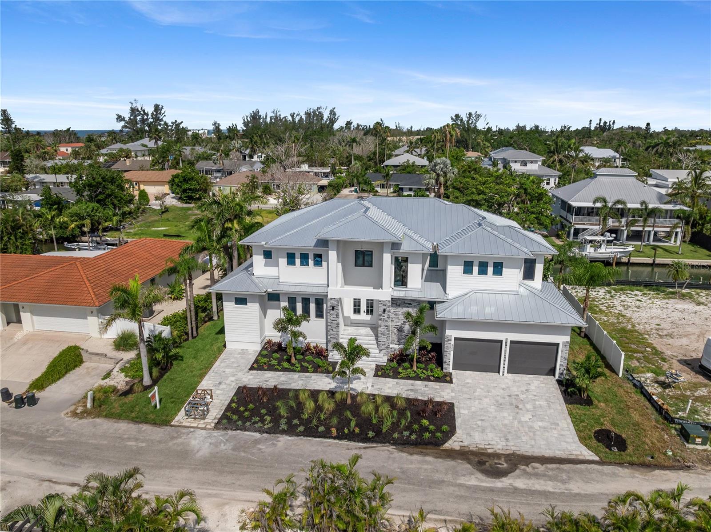
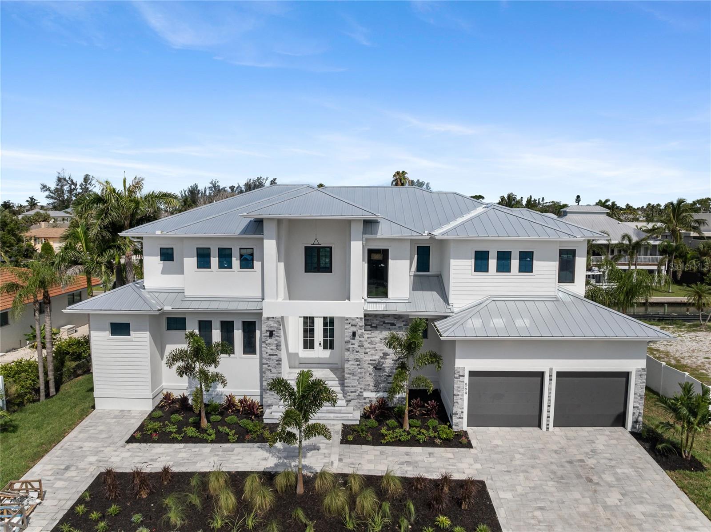
Modern two-story home with palm trees, stone accents, and a double garage at dusk.
569 BAYVIEW DR
569 BAYVIEW DR
569 BAYVIEW DR
569 BAYVIEW DR
569 BAYVIEW DR
569 BAYVIEW DR
569 BAYVIEW DR
569 BAYVIEW DR
569 BAYVIEW DR
569 BAYVIEW DR
569 BAYVIEW DR
569 BAYVIEW DR
569 BAYVIEW DR
569 BAYVIEW DR
569 BAYVIEW DR
569 BAYVIEW DR
569 BAYVIEW DR
569 BAYVIEW DR
569 BAYVIEW DR
569 BAYVIEW DR
569 BAYVIEW DR
569 BAYVIEW DR
569 BAYVIEW DR
569 BAYVIEW DR
569 BAYVIEW DR
569 BAYVIEW DR
569 BAYVIEW DR
569 BAYVIEW DR
569 BAYVIEW DR
569 BAYVIEW DR
569 BAYVIEW DR
569 BAYVIEW DR
569 BAYVIEW DR
569 BAYVIEW DR
569 BAYVIEW DR
569 BAYVIEW DR
569 BAYVIEW DR
569 BAYVIEW DR
569 BAYVIEW DR
569 BAYVIEW DR
569 BAYVIEW DR
569 BAYVIEW DR
569 BAYVIEW DR
569 BAYVIEW DR
569 BAYVIEW DR
569 BAYVIEW DR
569 BAYVIEW DR
569 BAYVIEW DR
569 BAYVIEW DR
569 BAYVIEW DR
569 BAYVIEW DR
569 BAYVIEW DR
569 BAYVIEW DR
569 BAYVIEW DR
569 BAYVIEW DR
569 BAYVIEW DR
569 BAYVIEW DR
569 BAYVIEW DR
569 BAYVIEW DR
569 BAYVIEW DR
569 BAYVIEW DR
569 BAYVIEW DR
569 BAYVIEW DR
569 BAYVIEW DR
569 BAYVIEW DR
569 BAYVIEW DR
569 BAYVIEW DR
569 BAYVIEW DR
569 BAYVIEW DR
569 BAYVIEW DR
569 BAYVIEW DR
569 BAYVIEW DR
569 BAYVIEW DR
569 BAYVIEW DR
569 BAYVIEW DR
569 BAYVIEW DR
569 BAYVIEW DR
569 BAYVIEW DR
569 BAYVIEW DR
569 BAYVIEW DR
569 BAYVIEW DR
569 BAYVIEW DR
569 BAYVIEW DR
569 BAYVIEW DR
569 BAYVIEW DR
569 BAYVIEW DR
569 BAYVIEW DR
569 BAYVIEW DR
569 BAYVIEW DR
569 BAYVIEW DR
569 BAYVIEW DR
569 BAYVIEW DR
569 BAYVIEW DR
569 BAYVIEW DR
569 BAYVIEW DR
SEE ALL PHOTOS
Modern two-story home with palm trees, stone accents, and a double garage at dusk.
569 BAYVIEW DR
569 BAYVIEW DR
569 BAYVIEW DR
569 BAYVIEW DR
569 BAYVIEW DR
569 BAYVIEW DR
569 BAYVIEW DR
569 BAYVIEW DR
569 BAYVIEW DR
569 BAYVIEW DR
569 BAYVIEW DR
569 BAYVIEW DR
569 BAYVIEW DR
569 BAYVIEW DR
569 BAYVIEW DR
569 BAYVIEW DR
569 BAYVIEW DR
569 BAYVIEW DR
569 BAYVIEW DR
569 BAYVIEW DR
569 BAYVIEW DR
569 BAYVIEW DR
569 BAYVIEW DR
569 BAYVIEW DR
569 BAYVIEW DR
569 BAYVIEW DR
569 BAYVIEW DR
569 BAYVIEW DR
569 BAYVIEW DR
569 BAYVIEW DR
569 BAYVIEW DR
569 BAYVIEW DR
569 BAYVIEW DR
569 BAYVIEW DR
569 BAYVIEW DR
569 BAYVIEW DR
569 BAYVIEW DR
569 BAYVIEW DR
569 BAYVIEW DR
569 BAYVIEW DR
569 BAYVIEW DR
569 BAYVIEW DR
569 BAYVIEW DR
569 BAYVIEW DR
569 BAYVIEW DR
569 BAYVIEW DR
569 BAYVIEW DR
569 BAYVIEW DR
569 BAYVIEW DR
569 BAYVIEW DR
569 BAYVIEW DR
569 BAYVIEW DR
569 BAYVIEW DR
569 BAYVIEW DR
569 BAYVIEW DR
569 BAYVIEW DR
569 BAYVIEW DR
569 BAYVIEW DR
569 BAYVIEW DR
569 BAYVIEW DR
569 BAYVIEW DR
569 BAYVIEW DR
569 BAYVIEW DR
569 BAYVIEW DR
569 BAYVIEW DR
569 BAYVIEW DR
569 BAYVIEW DR
569 BAYVIEW DR
569 BAYVIEW DR
569 BAYVIEW DR
569 BAYVIEW DR
569 BAYVIEW DR
569 BAYVIEW DR
569 BAYVIEW DR
569 BAYVIEW DR
569 BAYVIEW DR
569 BAYVIEW DR
569 BAYVIEW DR
569 BAYVIEW DR
569 BAYVIEW DR
569 BAYVIEW DR
569 BAYVIEW DR
569 BAYVIEW DR
569 BAYVIEW DR
569 BAYVIEW DR
569 BAYVIEW DR
569 BAYVIEW DR
569 BAYVIEW DR
569 BAYVIEW DR
569 BAYVIEW DR
569 BAYVIEW DR
569 BAYVIEW DR
569 BAYVIEW DR
569 BAYVIEW DR
569 BAYVIEW DR
Courtesy of PREFERRED SHORE LLC, Andrew Azzarello  Listing Contact: 941-999-1179 
For Sale

569 BAYVIEW DR

569 BAYVIEW DR, LONGBOAT KEY, FL 34228

$4,450,000
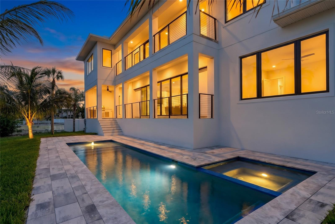
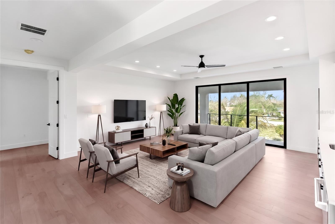
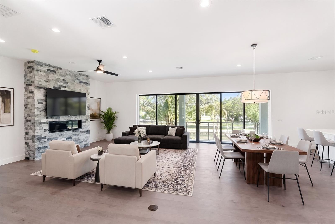
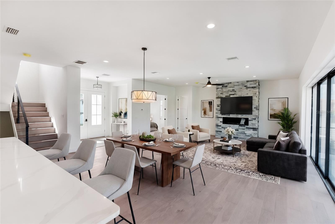
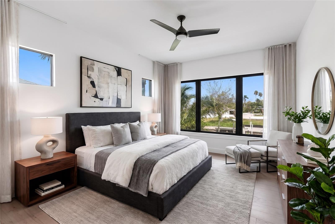
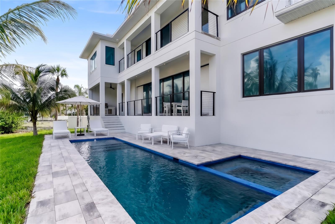
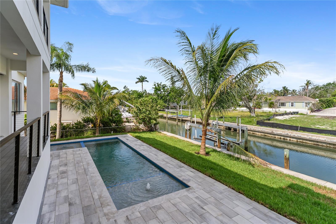
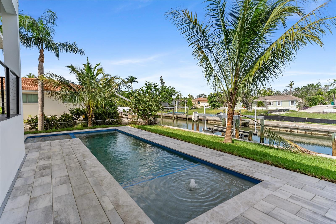
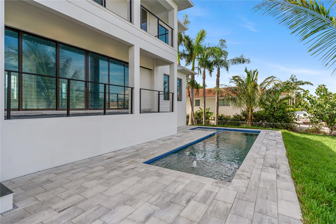
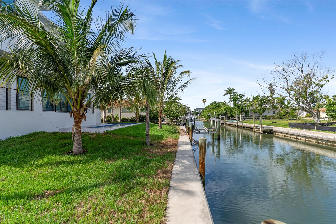
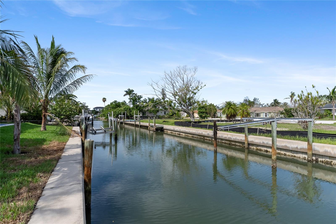
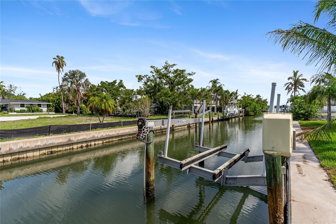
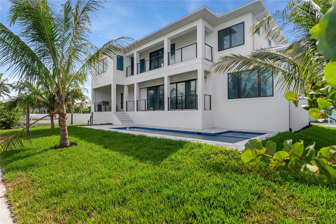
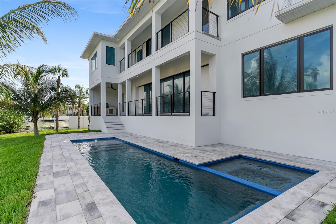
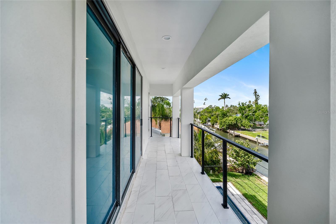
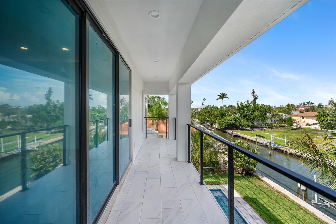
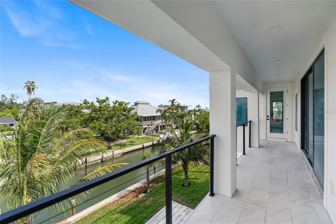
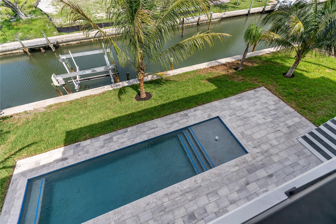
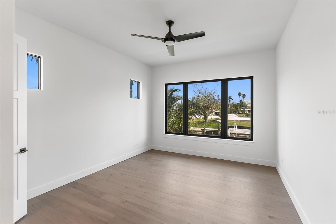
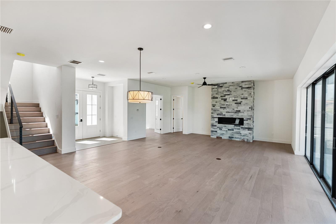
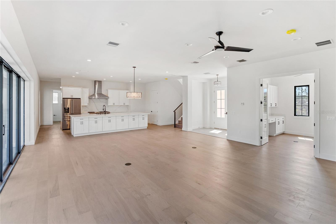
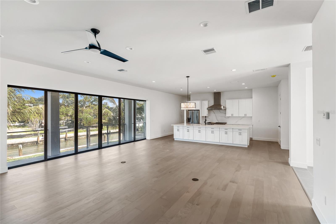
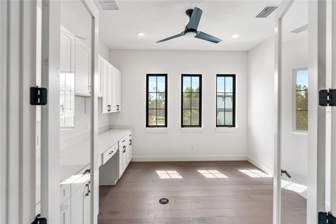
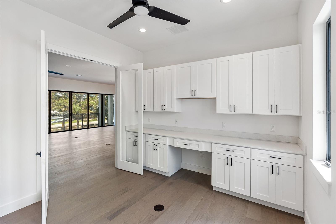
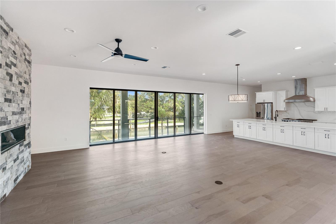
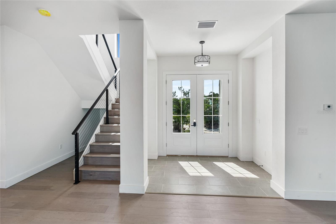
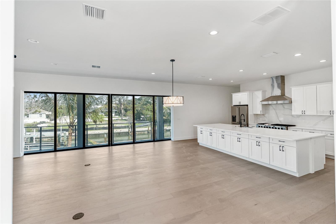
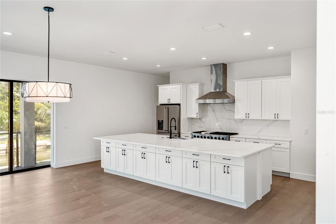
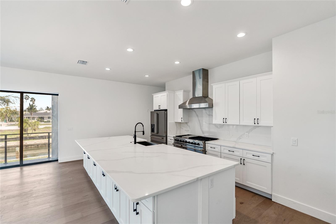
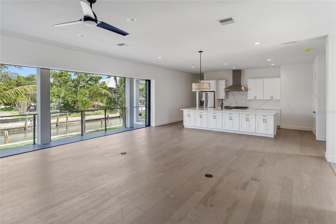
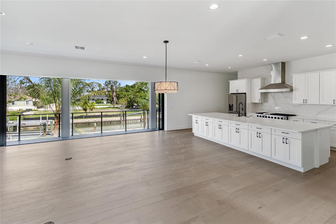
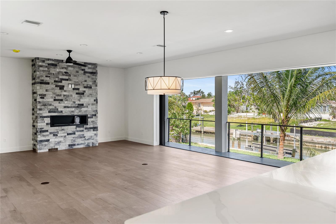
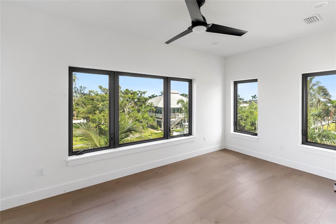
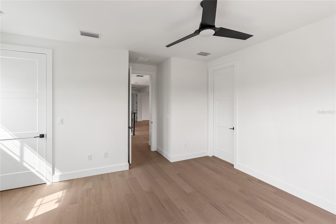
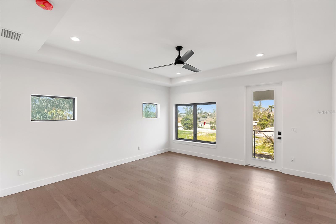
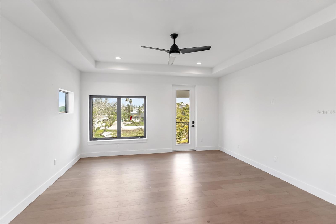
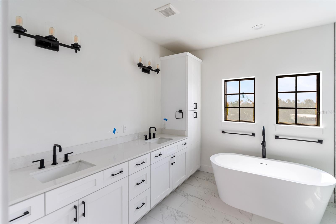
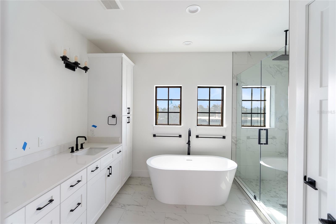
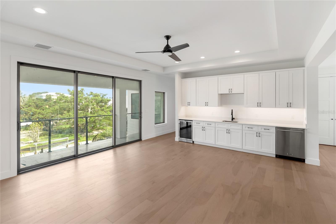
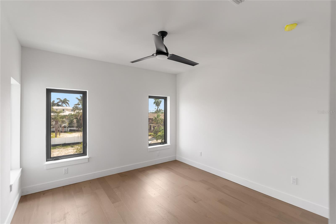
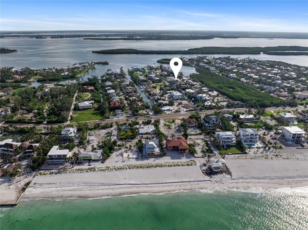
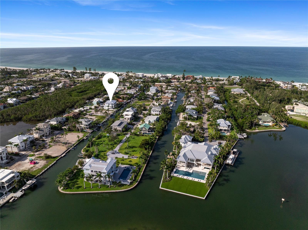
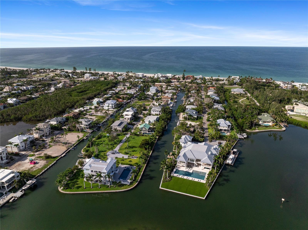
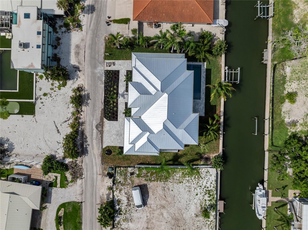
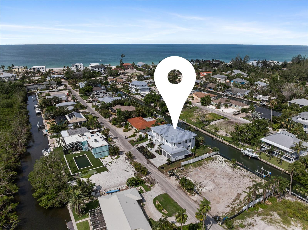
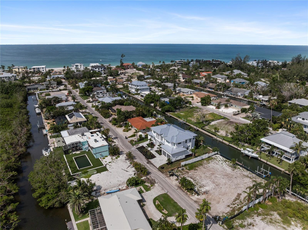
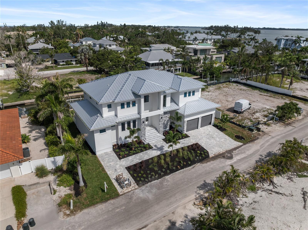
Virtually Staged. Brand-new waterfront living on Longboat Key--with a private pool and spa, a 10,000-pound boat lift, and quick boating access to the Gulf of Mexico. Located at 569 Bayview, this five-bedroom-plus-den residence offers 4,106 square feet designed for comfortable everyday living and effortless entertaining.

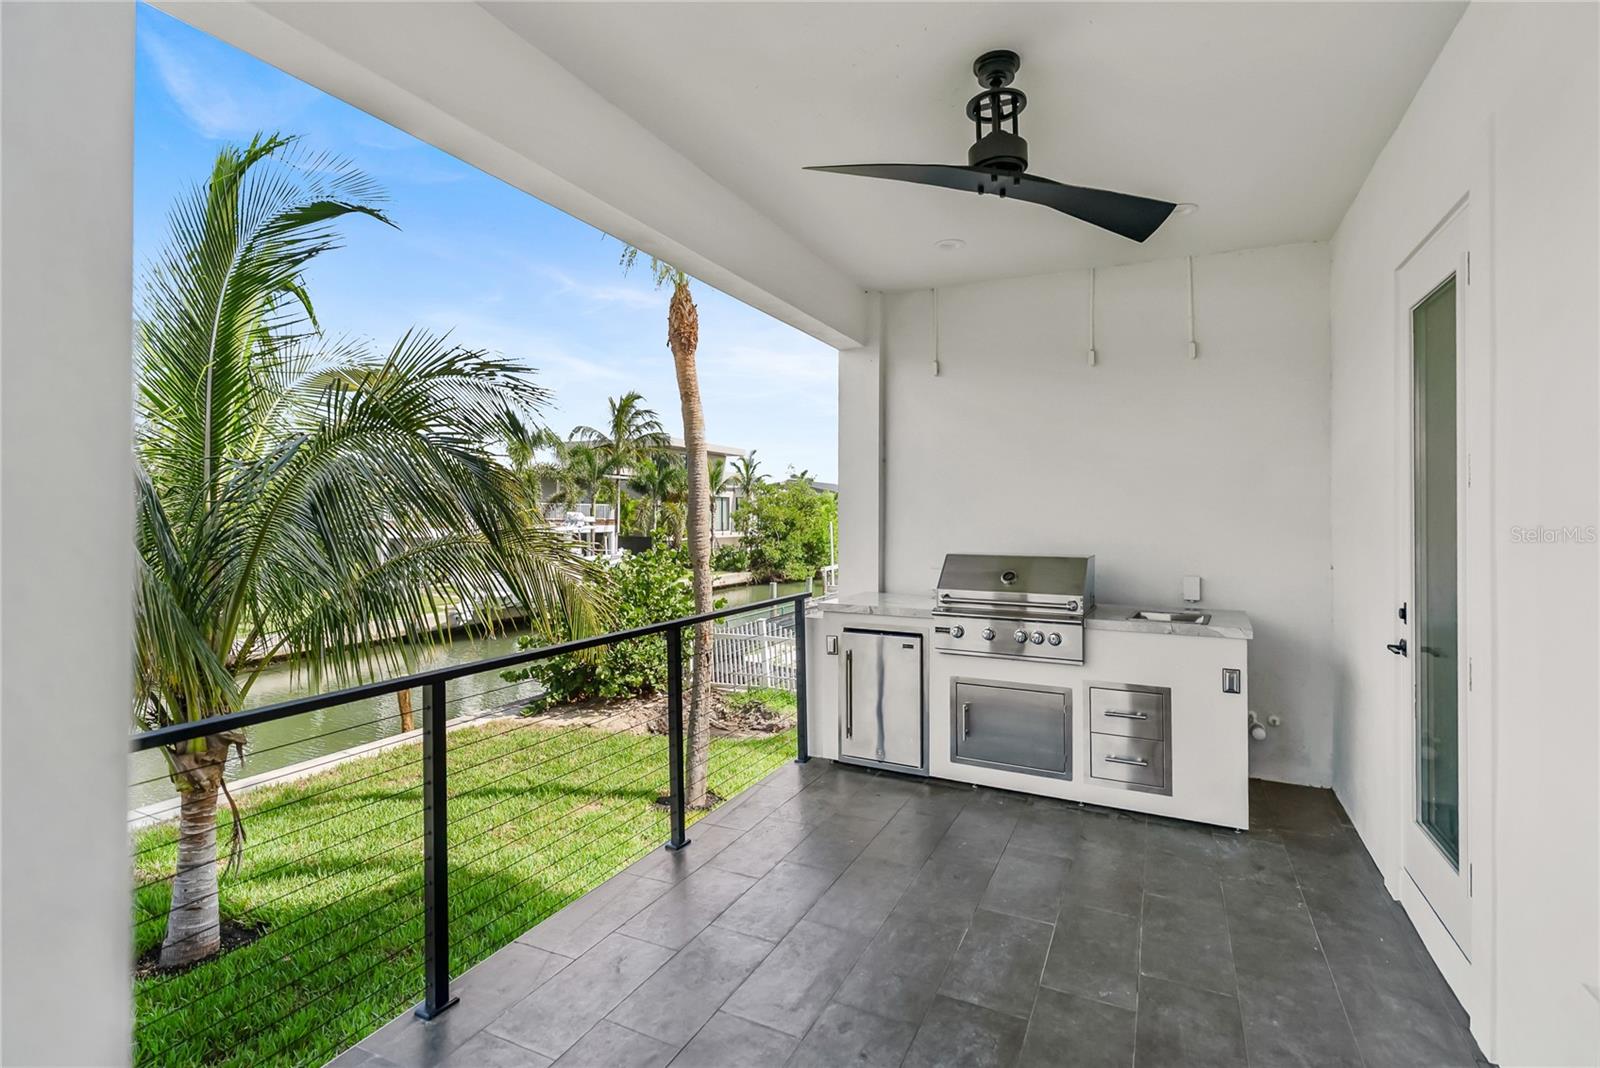
Two lanais extend the living spaces outdoors, creating inviting settings for morning coffee, relaxed dinners, and afternoons by the pool. The canal-front setting brings boating into your daily routine, whether you're heading out for a day of fishing or an evening on the water.

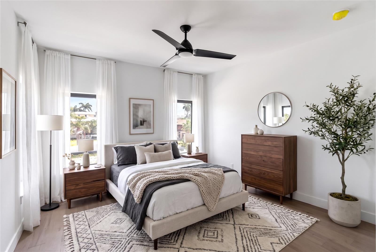
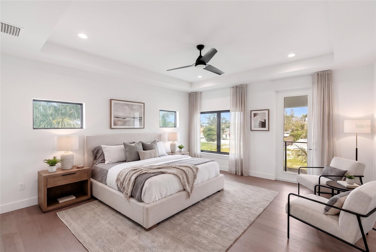
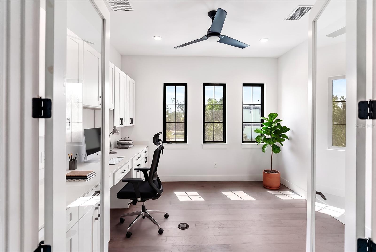
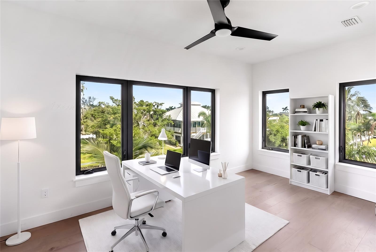
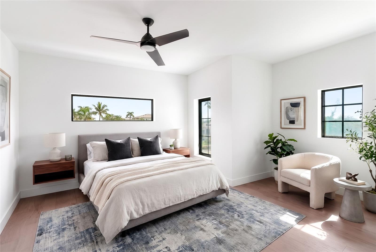
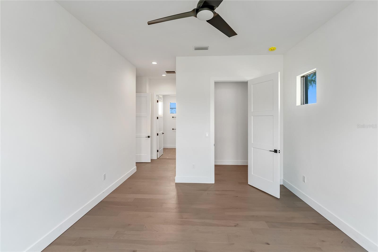
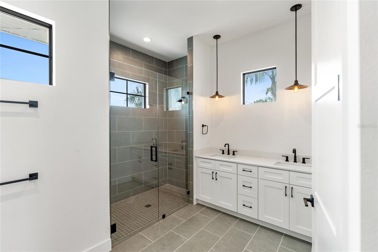
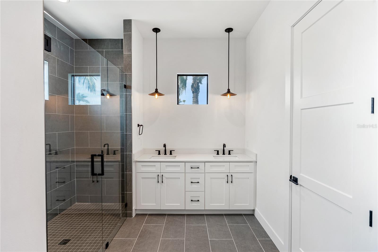
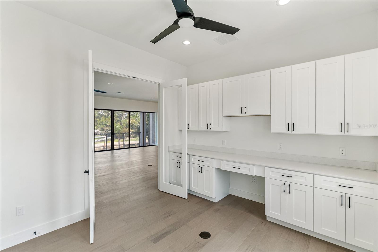
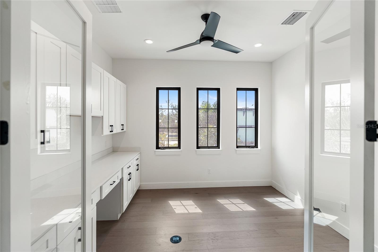
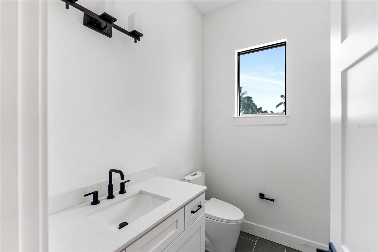
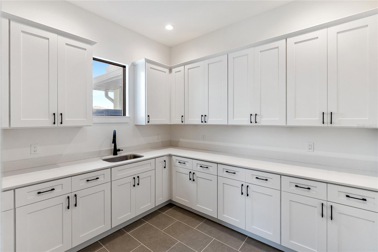
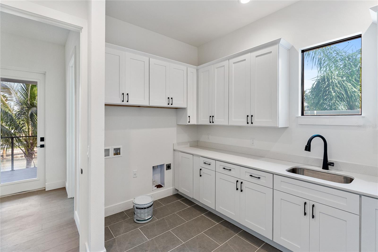
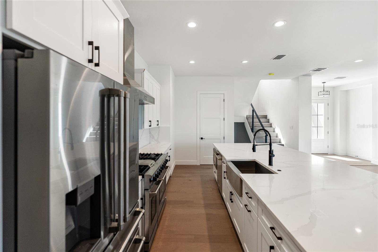
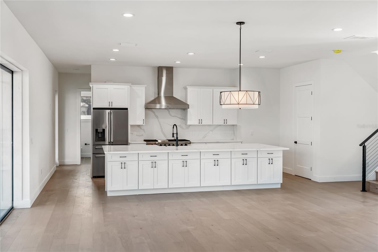
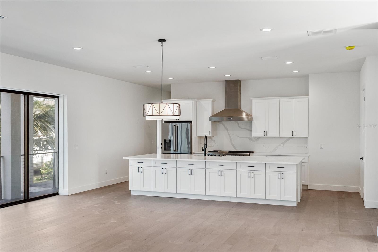
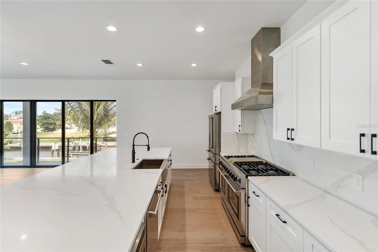
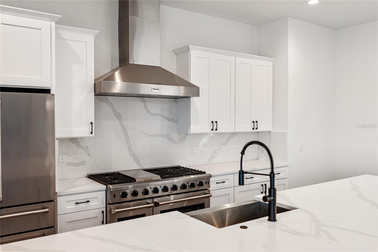
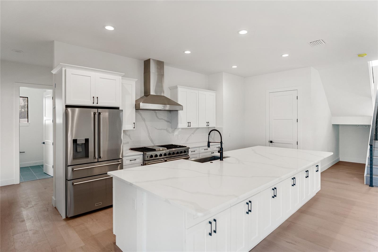
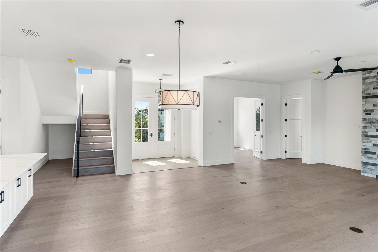
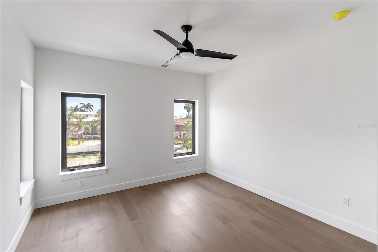
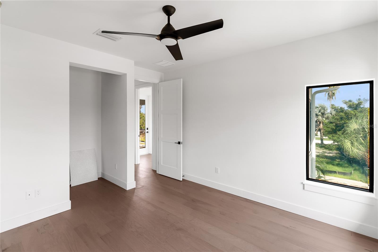
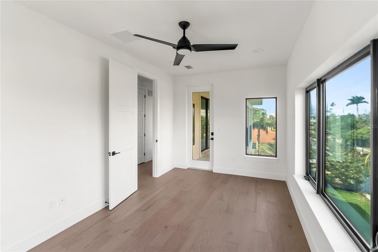
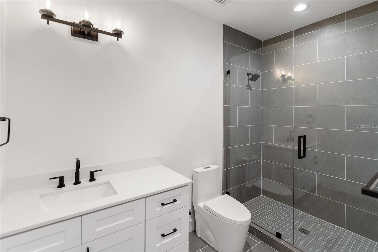
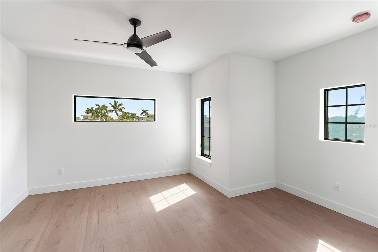
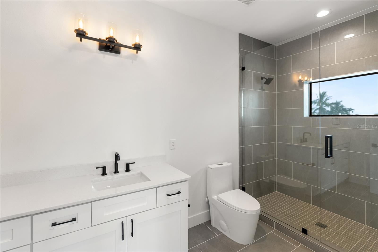
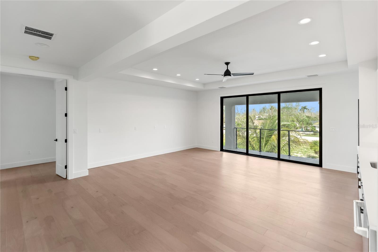
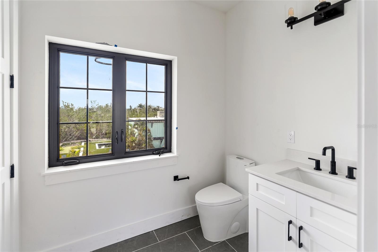
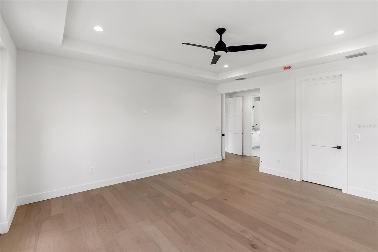
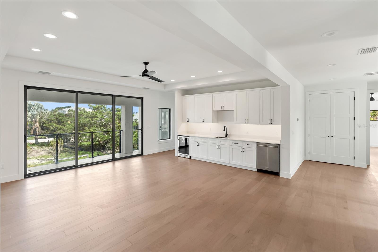
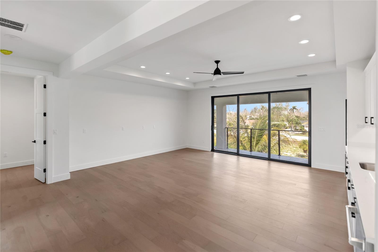
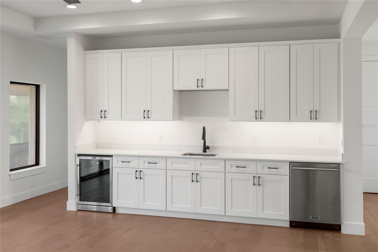
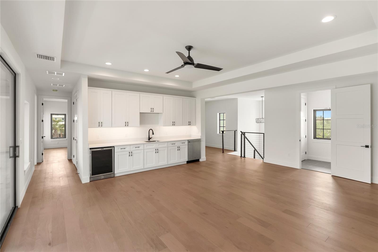
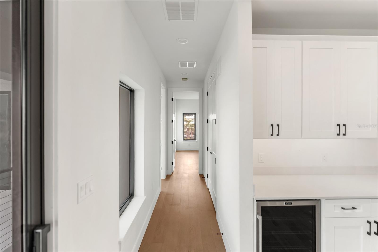
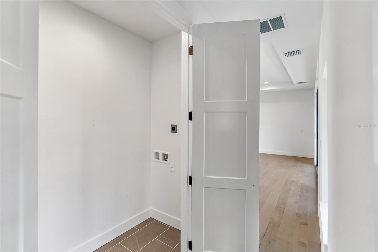
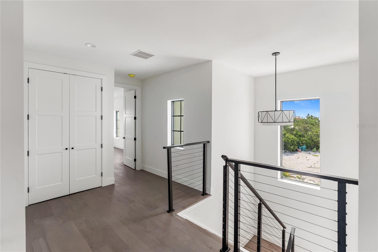
Inside, engineered hardwood flooring and quartz countertops establish a cohesive, contemporary finish. A generous walk-in pantry keeps kitchen essentials organized, while two laundry rooms add convenience for owners and guests. Five bedrooms and a separate den provide flexibility for hosting, working from home, and enjoying time together.

An elevated foundation at 9.5 feet complements the home's coastal design. With Longboat Key's beaches, golf courses, and dining nearby, this newly constructed residence brings together the space, amenities, and waterfront access to enjoy island living from day one.

6
beds

6
baths

4,106 Sq.Ft. LIVING AREA

10,001 Sq.Ft. lot

Features & Amenities

Interior

  • total bedrooms6
  • Total bathrooms6
  • full bathrooms4
  • half bathrooms2
  • Laundry room Gas Dryer Hookup, Laundry Closet, Laundry Room, Upper Level
  • Flooring Ceramic Tile, Hardwood, Tile, Wood
  • Fireplace Gas, Living Room
  • APPLIANCES Bar Fridge, Built-In Oven, Cooktop, Dishwasher, Disposal, Down Draft, Exhaust Fan, Freezer, Gas Cooktop, Gas Water Heater, Ice Maker, Microwave, Range, Range Hood, Refrigerator, Tankless Water Heater, Wine Refrigerator
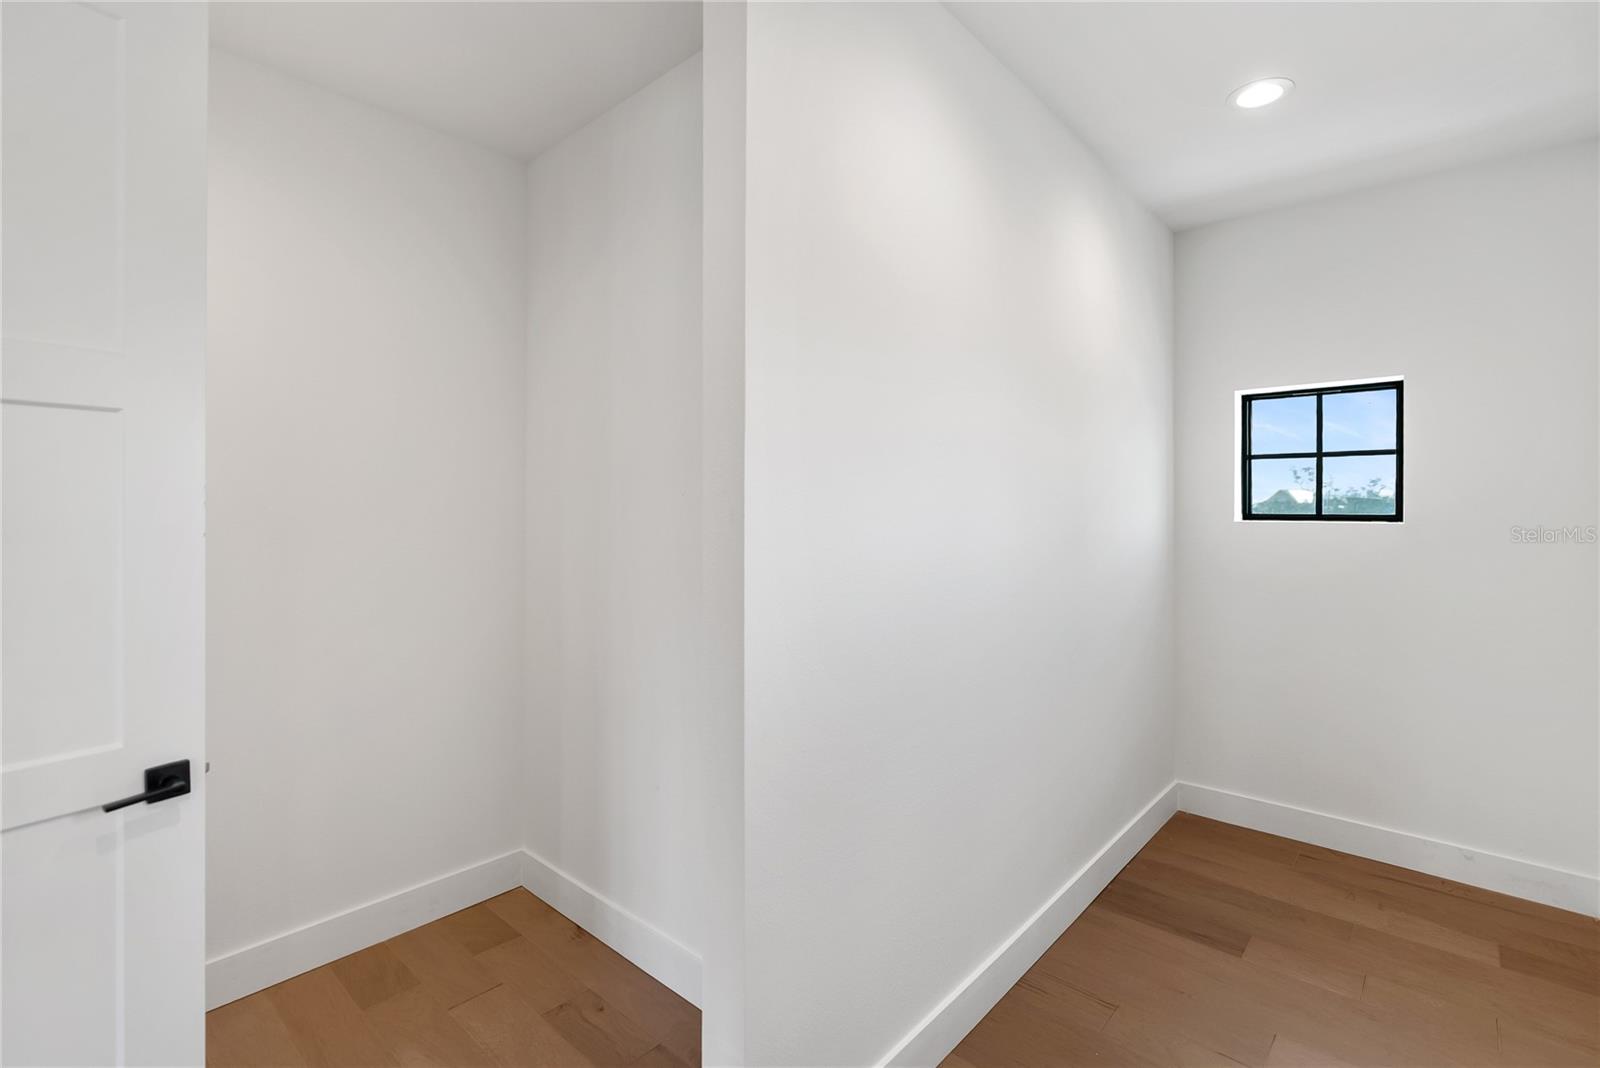
  • other interior Features Ceiling Fans(s), Coffered Ceiling(s), High Ceilings, Kitchen/Family Room Combo, Open Floorplan, Primary Bedroom Main Floor, Primary Bedroom Upstairs, Solid Surface Counters, Solid Wood Cabinets, Stone Counters, Thermostat, Walk-In Closet(s), Wet Bar

Area & Lot

  • Status For Sale
  • Living Area4,106 Sq.Ft.
  • Total Area5,282 Sq.Ft.
  • Lot Area10,001 Sq.Ft.
  • MLS® IDA4711966
  • TypeResidential
  • YEAR BUILT2026
  • NeighborhoodLongboat Key
  • Architecture StylesCoastal, Contemporary
  • Water FrontageCanal - Brackish, Canal - Saltwater
  • View DescriptionPool, Water
  • Elementary SchoolAnna Maria Elementary
  • Middle SchoolMartha B. King Middle
  • High SchoolBayshore High

Exterior

  • STORIES1
  • Garage Space2.0
  • water SourcePublic
  • utilitiesCable Available, Electricity Connected, Fire Hydrant, Phone Available, Propane, Sewer Connected, Underground Utilities, Water Connected
  • PoolIn Ground, Auto Cleaner, Child Safety Fence, Heated, Lighting
  • roofMetal
  • lot featuresCleared, Cul-De-Sac, City Limits, Landscaped, Level, Near Golf Course, Near Marina, Street Dead-End, Paved
  • HEAT TYPEGas, Propane
  • AIR CONDITIONINGCentral Air
  • sewerPublic Sewer
  • SubstructureBlock, Concrete Perimeter, Slab, Stem Wall
  • other exterior FeaturesOutdoor Grill, Outdoor Kitchen, Permeable Paving, Private Yard

Financial

  • Sales Price$4,450,000
  • Real Estate Tax $7,435/yr
  • Zoning R4SF
image

Schedule a Showing

I would love to show you our beautiful property. Please select your preferred date and time below. I will be in touch shortly to confirm your appointment.

Schedule a Showing

I would love to show you our beautiful property. Please select your preferred date and time below. I will be in touch shortly to confirm your appointment.

Thank you for your interest in 569 BAYVIEW DR, LONGBOAT KEY, FL 34228. We are reviewing your request and will be in touch shortly!

Mortgage Calculator

Estimate your monthly mortgage payment, including the principal and interest, property taxes, and HOA. Adjust the values to generate a more accurate rate.

All estimates are provided for informational purposes only. Actual amounts may vary.
$0,000 Your Payment 20 15 65
$0,000 Your Payment

Longboat Key

27.4125° N, 82.6590° W

Explore

Work With Us

With years of experience and a personalized approach, Emerald Prestige Group at Preferred Shore helps clients achieve their real estate goals. Whether finding your dream home or selling for top dollar, he ensures a seamless and rewarding process. Contact Emerald Prestige Group at Preferred Shore today to get started!

Follow Me on Instagram