5728 143RD CT E
5728 143RD CT E
5728 143RD CT E
5728 143RD CT E
5728 143RD CT E
5728 143RD CT E
5728 143RD CT E
5728 143RD CT E
5728 143RD CT E
5728 143RD CT E
5728 143RD CT E
5728 143RD CT E
5728 143RD CT E
5728 143RD CT E
5728 143RD CT E
5728 143RD CT E
5728 143RD CT E
5728 143RD CT E
5728 143RD CT E
5728 143RD CT E
5728 143RD CT E
5728 143RD CT E
5728 143RD CT E
5728 143RD CT E
5728 143RD CT E
5728 143RD CT E
5728 143RD CT E
5728 143RD CT E
5728 143RD CT E
5728 143RD CT E
5728 143RD CT E
5728 143RD CT E
5728 143RD CT E
5728 143RD CT E
5728 143RD CT E
5728 143RD CT E
5728 143RD CT E
5728 143RD CT E
5728 143RD CT E
5728 143RD CT E
5728 143RD CT E
5728 143RD CT E
5728 143RD CT E
5728 143RD CT E
5728 143RD CT E
5728 143RD CT E
5728 143RD CT E
5728 143RD CT E
5728 143RD CT E
5728 143RD CT E
SEE ALL PHOTOS
5728 143RD CT E
5728 143RD CT E
5728 143RD CT E
5728 143RD CT E
5728 143RD CT E
5728 143RD CT E
5728 143RD CT E
5728 143RD CT E
5728 143RD CT E
5728 143RD CT E
5728 143RD CT E
5728 143RD CT E
5728 143RD CT E
5728 143RD CT E
5728 143RD CT E
5728 143RD CT E
5728 143RD CT E
5728 143RD CT E
5728 143RD CT E
5728 143RD CT E
5728 143RD CT E
5728 143RD CT E
5728 143RD CT E
5728 143RD CT E
5728 143RD CT E
5728 143RD CT E
5728 143RD CT E
5728 143RD CT E
5728 143RD CT E
5728 143RD CT E
5728 143RD CT E
5728 143RD CT E
5728 143RD CT E
5728 143RD CT E
5728 143RD CT E
5728 143RD CT E
5728 143RD CT E
5728 143RD CT E
5728 143RD CT E
5728 143RD CT E
5728 143RD CT E
5728 143RD CT E
5728 143RD CT E
5728 143RD CT E
5728 143RD CT E
5728 143RD CT E
5728 143RD CT E
5728 143RD CT E
5728 143RD CT E
5728 143RD CT E
Courtesy of PREFERRED SHORE LLC, Polina Iakovleva  Listing Contact: 941-999-1179 
For Lease

5728 143RD CT E

5728 143RD CT E, BRADENTON, FL 34211

$3,000/month
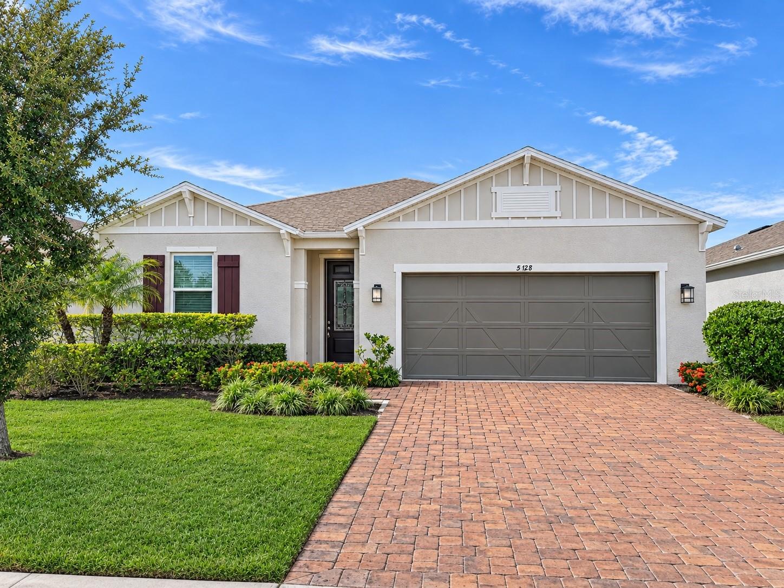
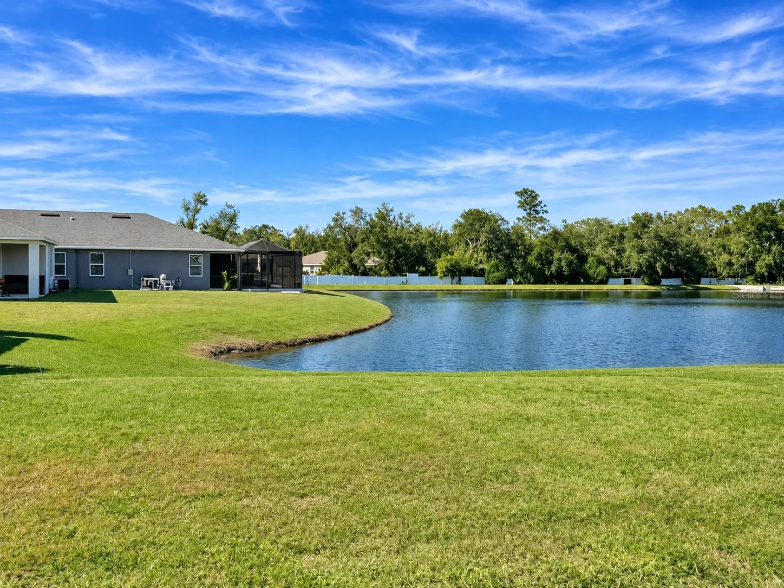
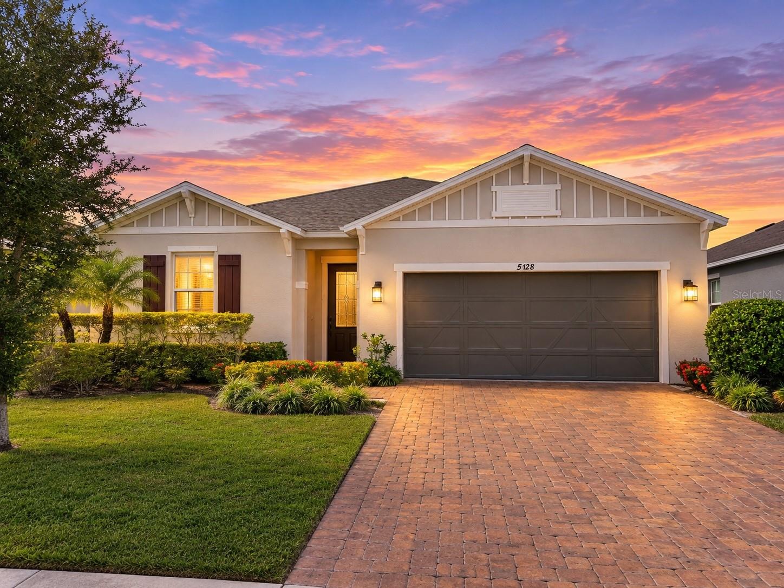
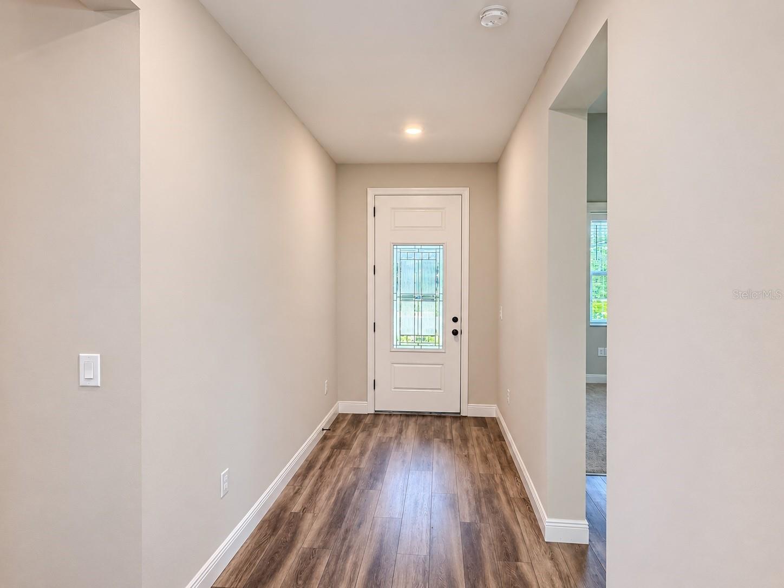
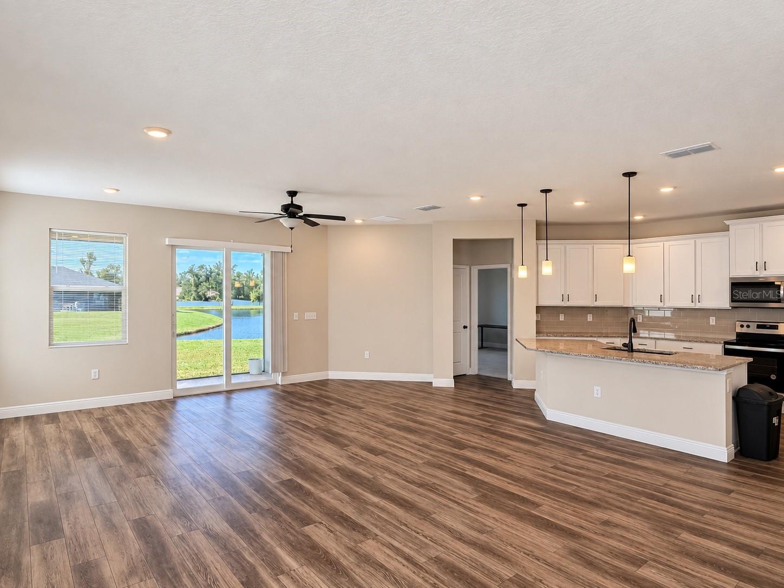
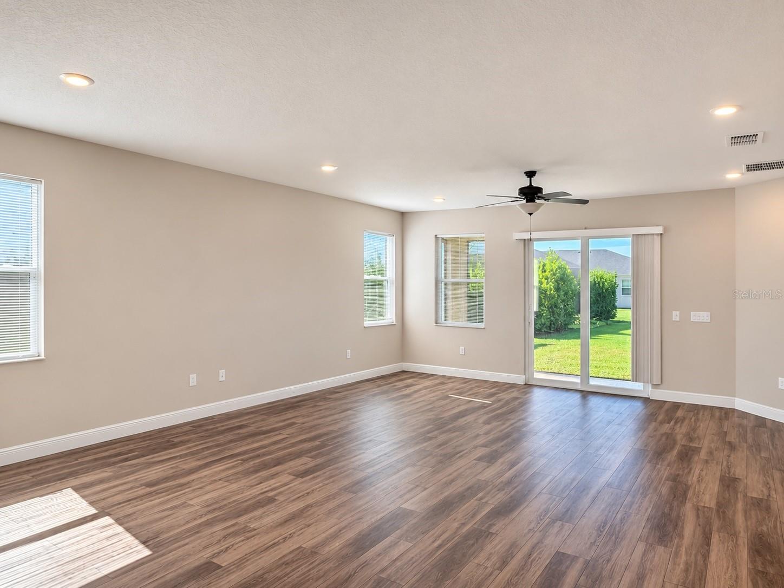
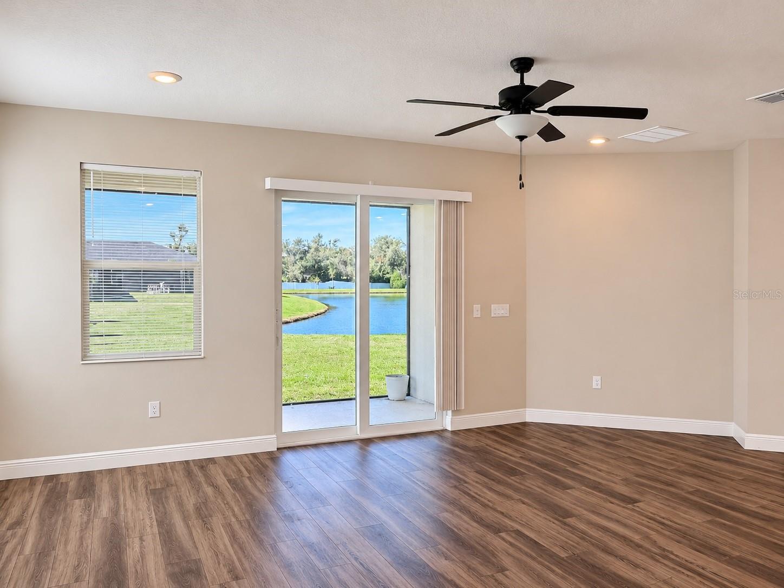
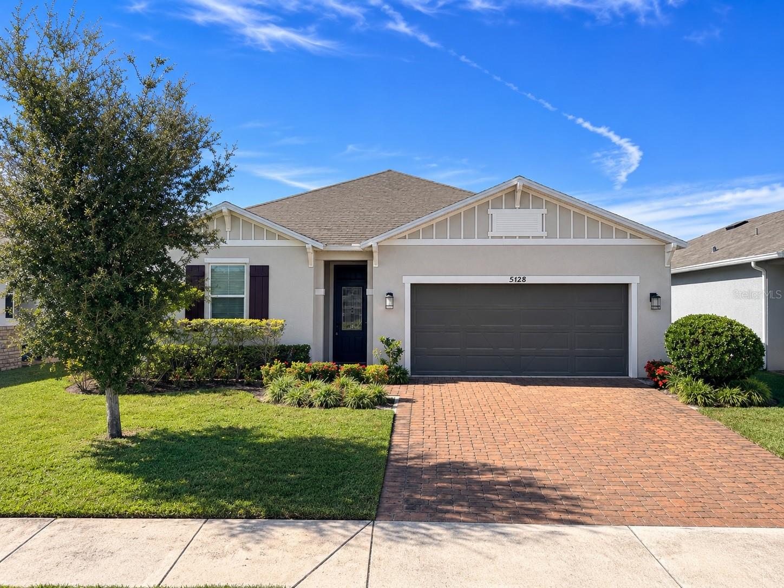
Great ANNUAL RENTAL opportunity! Enjoy peaceful lake views and comfortable Florida living in this beautiful 4-bedroom, 2-bathroom home located in the gated Avaunce community of Lakewood Ranch. This spacious, single-story residence features an inviting open floor plan, abundant natural light, and a desirable split-bedroom layout that provides both comfort and privacy.

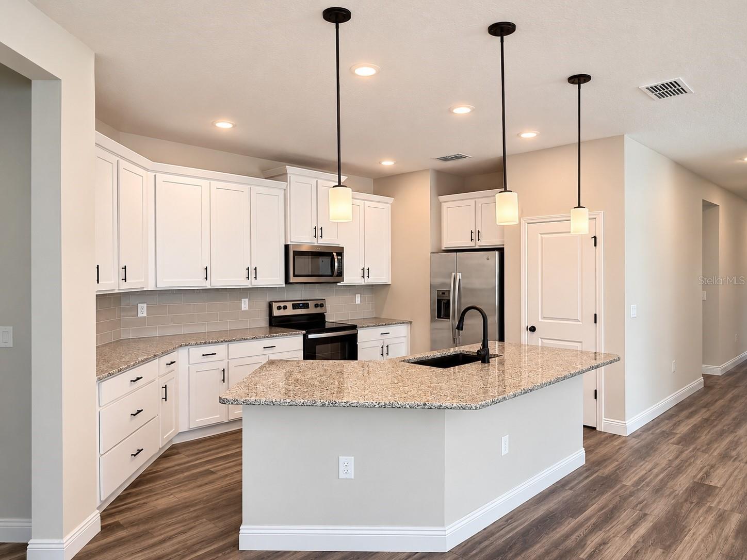
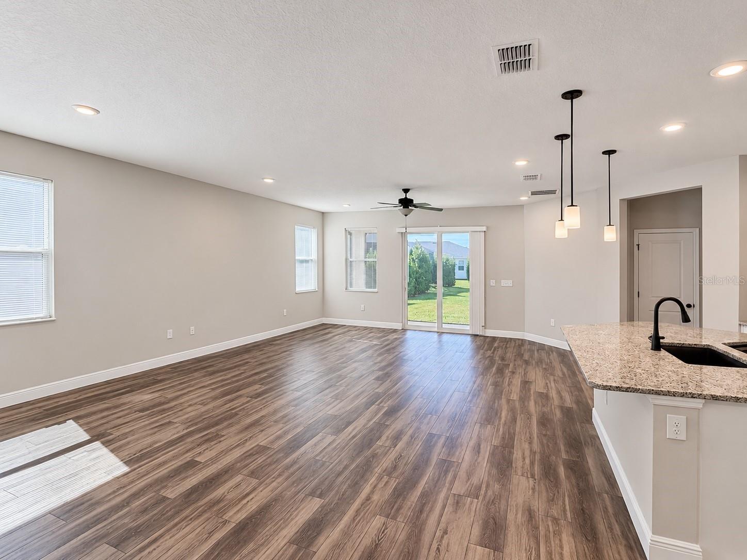
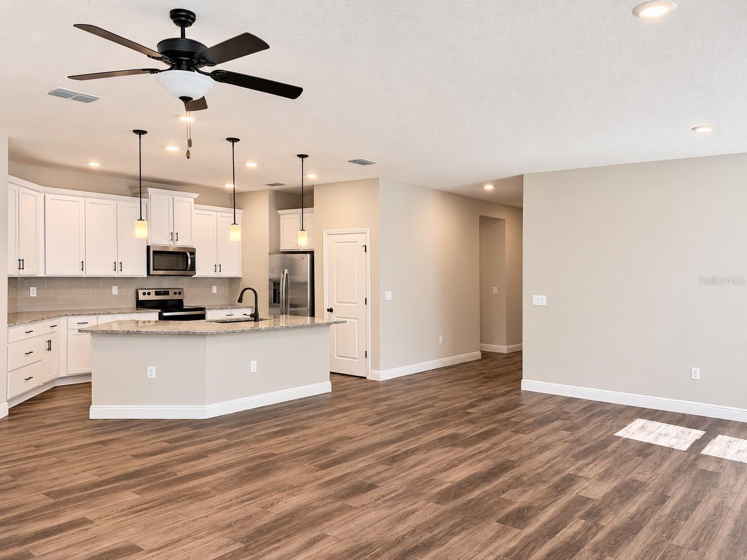
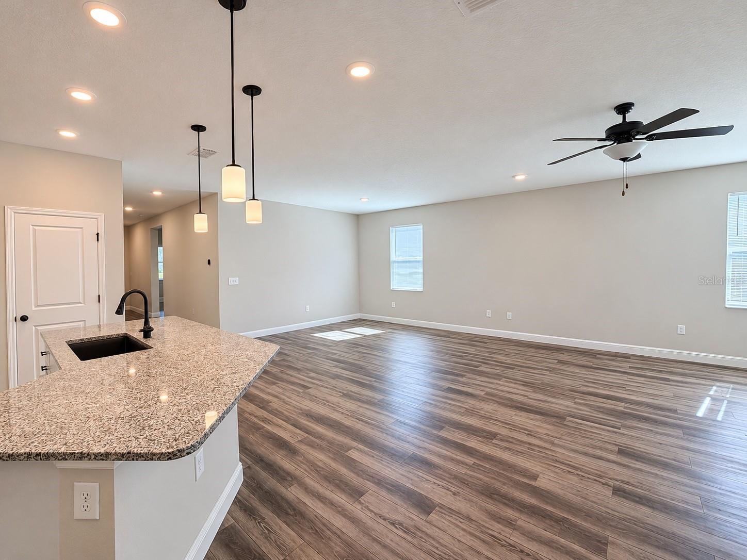
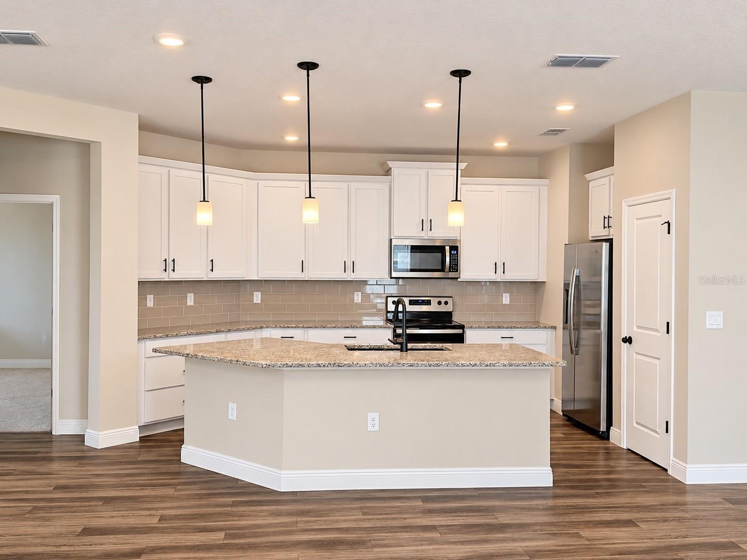
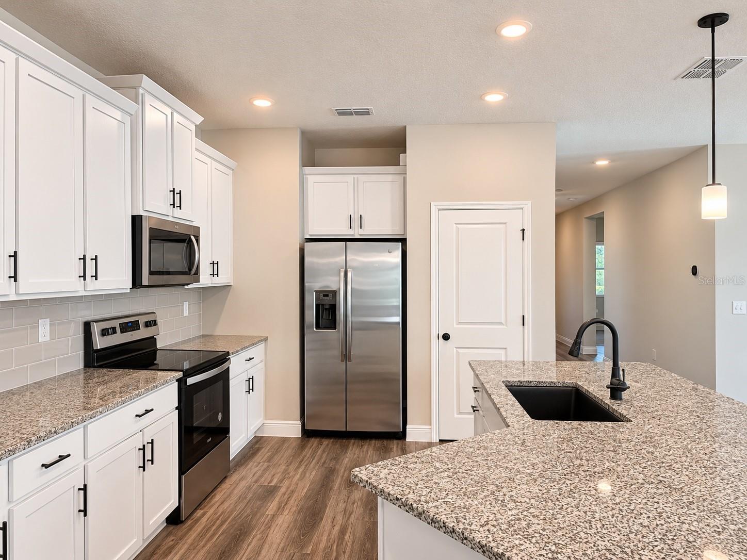
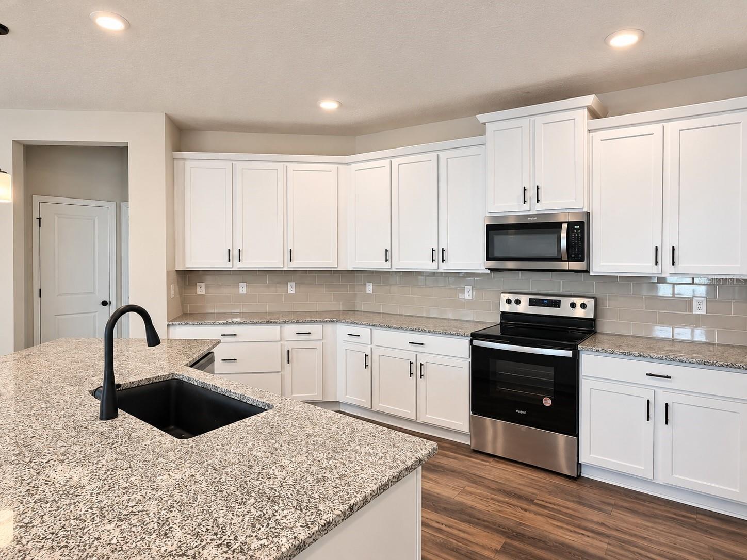
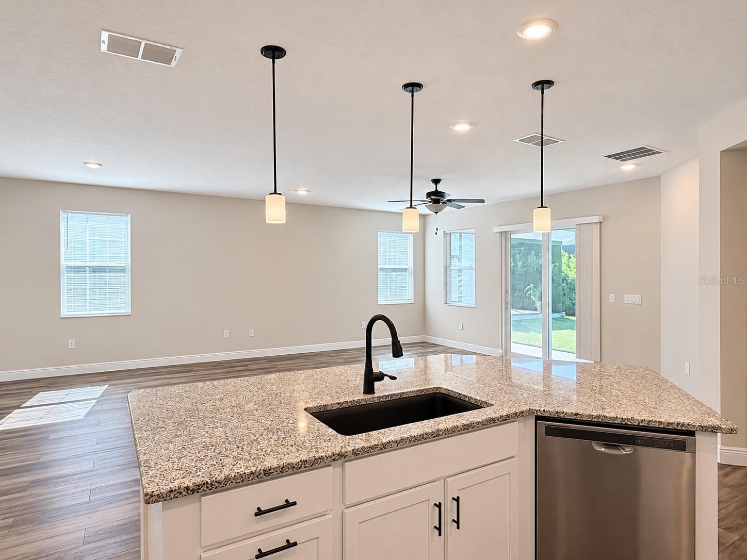
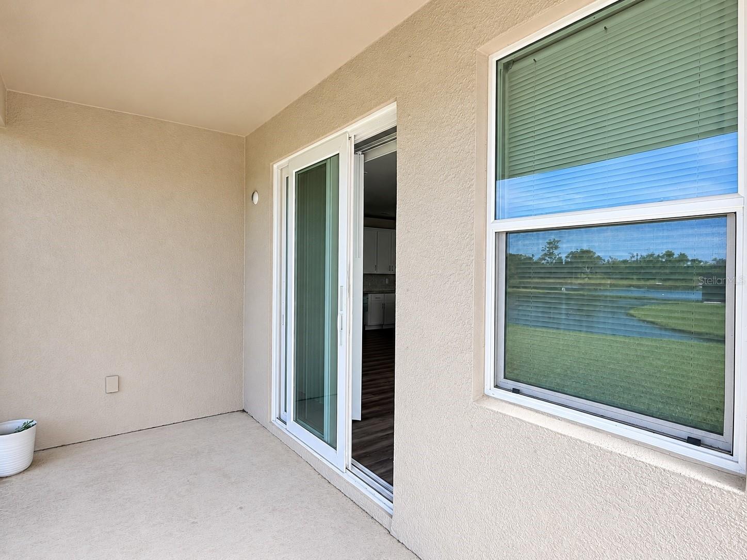
The heart of the home is the bright, airy living area, where large sliding glass doors frame picturesque lake views and seamlessly connect the indoor space to the outdoors. The well-appointed kitchen features elegant 42-inch cabinets with crown molding, granite countertops, stainless steel appliances, a spacious pantry, and ample counter space. The open layout effortlessly connects the kitchen, dining, and living areas, making it perfect for everyday living and entertaining.

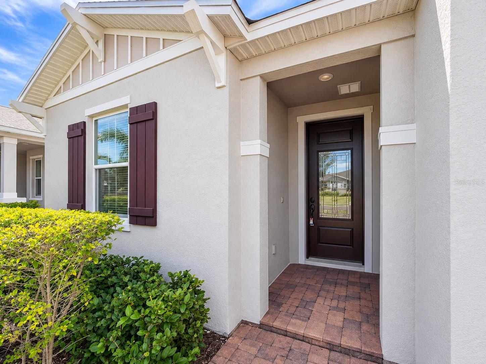
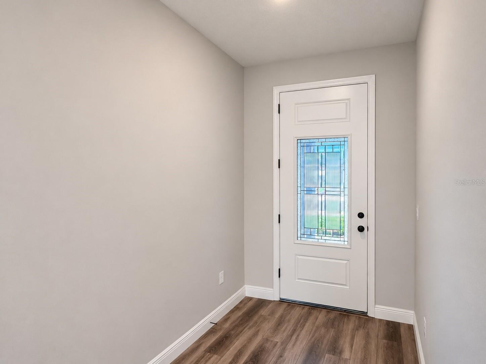
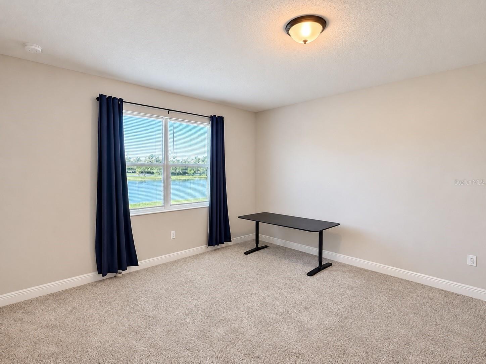
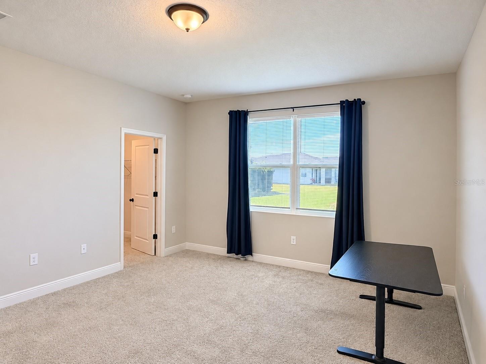
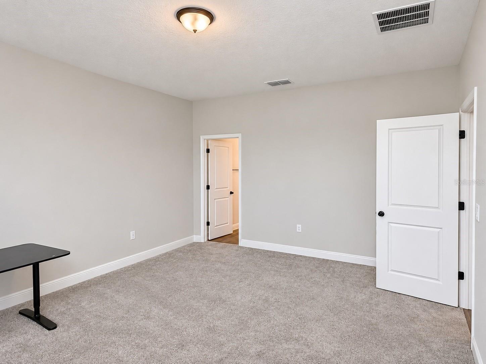
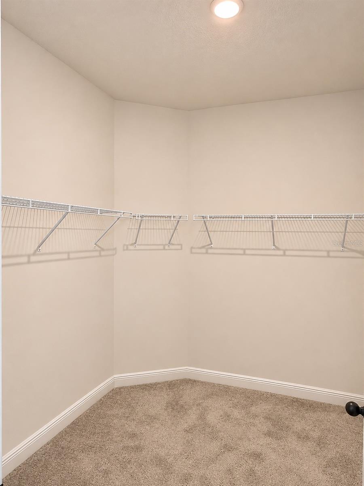
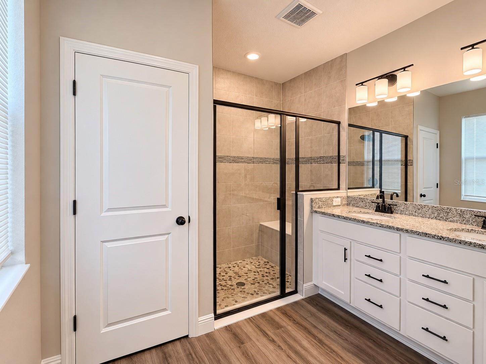
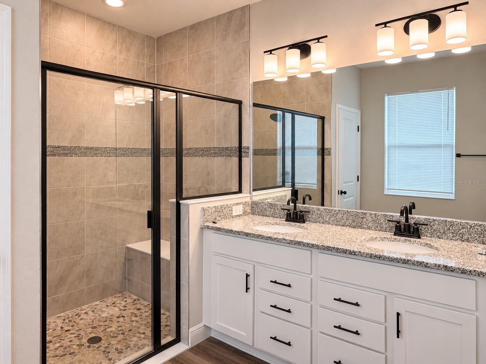
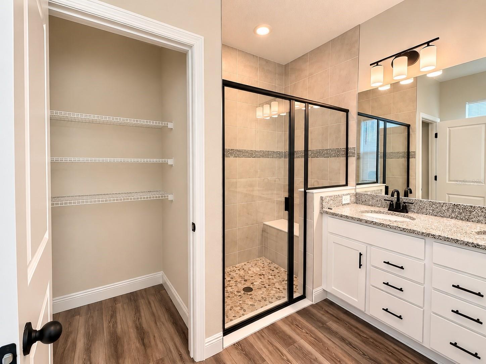
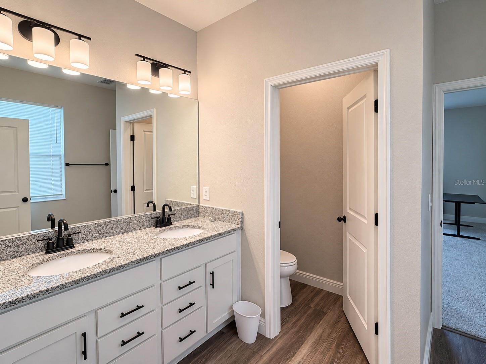
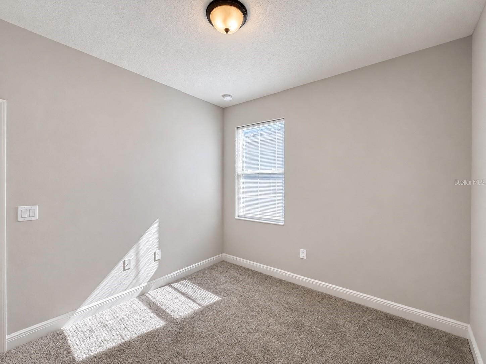
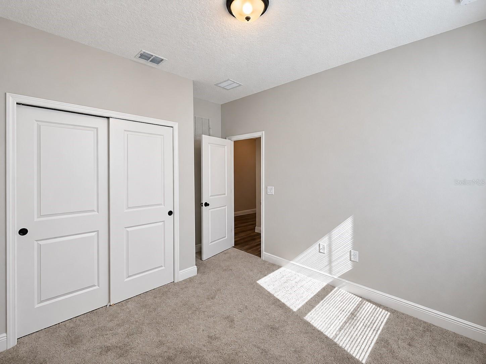
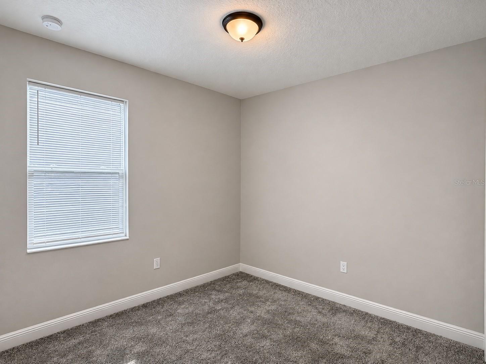
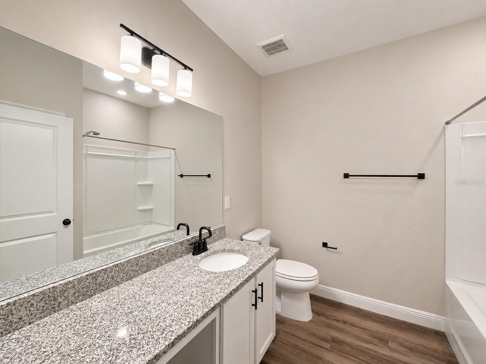
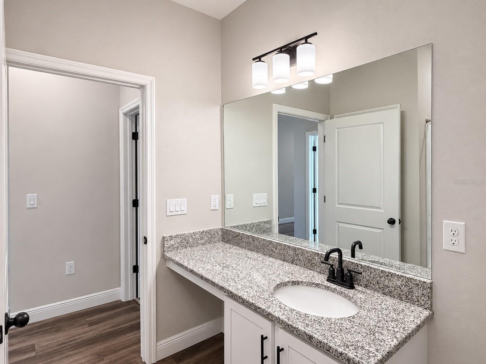
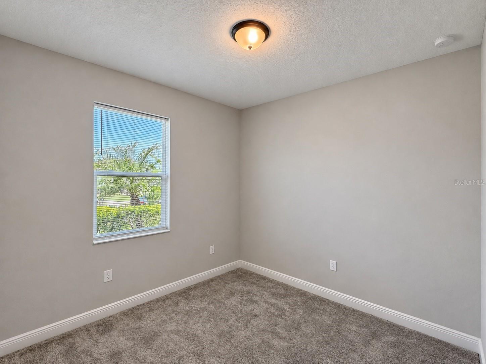
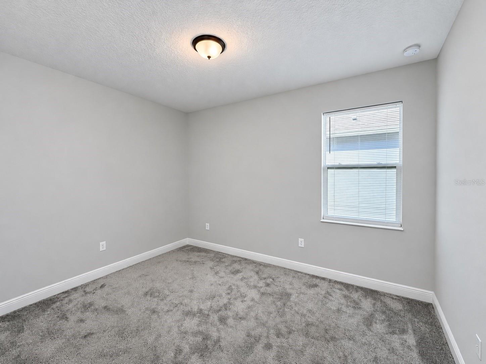
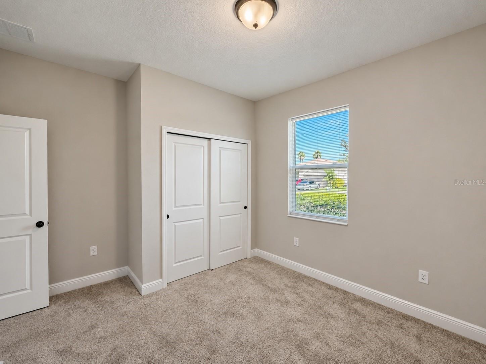
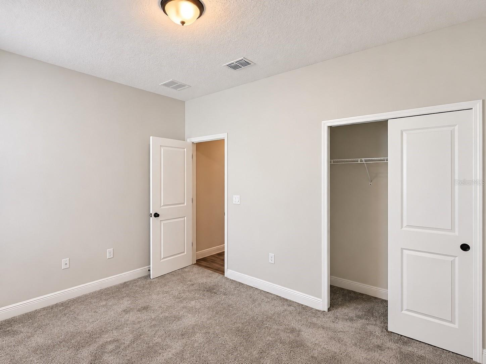
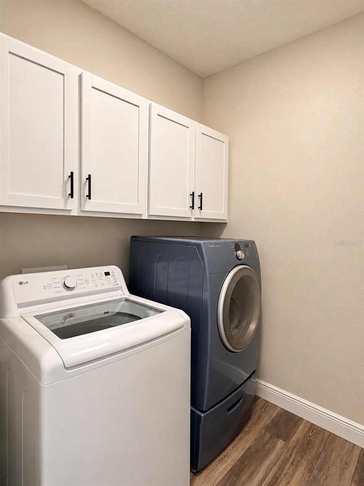
The primary suite offers a peaceful retreat with beautiful lake views, a generous walk-in closet, and a private en-suite bathroom. Three additional bedrooms are thoughtfully positioned on the opposite side of the home, providing flexibility for family members, guests, or a home office. Additional features include wood-look laminate tile flooring throughout the main living areas, an attractive glass entry door, and a separate laundry room with a washer and dryer.

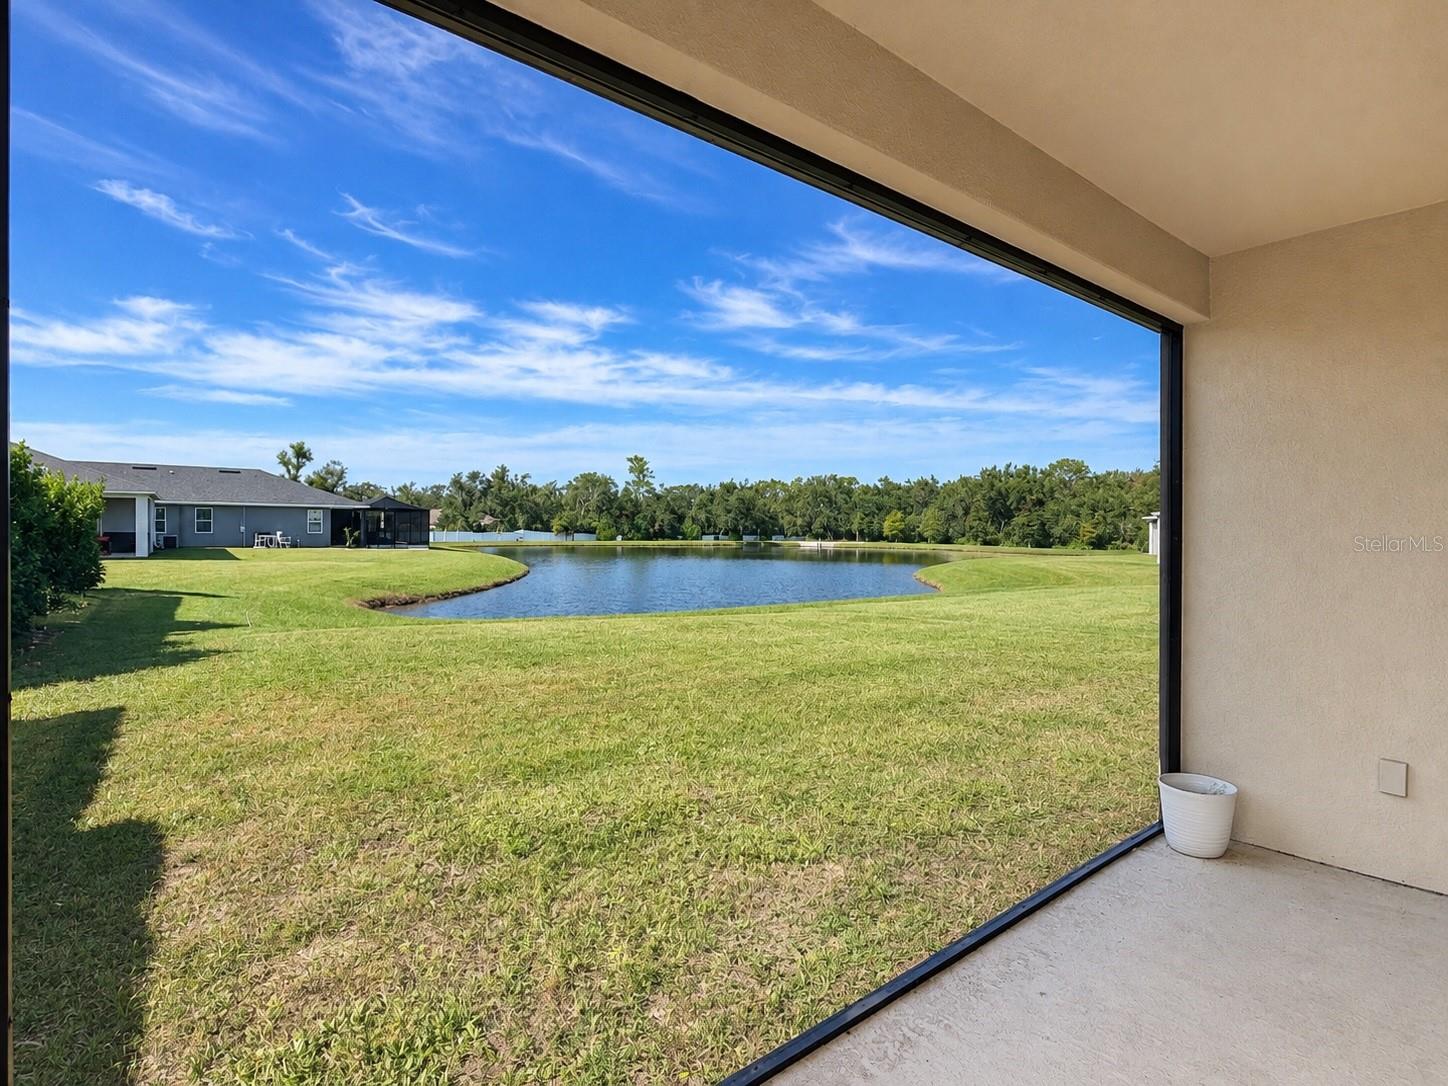
Step outside to the spacious screened lanai overlooking the tranquil lake, an ideal setting for morning coffee, outdoor dining, or simply relaxing while enjoying the beautiful Florida scenery.

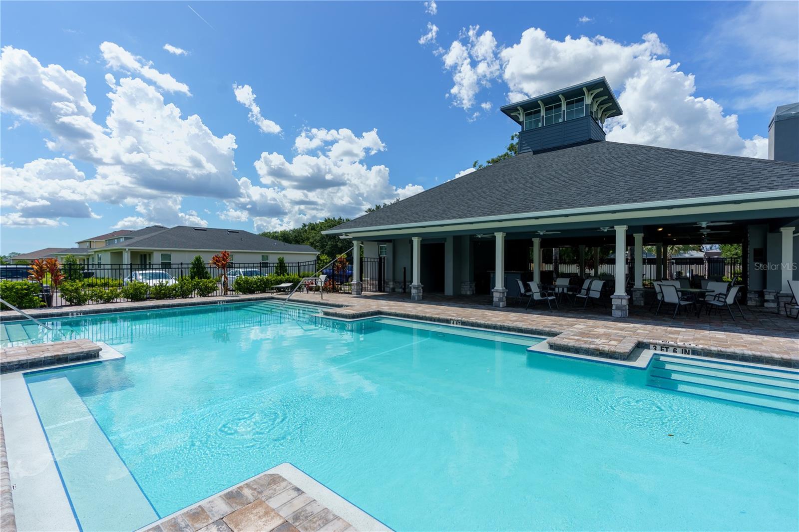
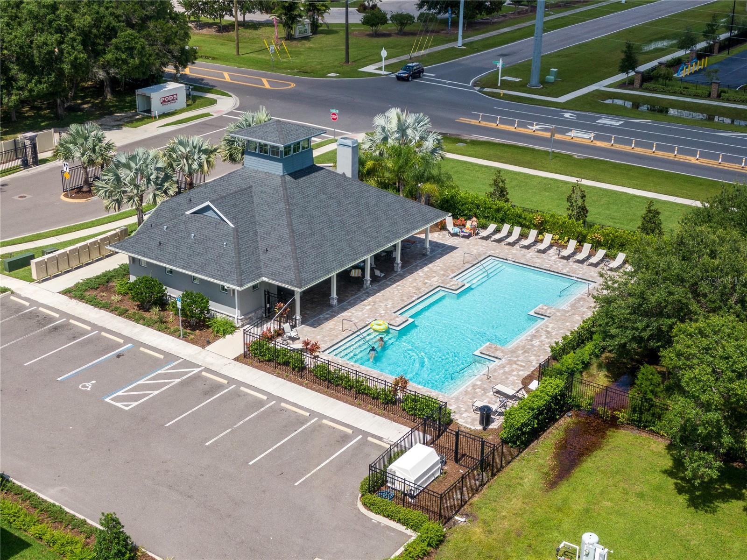
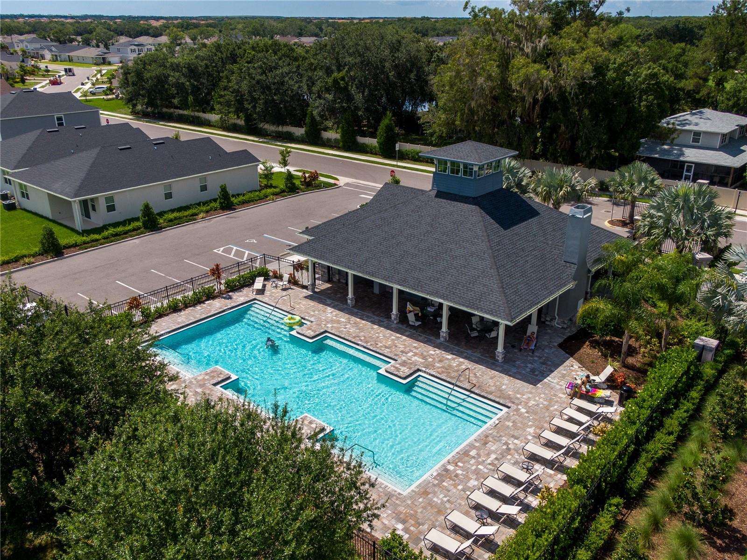
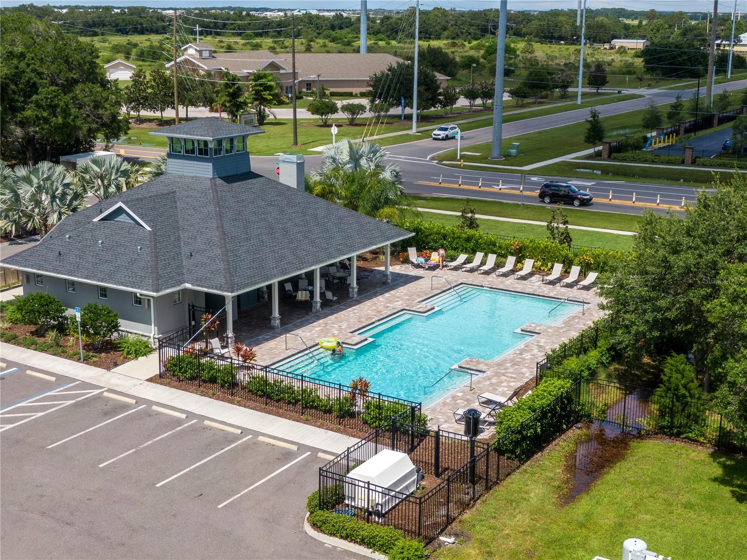
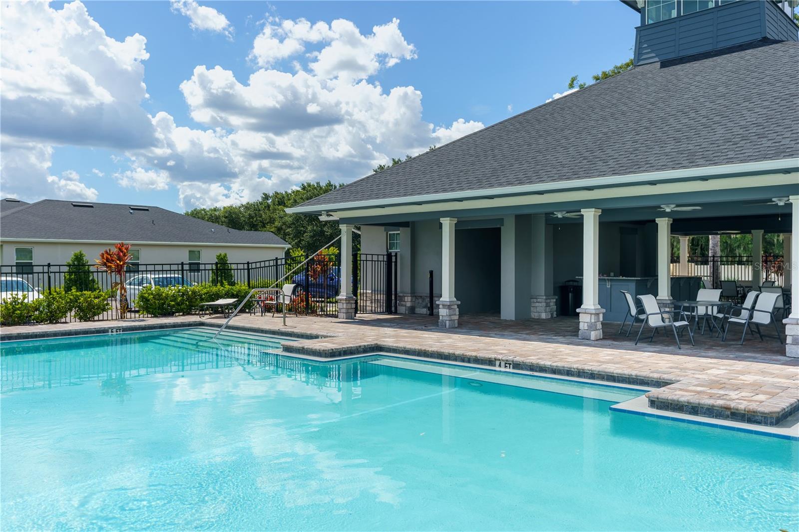
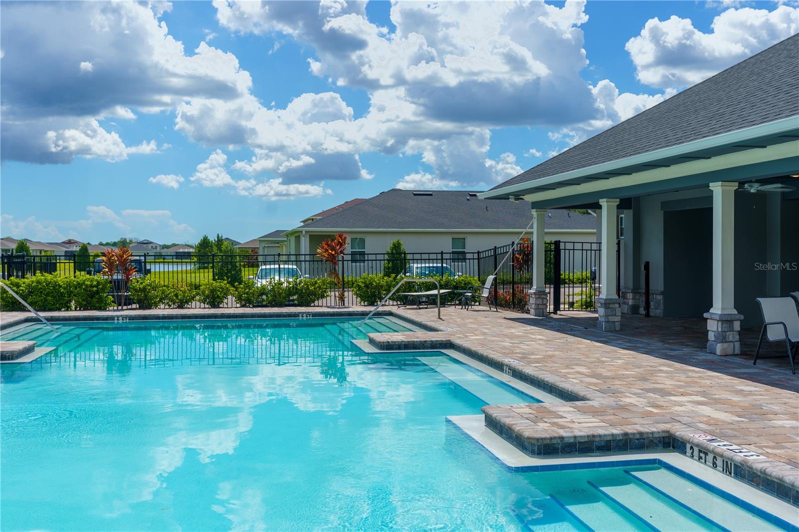
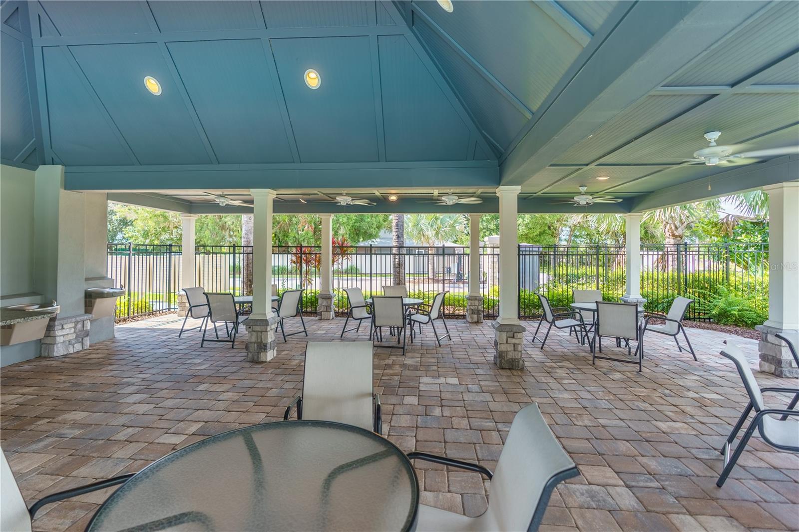
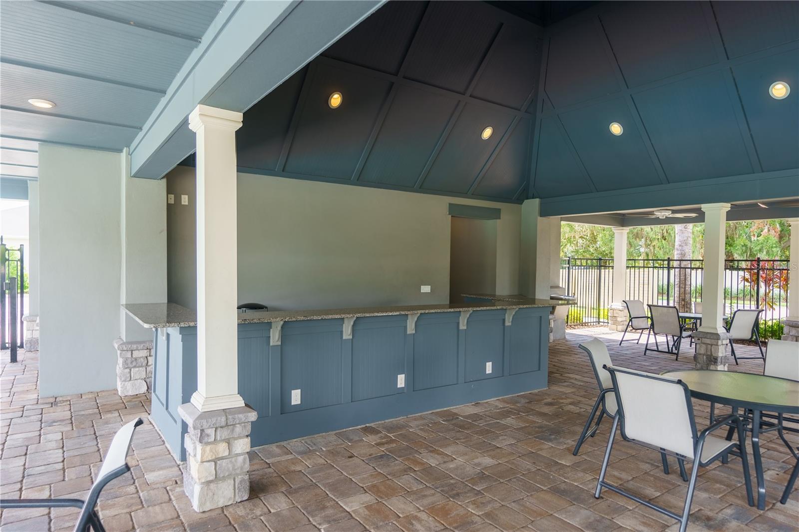
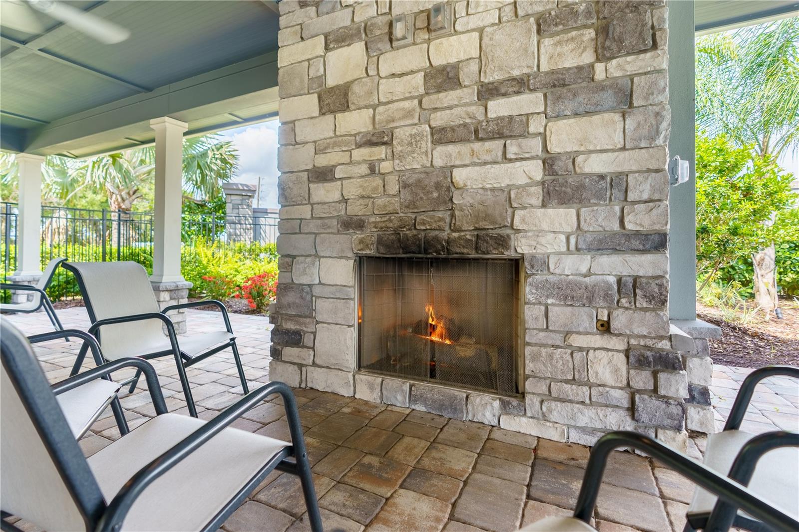
Residents of Avaunce enjoy access to a community pool and a covered gathering area with a fireplace. Conveniently located in the heart of Lakewood Ranch, this desirable gated community offers easy access to shopping, dining, and entertainment at Lakewood Ranch Main Street, Waterside Place, and University Town Center. Nearby amenities include Costco, Premier Sports Campus, numerous parks, walking and biking trails, and recreational opportunities. With convenient access to SR 70 and I-75, commuting and exploring the Gulf Coast's beautiful beaches is a breeze.

Experience the perfect combination of spacious living, peaceful waterfront views, and an exceptional Lakewood Ranch location. Make this beautiful home your next Florida retreat!

4
beds

2
baths

2,006 Sq.Ft. LIVING AREA

5,998 Sq.Ft. lot

Features & Amenities

Interior

  • total bedrooms4
  • Total bathrooms2
  • full bathrooms2
  • Laundry room Inside, Laundry Room
  • Flooring Carpet
  • APPLIANCES Dishwasher, Disposal, Dryer, Electric Water Heater, Microwave, Range, Refrigerator, Washer
  • other interior Features Ceiling Fans(s), Eat-in Kitchen, High Ceilings, Open Floorplan, Thermostat, Walk-In Closet(s), Window Treatments

Area & Lot

  • Status For Lease
  • Living Area2,006 Sq.Ft.
  • Total Area2,576 Sq.Ft.
  • Lot Area5,998 Sq.Ft.
  • MLS® IDA4713259
  • TypeResidential
  • YEAR BUILT2021
  • NeighborhoodLakewood Ranch
  • View DescriptionWater
  • Elementary SchoolGullett Elementary
  • Middle SchoolDr Mona Jain Middle
  • High SchoolLakewood Ranch High

Exterior

  • STORIES1
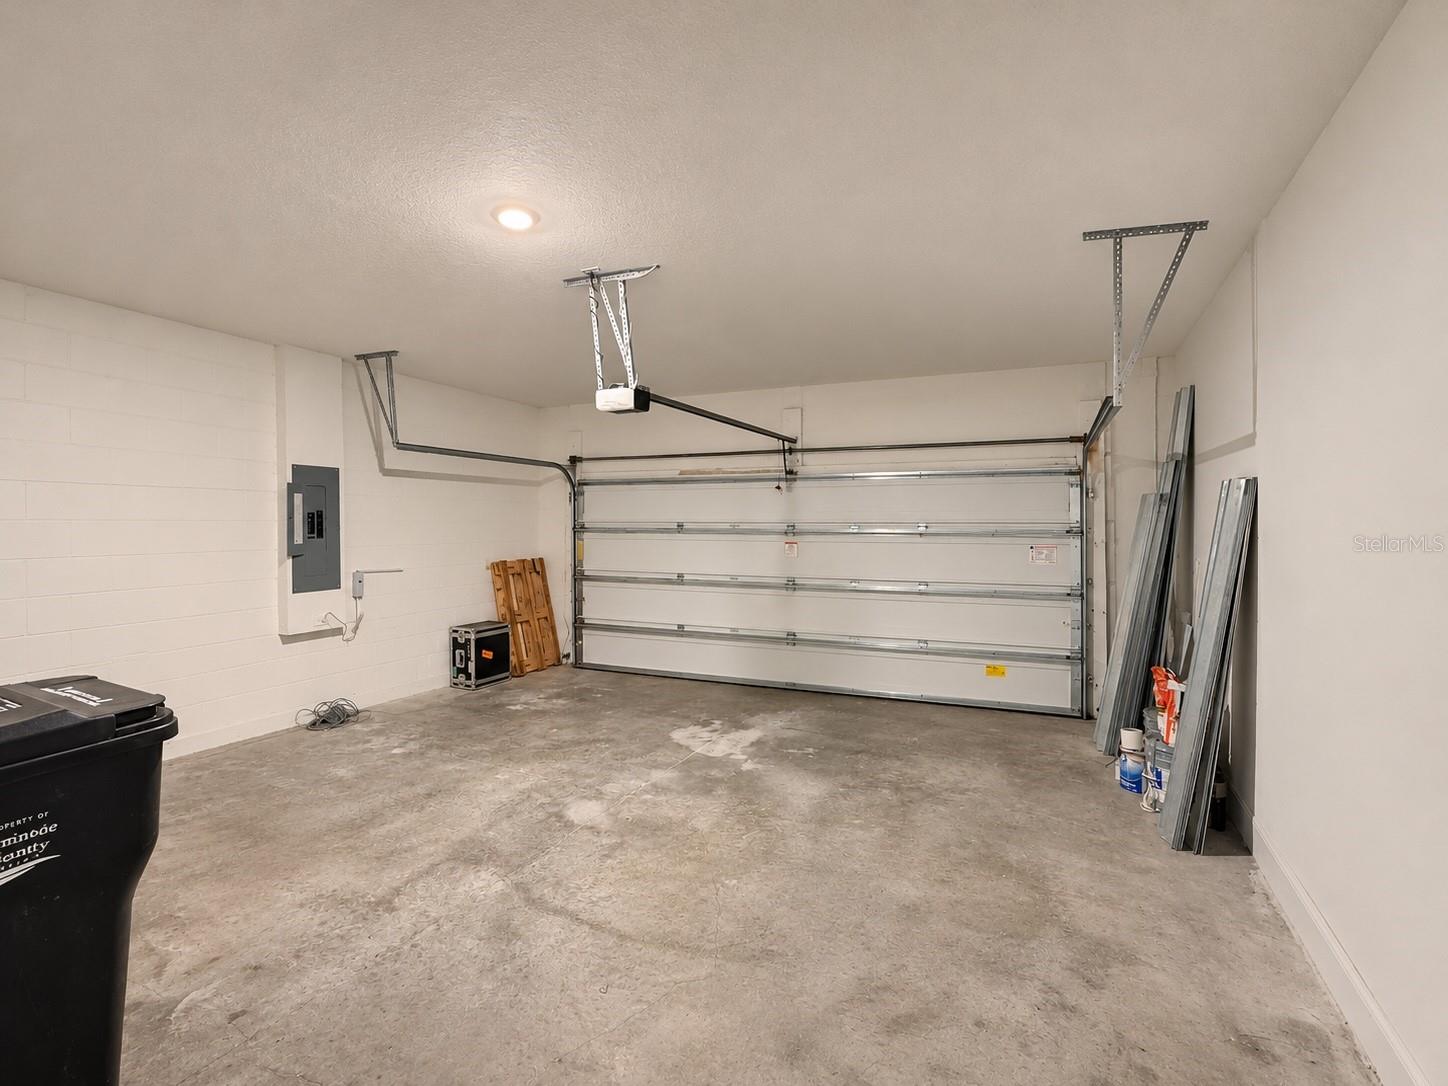
  • Garage Space2.0
  • water SourcePublic
  • utilitiesBB/HS Internet Available, Electricity Connected, Public, Sewer Connected, Water Connected
  • parkingDriveway, Garage Door Opener
  • HEAT TYPECentral
  • AIR CONDITIONINGCentral Air
  • sewerPublic Sewer
  • HOA AmenitiesClubhouse, Gated, Pool
  • security FeaturesGated Community, Smoke Detector(s)
  • other exterior FeaturesHurricane Shutters, Lighting, Rain Gutters, Sidewalk

Financial

  • Lease Price$3,000/mo
View Virtual Tour
image

Schedule a Showing

I would love to show you our beautiful property. Please select your preferred date and time below. I will be in touch shortly to confirm your appointment.

Schedule a Showing

I would love to show you our beautiful property. Please select your preferred date and time below. I will be in touch shortly to confirm your appointment.

Thank you for your interest in 5728 143RD CT E, BRADENTON, FL 34211. We are reviewing your request and will be in touch shortly!

Lakewood Ranch

27.4117° N, 82.4285° W

Explore

Work With Us

With years of experience and a personalized approach, Emerald Prestige Group at Preferred Shore helps clients achieve their real estate goals. Whether finding your dream home or selling for top dollar, he ensures a seamless and rewarding process. Contact Emerald Prestige Group at Preferred Shore today to get started!

Follow Me on Instagram