6032 36TH CT E
Courtesy of PREFERRED SHORE LLC, Spencer Robinson  Listing Contact: 941-999-1179 
Sold

6032 36TH CT E

6032 36TH CT E, ELLENTON, FL 34222

$393,000
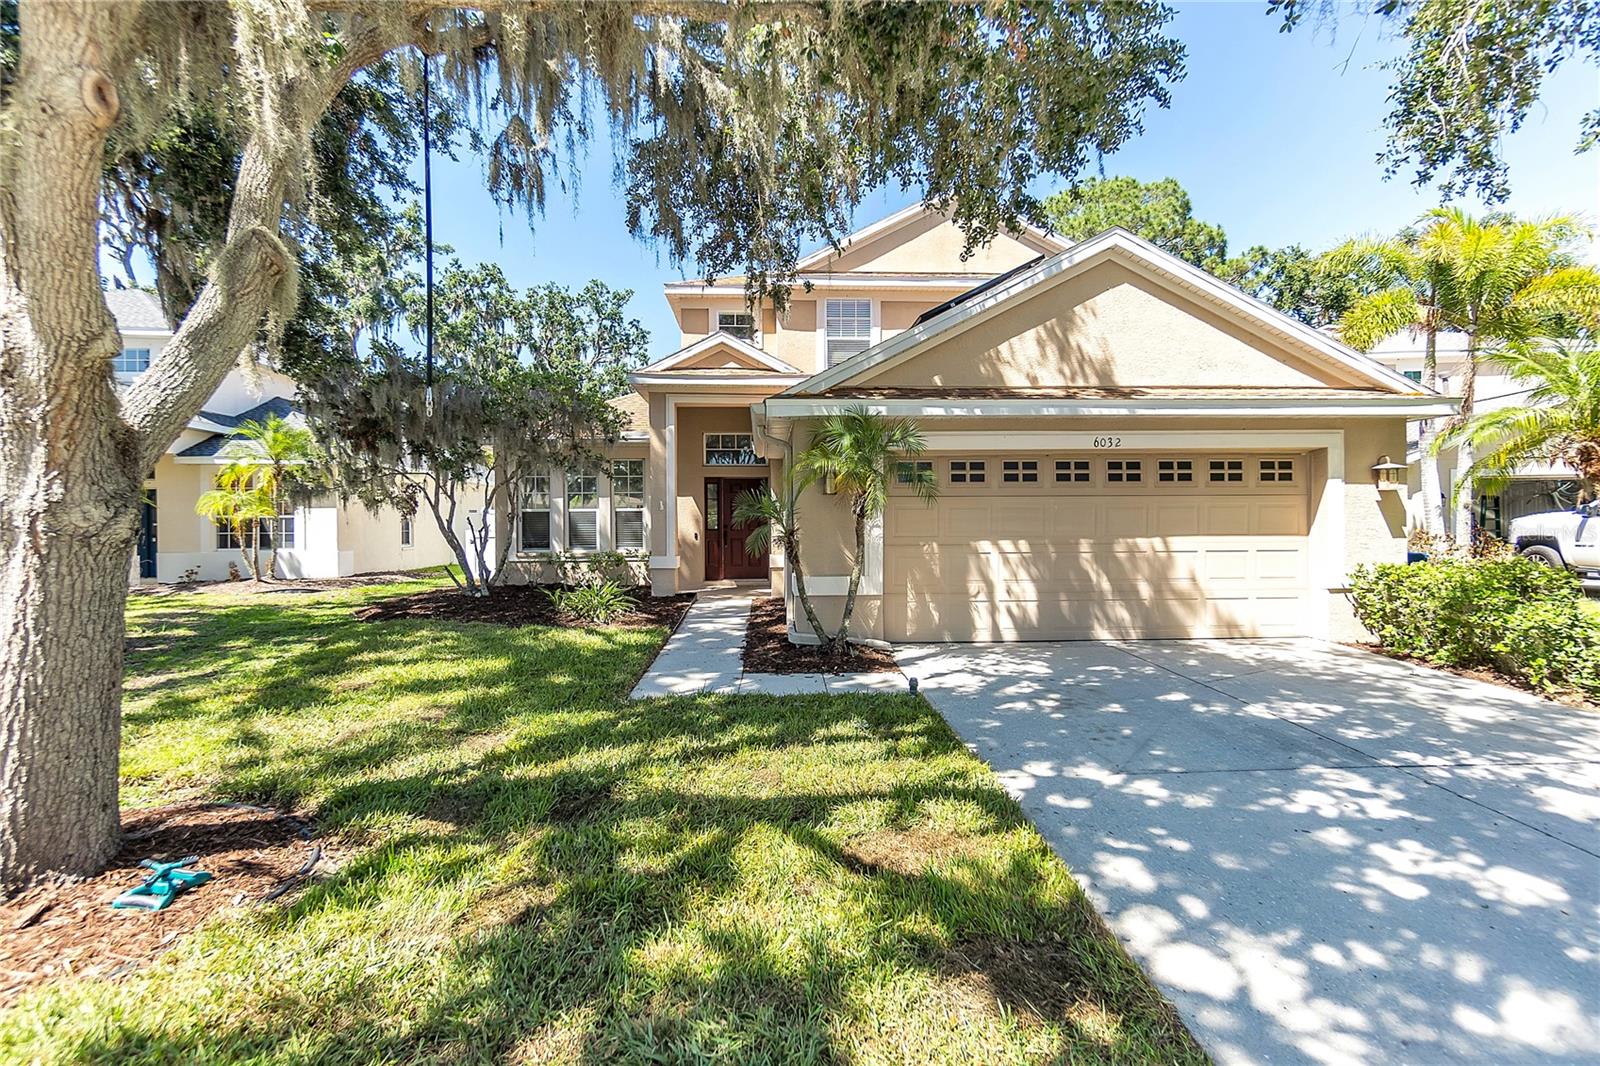
NOW OFFERING 1% RATE REDUCTION OPTION! Welcome to this stunning 4 bedroom, 2.5 bathroom home nestled on a quiet, tree-lined street in the desirable Oakley Place community. This two-story residence offers the perfect blend of comfort, style, and energy efficiency. Solar panels are included and significantly reduce monthly utility bills--an eco-friendly bonus that stays with the home. A newer roof, just 4 years old, adds peace of mind for years to come. Inside, you'll find an open floor plan that seamlessly connects the living, dining, and kitchen areas, ideal for entertaining and everyday living. The kitchen features granite countertops throughout, brushed nickel appliances, and plenty of space for cooking and gathering. The spacious primary suite is conveniently located on the main floor, offering privacy and ease. Natural gas adds efficiency and convenience to the home's utilities. Step outside to your private oasis--a screened-in porch with a sparkling swimming pool, perfect for relaxing year-round. Mature trees surround the property, providing shade, privacy, and a beautiful natural backdrop. This home is just minutes from the Ellenton Outlet Mall, giving you easy access to shopping, dining, and entertainment, plus it's a short drive to some of America's best beaches. Priced to sell, this move-in ready home with modern upgrades won't last long!
4
beds

3
baths

2,080 Sq.Ft. LIVING AREA

6,111 Sq.Ft. lot

Features & Amenities

Interior

  • total bedrooms4
  • Total bathrooms3
  • full bathrooms2
  • half bathroom1
  • Laundry room Laundry Room
  • Flooring Laminate, Tile
  • APPLIANCES Built-In Oven, Dishwasher, Disposal, Dryer, Gas Water Heater, Microwave, Range, Refrigerator, Washer
  • other interior Features Cathedral Ceiling(s), Ceiling Fans(s), Eat-in Kitchen, High Ceilings, Kitchen/Family Room Combo, Open Floorplan, Primary Bedroom Main Floor, Solid Surface Counters, Stone Counters, Thermostat, Walk-In Closet(s)

Area & Lot

  • Status Sold
  • Date Sold November 18, 2025
  • Living Area2,080 Sq.Ft.
  • Total Area2,268 Sq.Ft.
  • Lot Area6,111 Sq.Ft.
  • MLS® IDA4653581
  • TypeResidential
  • YEAR BUILT2004
  • View DescriptionTrees/Woods

Exterior

  • STORIES2
  • Garage Space2.0
  • water SourcePublic
  • utilitiesBB/HS Internet Available, Cable Available, Cable Connected, Electricity Available, Electricity Connected, Natural Gas Available, Natural Gas Connected
  • PoolChild Safety Fence, Heated, In Ground, Screen Enclosure
  • roofShingle
  • lot featuresConservation Area, Sidewalk, Paved
  • HEAT TYPECentral, Natural Gas, Solar
  • AIR CONDITIONINGCentral Air
  • sewerPublic Sewer
  • SubstructureSlab
  • security FeaturesSecurity System, Smoke Detector(s)
  • other exterior FeaturesHurricane Shutters, Lighting, Outdoor Shower, Private Mailbox, Rain Gutters, Sidewalk, Sliding Doors

Financial

  • Sales Price$393,000
  • Real Estate Tax $4,506/yr
  • HOA $77/mo
  • Zoning PDR
View Virtual Tour

Work With Us

With years of experience and a personalized approach, Emerald Prestige Group at Preferred Shore helps clients achieve their real estate goals. Whether finding your dream home or selling for top dollar, he ensures a seamless and rewarding process. Contact Emerald Prestige Group at Preferred Shore today to get started!

Follow Me on Instagram