**This property qualifies for a 1% lender credit towards rate buydown or closing costs through preferred lender.**
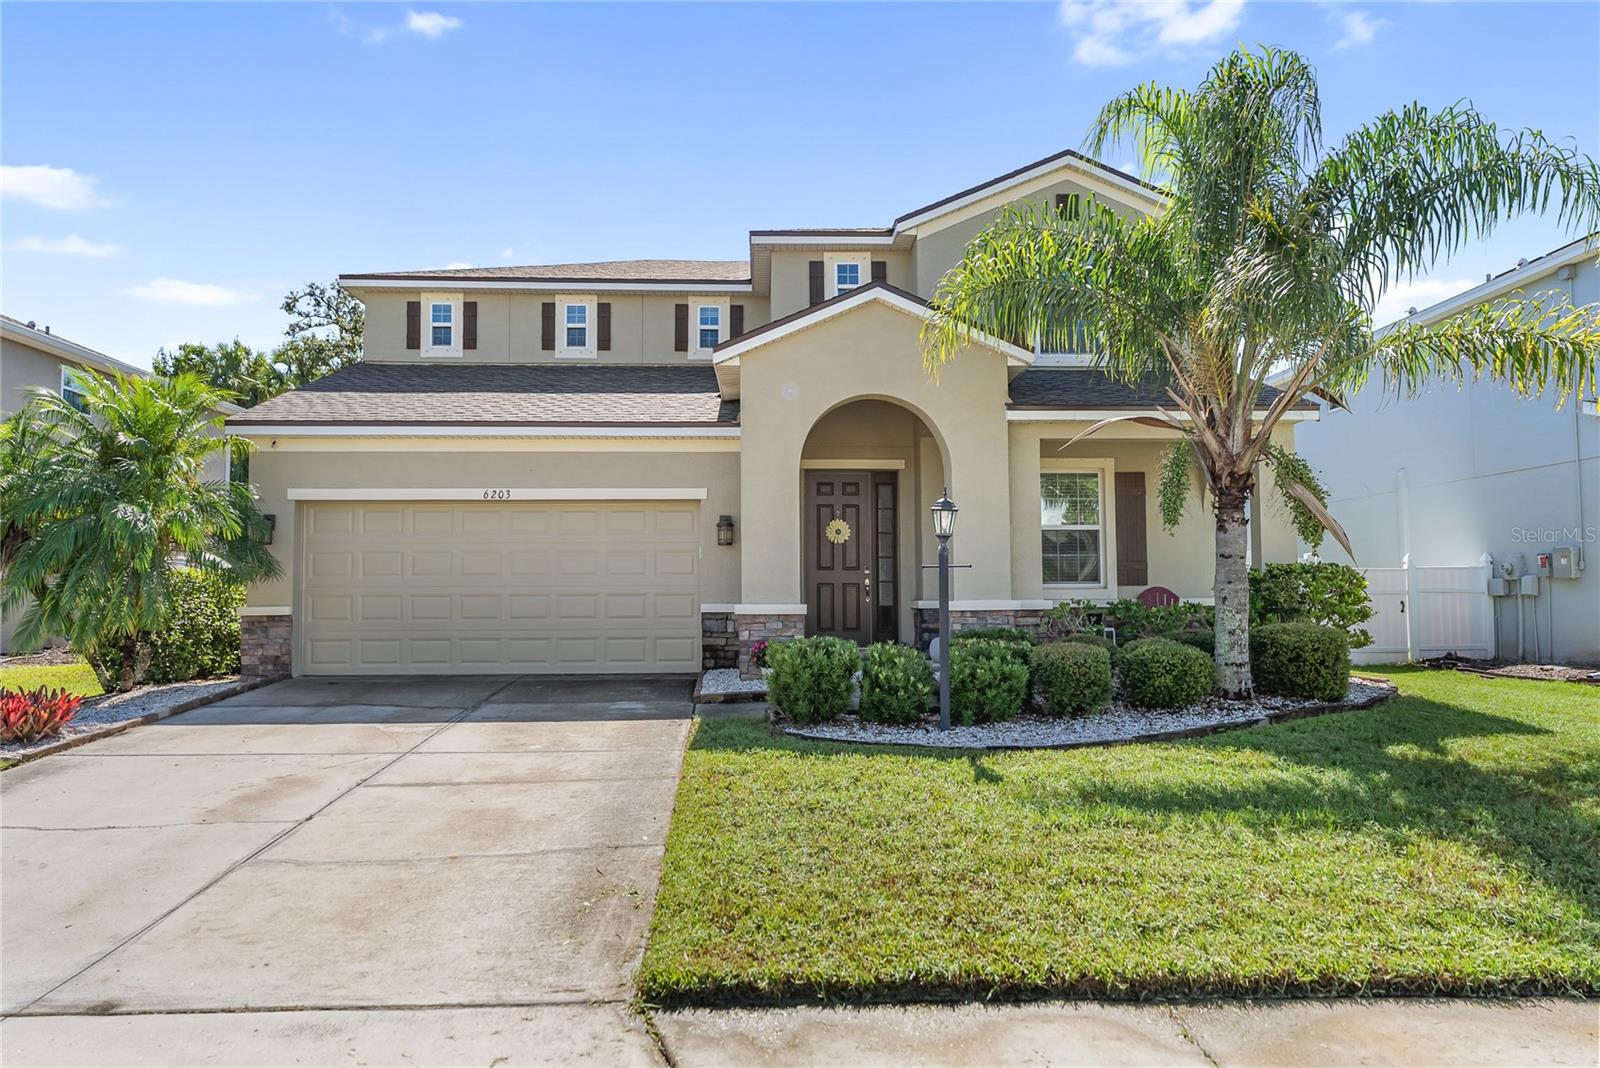
Welcome to this absolutely stunning perfectly nestled in the highly sought-after Prospect Point neighborhood! This is a RARE, MOVE-IN-READY HEATED POOL HOME that offers the ultimate Florida lifestyle with the added bonuses of NO CDD fees and LOW HOA fees! What more could you possibly ask for?!
Built in 2015, this meticulously maintained 2,759-square-foot residence boasts an incredible 4 bedrooms PLUS a dedicated office and 3.5 baths! From the moment you step inside, you'll be captivated by the soaring ceilings, expansive windows, and an abundance of natural light that beautifully illuminate every exquisite detail of this gorgeous property.
The heart of this home is truly the bright and airy chef's kitchen, brimming with charm and style! It features an expansive granite island with a breakfast bar, a convenient walk-in pantry, sleek stainless-steel appliances, premium 42" staggered cabinets, and a decorative tile backsplash - perfect for culinary adventures! The open flow from the kitchen into the spacious great room, complete with a tray ceiling, creates an ideal setting for entertaining and everyday living.
Step outside through the beautiful sliding glass doors from the dining room and prepare to be amazed by your private oasis! The elegant travertine pool deck stays wonderfully cool, even under the glorious Florida sun. You'll spend countless hours relaxing under sunny blue skies on the outside patio or unwinding in the shade of the undercover screened lanai. These incredible features are just a taste of what makes the Florida lifestyle so truly wonderful! Plus, your furry members will love the freedom of the fenced backyard!
Pride of ownership shines throughout this remarkable property, evident in every detail. Even better, significant upgrades have already been taken care of for you, including a new roof (July 2025), new pool pump (2025), rescreened lanai (2025), new refrigerator (2025), new garbage disposal (2025), new garage spring (2024), new garage door keypad (2025), new smoke alarms (2025), new exterior paint (2023), and new interior paint (2025)! For ultimate comfort and peace of mind, a pre-listing inspection was done, and the HVAC system was just serviced and cleaned this month!
The luxurious master bedroom is conveniently located on the first floor, offering a private sanctuary. Its en-suite bath is a spa-like retreat, boasting dual sinks, a large soaking tub with a separate, fully tiled shower stall, and an impressive walk-in closet. Plus, discover a second primary bedroom upstairs, providing incredible flexibility and space for guests or multi-generational living!
And there's more! This home also features an oversized 2-car garage with convenient upper storage shelves and a workbench, providing ample space for all your needs. The office furniture and shelving will also convey with the home, making your move even easier!
Located just minutes from the UTC Mall, The Sarasota Performing Arts Center, The Sarasota Opera House, Van Wezel Performing Arts Hall, and the stunning gulf beaches of Siesta Key, Longboat Key, Lido Key, and Anna Maria Island, along with numerous parks and trails, this home offers the perfect blend of convenience and natural beauty.
This is truly a MUST-SEE HOME! Easy to show, so don't delay - schedule your private showing today and prepare to fall in love!